
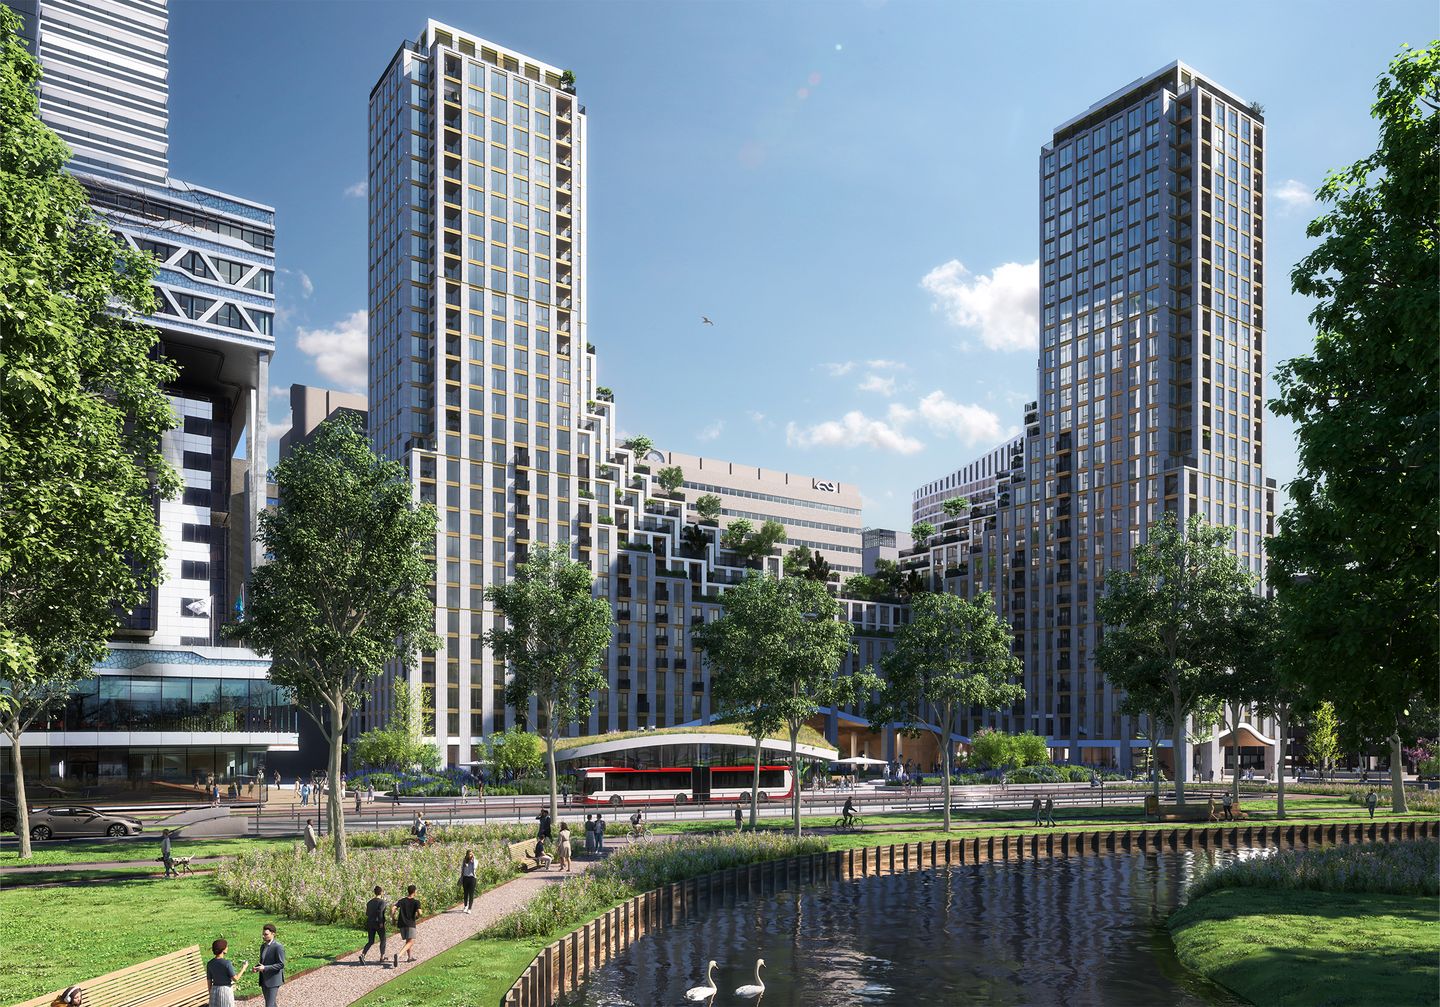
Koningin Julianaplein 9-1152595 AA Den HaagRivierenbuurt-Noord
€ 725,000 v.o.n.
Description
OPEN HOUSE – FRIDAY 18 SEPTEMBER 2026
On Friday 18 September, several apartments at KJ Den Haag will be open for viewing:
Park Tower: 10.P.07 and 12.P.04
Station Tower: 13.S.03, 14.S.03 and 18.S.03
Viewings are by prior registration with the estate agent only. After registration, you will receive the viewing time and further details.KJ The Hague is currently under construction – expected completion in September 2026
A limited number of apartments are still available in this striking new-build development in the heart of The Hague. This is your final opportunity to live at KJ Den Haag.
KJ The Hague will soon become the gateway to the vibrant and international city of The Hague!
========
Koningin Julianaplein 9-115, The Hague | Property No. 10.P.07
Looking for an apartment with plenty of outdoor space? Then this apartment is for you! This three-room apartment of approximately 96 m² is located in the green Valley section on the 10th floor and features 2 spacious terraces. The orientation is ideal: south-east and north-east. This allows you to enjoy the sun in both the morning and afternoon, while also being able to find some shade whenever you prefer.
The apartment has a beautiful layout with a spacious living room, an attractive kitchen and a master bedroom with en-suite bathroom. Thanks to its corner location, the square-shaped living room enjoys plenty of natural light. The second bedroom is ideal as a study if you regularly work from home.
Key features:
* Property No. 10.P.07 – Valley Apartment (West Entrance)
* Price: €725,000 v.o.n.
* Status: For sale
* Property type: Valley Apartment – West Entrance
* Type of home: Three-room apartment
* Living area: approx. 96 m²
* Number of rooms: 3
* Floor: 10th floor
* Outdoor space: approx. 86 m²
* Orientation of outdoor space: North-east and South-east
* The WKO system provides cooling (in summer) and heating (in winter)
* Parking is available in nearby parking garages by subscription. Shared mobility services and public transport are also available.
For more information, please visit the project website: kjdenhaag nl
Features
Transfer of ownership
- Listed since
- Acceptance
- Available in consultation
- Asking price
- € 725,000 vrij op naam
- Asking price per m²
- € 7,552
- Status
- Available
Construction
- Type apartment
- Apartment with shared street entrance
- Building type
- New property
- Year of construction
- 2026
Surface areas and volume
- Areas
- Living area
- 96 m²
- Exterior space attached to the building
- 86 m²
- Volume in cubic meters
- 249 m³
Layout
- Number of rooms
- 3 rooms (2 bedrooms)
- Number of bath rooms
- 1 bathroom and 1 separate toilet
- Bathroom facilities
- Shower and double sink
- Number of stories
- 1 story
- Located at
- 10th floor
Energy
- Energy label
- Not available
Exterior space
- Garden
- Sun terrace
© 2001-2026 funda