Koningin Julianaplein 9-1152595 AA Den HaagRivierenbuurt-Noord

€ 725,000 v.o.n.
Map
  • 2
Calculate monthly payment

This is the last available home of this type in project

KJ Den Haag, Fase 1,2 en 5

Description

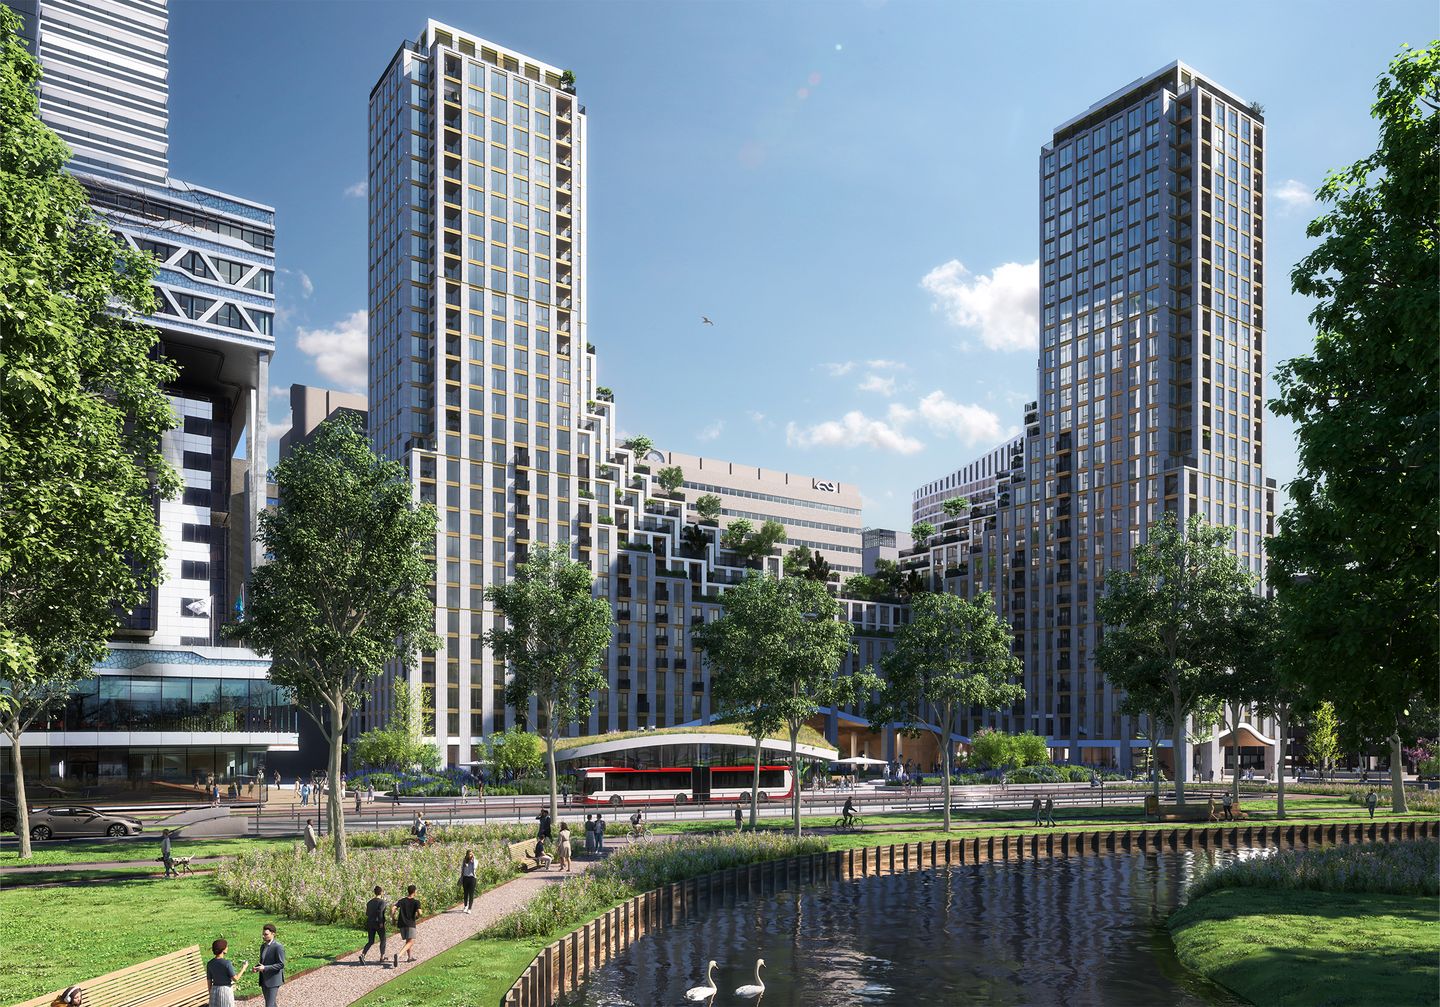
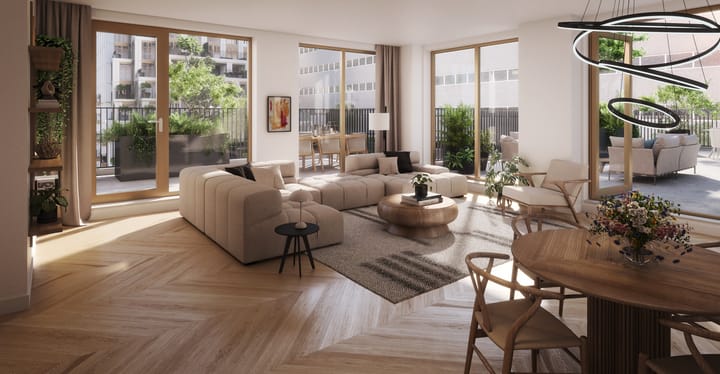
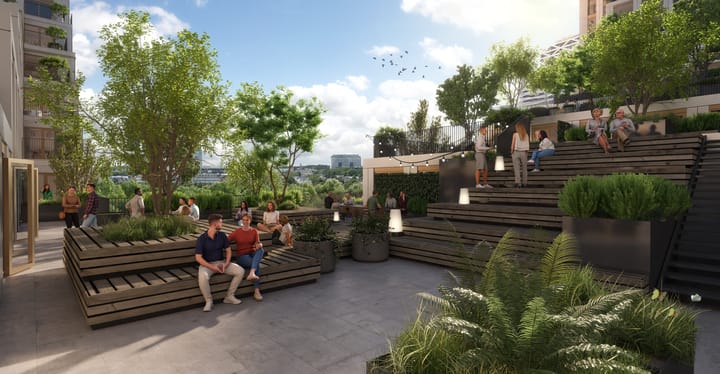
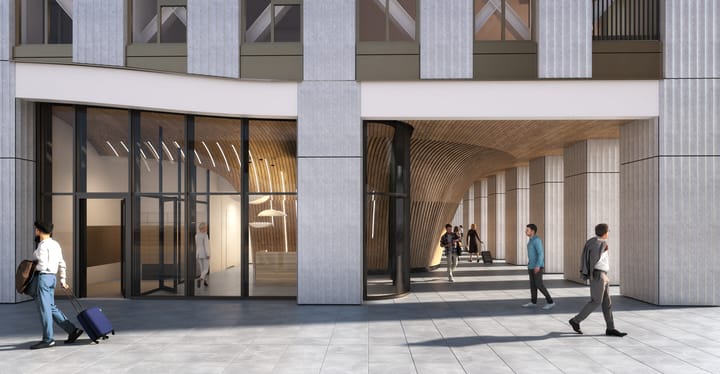
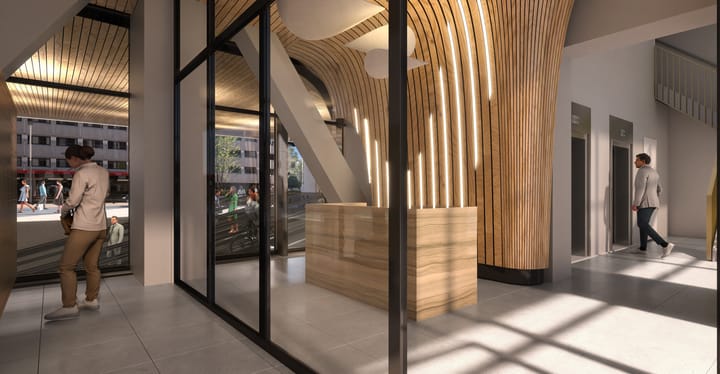
Completion coming soon KJ The Hague – Now Under Construction | Expected Completion: Q3 2026 A limited number of apartments are still available in this striking new residential development in the heart of The Hague. This is one of the last opportunities to own a home in KJ The Hague. KJ The Hague will become the landmark gateway to the vibrant and international city of The Hague. Apartment 10.P.07 – Valley Residence (West Entrance) Koningin Julianaplein 9–115, The Hague | Number 10.P.07 Looking for an apartment with exceptional outdoor space? This beautifully designed two-bedroom apartment of approximately 96 m² is located on the 10th floor in the green Valley section of the development and features two spacious private terraces totaling approximately 86 m². The terraces are ideally oriented to the southeast and northeast, allowing you to enjoy the morning and afternoon sun while always having the option to relax in the shade when desired. The apartment offers a thoughtfully designed layout with a generous living area, an elegant open-plan kitchen, and a spacious primary bedroom with an en-suite bathroom. Thanks to its corner position, the square-shaped living room benefits from abundant natural light throughout the day. The second bedroom is ideal as a guest room, home office, or study, making it perfect for those who work remotely. Key Features Unit Number: 10.P.07 – Valley Apartment (West Entrance) Price: €725,000 (freehold, buyer's costs included) Status: Available for Sale Property Type: Valley Apartment – West Entrance Apartment Type: Two-bedroom apartment (3 rooms in total) Living Area: Approx. 96 m² Floor: 10th floor Outdoor Space: Approx. 86 m² Terrace Orientation: Northeast and Southeast Spacious apartment with exceptionally large outdoor areas and dual-aspect terraces, allowing you to enjoy sunlight and panoramic views at different times of the day. Parking is available in nearby parking garages through subscription-based parking. Public transport and shared mobility options are also easily accessible. WKO (Aquifer Thermal Energy Storage) system provides cooling in summer and heating in winter. For more information, please visit the project website: kjdenhaag nl

Features

Transfer of ownership

Listed since
Acceptance
Available in consultation
Asking price
€ 725,000 vrij op naam
Asking price per m²
€ 7,552
Status
Available

Construction

Type apartment
Apartment with shared street entrance
Building type
New property
Year of construction
2026

Surface areas and volume

Areas
Living area
ca. 96 m²
Exterior space attached to the building
86 m²
Volume in cubic meters
249 m³

Layout

Number of rooms
3 rooms (2 bedrooms)
Number of bath rooms
1 bathroom and 1 separate toilet
Bathroom facilities
Shower and double sink
Number of stories
1 story
Located at
10th floor

Energy

Energy label
Not available

Exterior space

Garden
Sun terrace

Popularity

1,160x

Viewed

16x

Saved

1-8-2026

On Funda

Neighborhood

Rivierenbuurt-Noord

Den Haag
Residents
3,875
Family with children
18%
Avg. asking price / m²
€ 4,781

Discover the neighborhood

Curious about the housing supply, residents and local real estate agents?

View neighborhood insights

Don’t want to forget this home?

Save it as a favorite. You’ll easily find it back and get notified when something changes.