
This house on Funda: https://www.funda.nl/en/detail/koop/den-haag/appartement-leyweg-783-b/17268812/
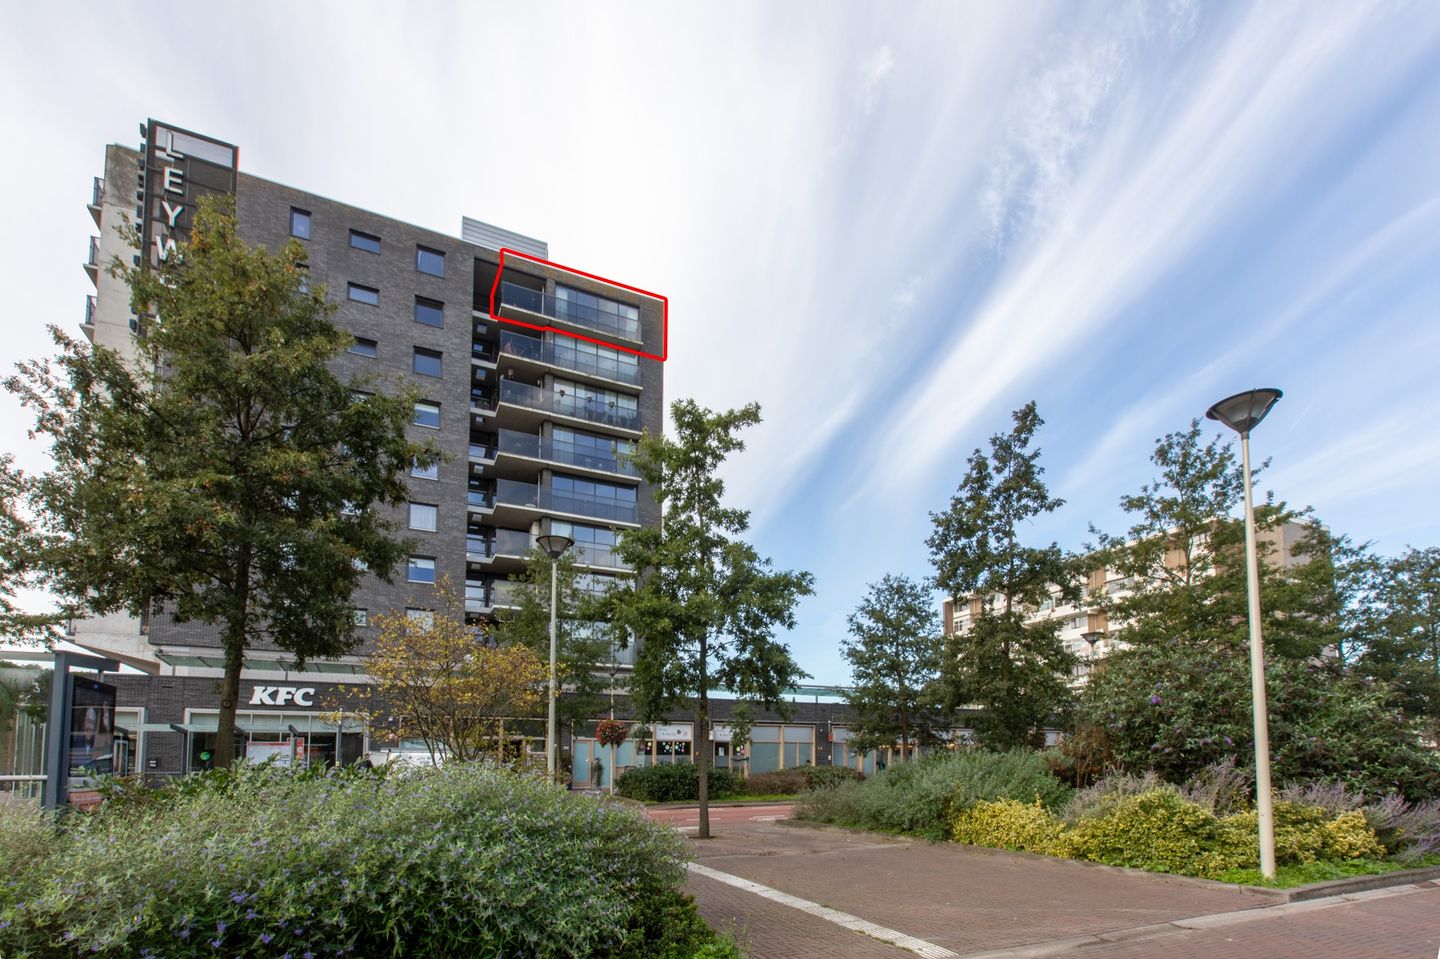
Leyweg 783-B2545 GM Den HaagMorgenstond-West
€ 340,000 k.k.
Description
NEW ON THE MARKET. A 96 m² top-floor apartment with three bedrooms and beautiful views over the park and Leyweg shopping centre. This apartment is conveniently situated above the covered section of Leyweg shopping centre, just a two-minute walk from excellent public transport links with trams to The Hague’s main railway stations and city centre, and a direct bus to Delft.
TOP 5 REASONS TO BUY THIS APARTMENT:
1. Beautiful views over the leafy Melis Stokepark.
2. Three bedrooms.
3. Top-floor location, with no upstairs neighbours.
4. Abundant natural light thanks to windows on three sides.
5. Conveniently located above the covered section of Leyweg shopping centre, just a two-minute walk from tram lines 9 and 16 to The Hague Central Station and Hollands Spoor, and tram line 10 to the Peace Palace and Kneuterdijk. There is also a bus station served by bus route 37, which takes you to Delft in no time.
LAYOUT:
Ground floor: The main communal entrance leads into the stairwell with a lift, which takes you to the eighth residential level.
Eighth residential level: From the lift, you make your way to the apartment’s front door. The entrance hall leads into a central corridor providing access to the spacious 31 m² living room with a semi-open-plan kitchen and three bedrooms measuring 16.7 m², 10.9 m² and 7.4 m².
The corridor also provides access to a spacious bathroom with a shower enclosure, bathtub and vanity unit, a separate WC with a small washbasin, and a utility cupboard housing the washing machine and heat exchanger. The latter provides comfortable heating for this energy-efficient apartment, which has an energy rating of A. The living room opens onto the 7.5 m² balcony.
Storage: The apartment also has its own 7 m² storage room on the first residential level.
For a clear impression of the dimensions and arrangement of the rooms, please refer to the 3D floor plan and VR tour included in this property presentation.
KEY FEATURES:
* Situated on leasehold land, with the ground rent bought out in perpetuity.
* Energy rating A.
* Communal heating system, with a monthly advance payment of €130.00.
* Part of an active owners’ association (VvE), which holds an annual meeting and maintains meeting minutes, annual accounts, a long-term maintenance plan and communal buildings insurance.
* Owners’ association contribution: €245.82 per month. Additional contribution towards scheduled maintenance in 2026: €100.00 per month.
* Electrical installation: a modern consumer unit with eight circuits and two residual-current devices (RCDs).
* A parking space can be rented in the underground car park beneath the shopping centre for €981
Features
Transfer of ownership
- Listed since
- Acceptance
- Available in consultation
- Asking price
- € 340,000 kosten koper
- Asking price per m²
- € 3,505
- Status
- Available
- VVE (Owners Association) contribution
- € 245.82 per month
Construction
- Type apartment
- Apartment with shared street entrance (apartment)
- Building type
- Resale property
- Year of construction
- 2002
- Type of roof
- Flat roof covered with asphalt roofing
Surface areas and volume
- Areas
- Living area
- 97 m²
- Other space inside the building
- 3 m²
- Exterior space attached to the building
- 8 m²
- External storage space
- 8 m²
- Volume in cubic meters
- 312 m³
Layout
- Number of rooms
- 4 rooms (3 bedrooms)
- Number of bath rooms
- 1 bathroom
- Bathroom facilities
- Shower, bath, and sink
- Number of stories
- 1 story
- Located at
- 8th floor
Energy
- Energy label
- Heating
- Communal central heating
- Hot water
- Central facility
Cadastral data
- 'S-GRAVENHAGE AW 2743
- Cadastral map
- Ownership situation
- Ownership encumbered with long-term lease and building and planting rights
Storage space
- Shed / storage
- Detached brick storage
- Facilities
- Electricity
Parking
- Type of parking facilities
- Public parking and resident's parking permits
VVE (Owners Association) checklist
- Registration with KvK
- Yes
- Annual meeting
- Yes
- Periodic contribution
- Yes (€ 245.82 per month)
- Reserve fund present
- Yes
- Maintenance plan
- Yes
- Building insurance
- Yes
© 2001-2026 funda