
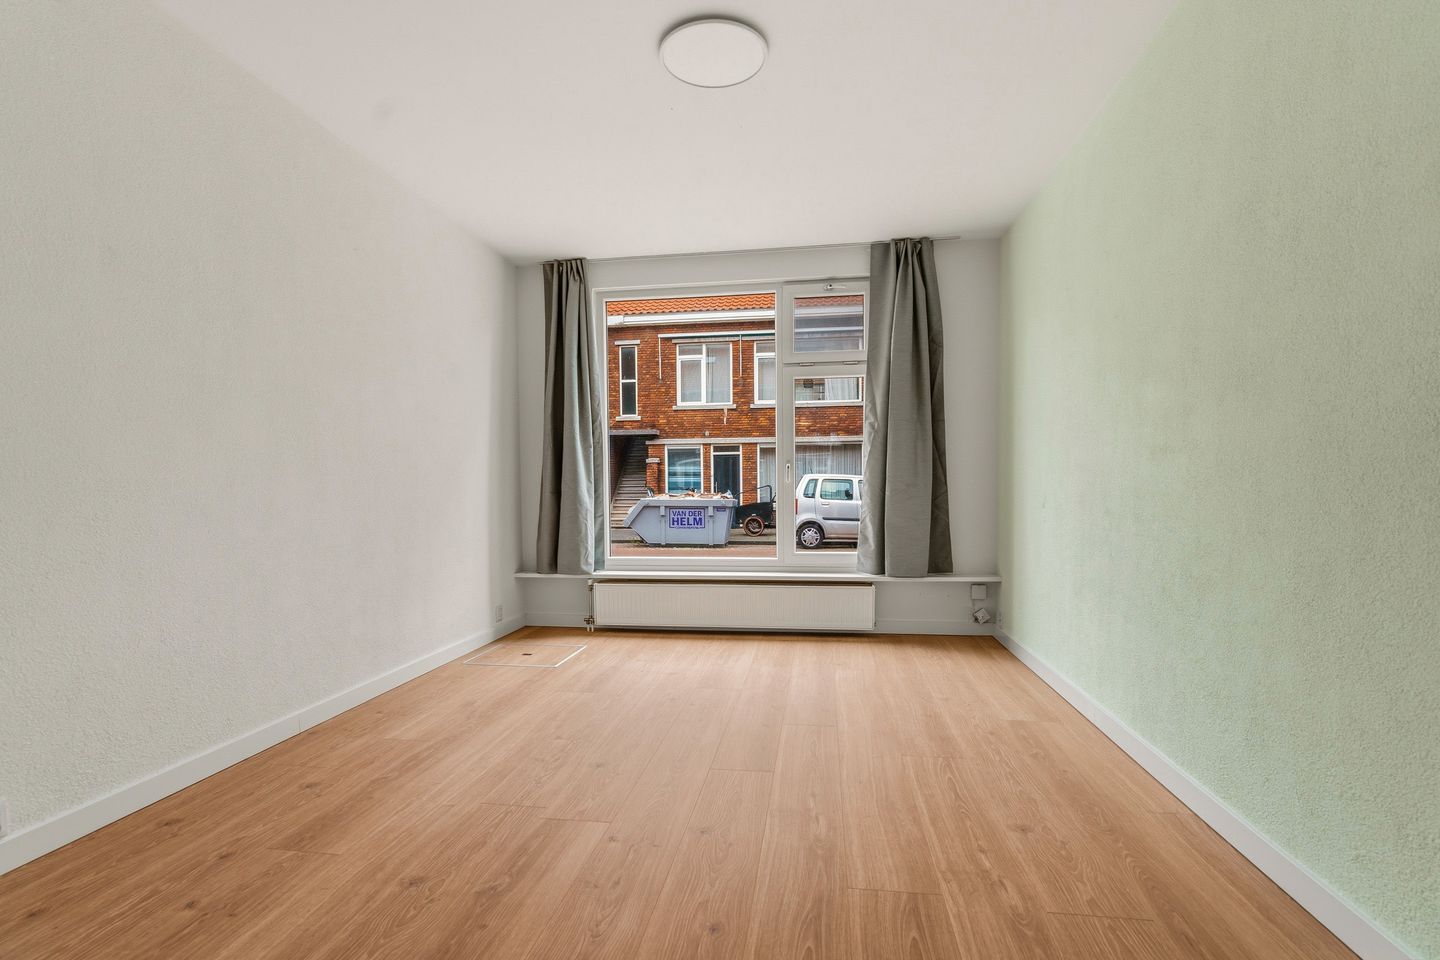
Eye-catcherZeer nette 3-kamer benedenwoning met energielabel B en zonnige tuin!
Description
IN RUSTIGE BUURT GELEGEN ZEER NETTE 3-KAMER BENEDENWONING MET ENERGIELABEL B, 2 SLAAPKAMERS ZEER ZONNIGE RUIME ACHTERTUIN EN GELEGEN OP EIGEN GROND.
In één van de leukste straten van Leyenburg vind je deze nette woning. Op loopafstand bevindt zich winkelcentrum Leyenburg en winkelgebied Almeloplein. Ook openbaar vervoer met o.a. Randstadrail, lijn 4 en OV knooppunt Leyenburg is op loopafstand. Strandliefhebber? Pak de fiets voor een wijntje op het strand van Kijkduin, binnen 15 min voel je het zand aan je voeten. Ook het centrum van Den Haag is op fietsafstand.
Entree via gesloten portiek met brievenbussen, bellentableau en intercom.
Entree woning, hal met meterkast en separaat toilet.
Tuinegerichte wooneetkamer (ca. 6.89 x 2.70m) met openslaande deuren naar de achtertuin.
Half open keuken (ca. 2.43 x 1.90m) met keukenblok in hoekopstelling, onder- en bovenkasten, 4-pits inductiekookplaat, afzuigkap, Siemens combioven, koel-vriescombinatie en vaatwasser.
Ruime badkamer (ca. 3.21 x 1.90m) met ligbad, handdoekradiator, vaste wastafel en wasmachineaansluiting en mooie lichtkoepel.
Grote voorslaapkamer (ca. 4.87 x 3.47m).
2e voorslaapkamer (ca. 3.41 x 2.30m)
Zeer zonnige ruime achtertuin (ca. 8.71/7.05 x 5.04m) optimaal gelegen op de middag/avondzon.
- gelegen op eigen grond
- elektra 8 gr. + 2 x a.l.s.
- rondom kunststof kozijnen met dubbelglas
- C.V.-combiketel Remeha Tzerra Ace okt. '21, laatste onderhoud sep. '25
- energielabel B
- oplevering kan snel
Vereniging van eigenaren:
- bijdrage ca. € 170,--/m
- inclusief collectieve opstal-, W.A.- en rechtsbijstandsverzekering
- V.v.E.-reserve € 103.626,69
- 1/40 aandeel
- V.v.E. voldoet aan 0,5 % eis
- onderhoudsplan aanwezig
- professioneel beheer
- volgens opgave:
* vloerisolatie 8 cm steenwol
* laminaatvloer nieuw '26
* kunststof kozijnen voorzijde '21
* kunststof kozijnen achterzijde '21
Features
Transfer of ownership
- Listed since
- Acceptance
- Available immediately
- Asking price
- € 349,500 kosten koper
- Asking price per m²
- € 5,377
- Status
- Available
- VVE (Owners Association) contribution
- € 170.00 per month
Construction
- Type apartment
- Ground-floor apartment (apartment)
- Building type
- Resale property
- Year of construction
- 1951
- Type of roof
- Gable roof covered with roof tiles
Surface areas and volume
- Areas
- Living area
- 65 m²
- Volume in cubic meters
- 247 m³
Layout
- Number of rooms
- 3 rooms (2 bedrooms)
- Number of bath rooms
- 1 bathroom and 1 separate toilet
- Bathroom facilities
- Bath and sink
- Number of stories
- 1 story
- Located at
- Ground floor
Energy
- Energy label
- Insulation
- Double glazing and floor insulation
- Heating
- CH boiler
- Hot water
- CH boiler
- CH boiler
- Remeha Tzerra Ace HR (gas-fired combination boiler from 2021, in ownership)
Cadastral data
- LOOSDUINEN N 3520
- Cadastral map
- Ownership situation
- Full ownership
Exterior space
- Location
- Alongside a quiet road and in residential district
- Garden
- Back garden
- Back garden
- 40 m² (8.71 metre deep and 5.04 metre wide)
- Garden location
- Located at the west
Parking
- Type of parking facilities
- Paid parking, public parking and resident's parking permits
VVE (Owners Association) checklist
- Registration with KvK
- Yes
- Annual meeting
- Yes
- Periodic contribution
- Yes (€ 170.00 per month)
- Reserve fund present
- Yes
- Maintenance plan
- Yes
- Building insurance
- Yes
© 2001-2026 funda