
Soestdijksekade 6992574 BL Den HaagLeyenburg
€ 425,000 k.k.
Inwendig fraai gerenoveerde en uitgebouwde 3/4-kamer benedenwoning!
Description
INWENDIG FRAAI GERENOVEERDE EN UITGEBOUWDE 3/4-KAMER BENEDENWONING MET ENERGIELABEL D, 2 BADKAMERS, 2 OF 3 SLAAPKAMERS, ACHTERTUIN MET OVERKAPPING EN GELEGEN OP EIGEN GROND.
Gelegen in de gewilde wijk Leyenburg, op fietsafstand van het strand en de duinen, met uitstekende OV-verbindingen. Daarnaast ligt de woning op loopafstand van het mooie Zuiderpark met al zijn sportfaciliteiten en nabij winkelcentra Leyenburg en Leyweg.
Toegang via open portiek, entree woning en L-vormige hal.
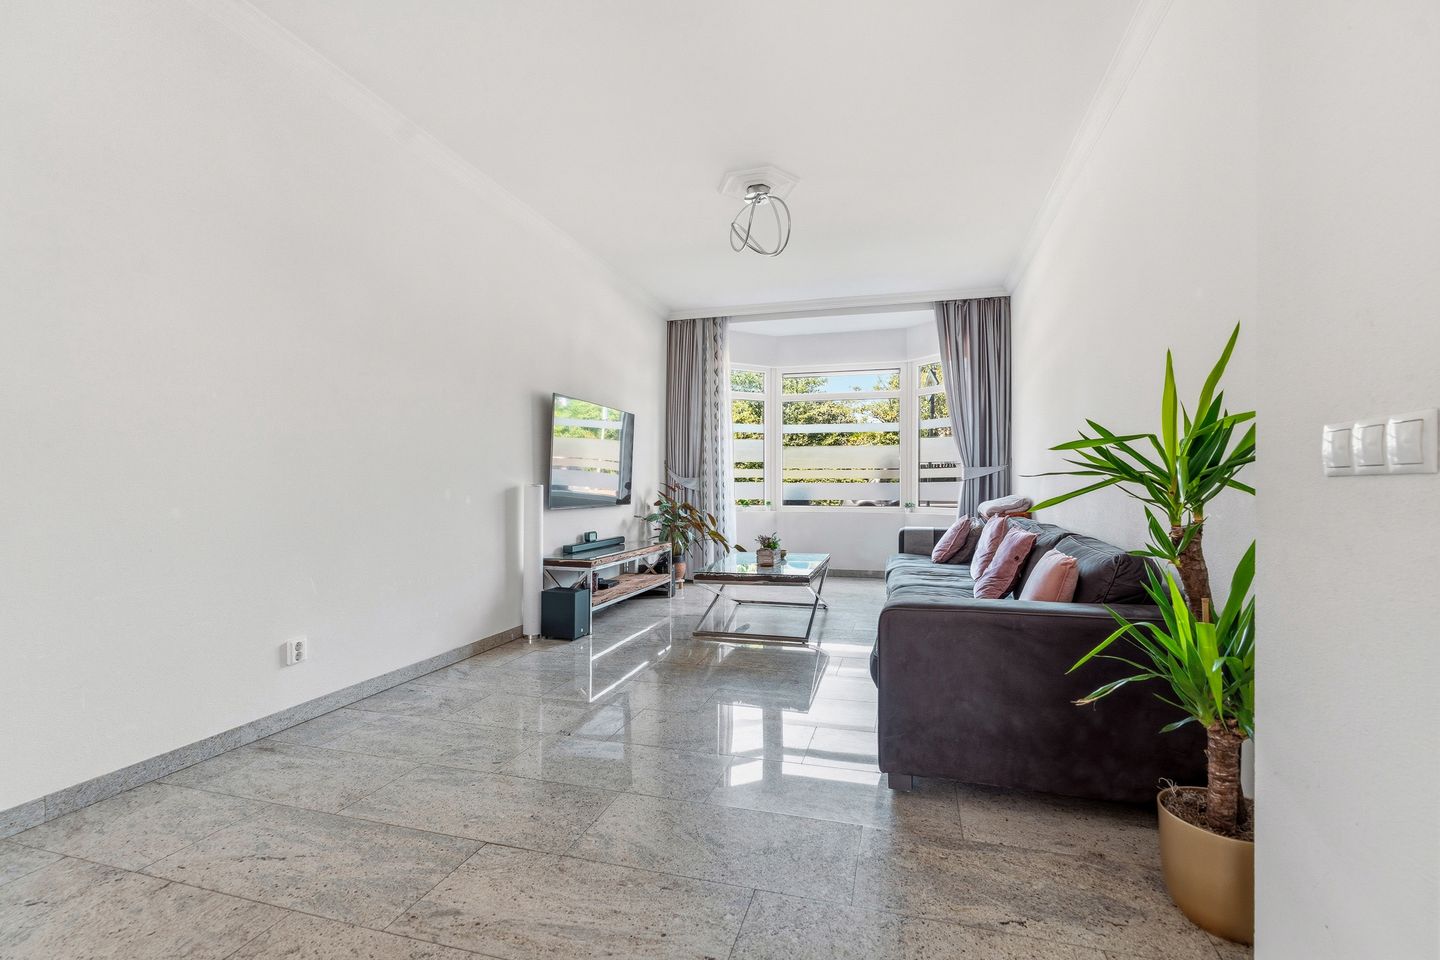
Zeer grote doorgebroken wooneetkamer (ca. 11.67 x 3.48m).
Moderne luxe keuken (ca. 3.75 x 1.56m) voorzien van, natuurstenen werkblad, 5-pits gaskookplaat, afzuigkap, combi-oven, vaatwasser en deur naar de achtertuin.
Fraaie luxe badkamer (ca. 2.47 x 2.05m) voorzien van douche, wastafelmeubel en toilet.
2e luxe badkamer (ca. 2.47 x 1.46m) met inloopdouche, wastafel en 2e toilet.
Ruime voorslaapkamer (ca. 4.33 x 2.66m).
2e slaapkamer (ca. 7.46 x 2.47m).
Een 3e ruime slaapkamer kan worden gerealiseerd door het plaatsen van een wand in de doorgebroken wooneetkamer.
Zeer zonnige achtertuin met overkapping en achterom.
- eigen grond
- elektra 6 gr. + 2 x a.l.s.
- rondom kunststof kozijnen met dubbel glas
- C.V.-combiketel Intergas HR, 22
- energielabel D
- grotendeels voorzien van mooie granieten vloer
- grotendeels voorzien van vloerverwarming
Vereniging van eigenaren:
- actieve V.v.E. ca. € 148,--/m
- inclusief collectieve opstal- en W.A.-verzekering
- V.v.E.-saldo € 3.177,63
- 1/4 aandeel
- onderhoudsplan aanwezig
- professioneel beheer
- V.v.E. voldoet aan 0,5 % eis
Features
Transfer of ownership
- Listed since
- Acceptance
- Available in consultation
- Asking price
- € 425,000 kosten koper
- Asking price per m²
- € 4,337
- Status
- Available
- VVE (Owners Association) contribution
- € 148.00 per month
Construction
- Type apartment
- Ground-floor apartment (apartment with open entrance to street)
- Building type
- Resale property
- Year of construction
- 1937
- Type of roof
- Combination roof covered with asphalt roofing and roof tiles
Surface areas and volume
- Areas
- Living area
- 98 m²
- Exterior space attached to the building
- 19 m²
- Volume in cubic meters
- 376 m³
Layout
- Number of rooms
- 3 rooms (2 bedrooms)
- Number of bath rooms
- 2 bathrooms
- Bathroom facilities
- 2 showers, 2 toilets, washstand, and sink
- Number of stories
- 1 story
- Facilities
- Mechanical ventilation
- Located at
- Ground floor
Energy
- Energy label
- Insulation
- Double glazing
- Heating
- CH boiler and partial floor heating
- Hot water
- CH boiler
- CH boiler
- Intergas HR (gas-fired combination boiler from 2022, in ownership)
Cadastral data
- LOOSDUINEN N 3978
- Cadastral map
- Ownership situation
- Full ownership
Exterior space
- Location
- Alongside busy road, alongside waterfront and in residential district
- Garden
- Back garden
- Back garden
- 32 m² (6.30 metre deep and 5.09 metre wide)
- Garden location
- Located at the southwest with rear access
Parking
- Type of parking facilities
- Paid parking, public parking and resident's parking permits
VVE (Owners Association) checklist
- Registration with KvK
- Yes
- Annual meeting
- Yes
- Periodic contribution
- Yes (€ 148.00 per month)
- Reserve fund present
- Yes
- Maintenance plan
- Yes
- Building insurance
- Yes
© 2001-2026 funda