
This house on Funda: https://www.funda.nl/en/detail/koop/den-haag/huis-olgaland-20/44590479/
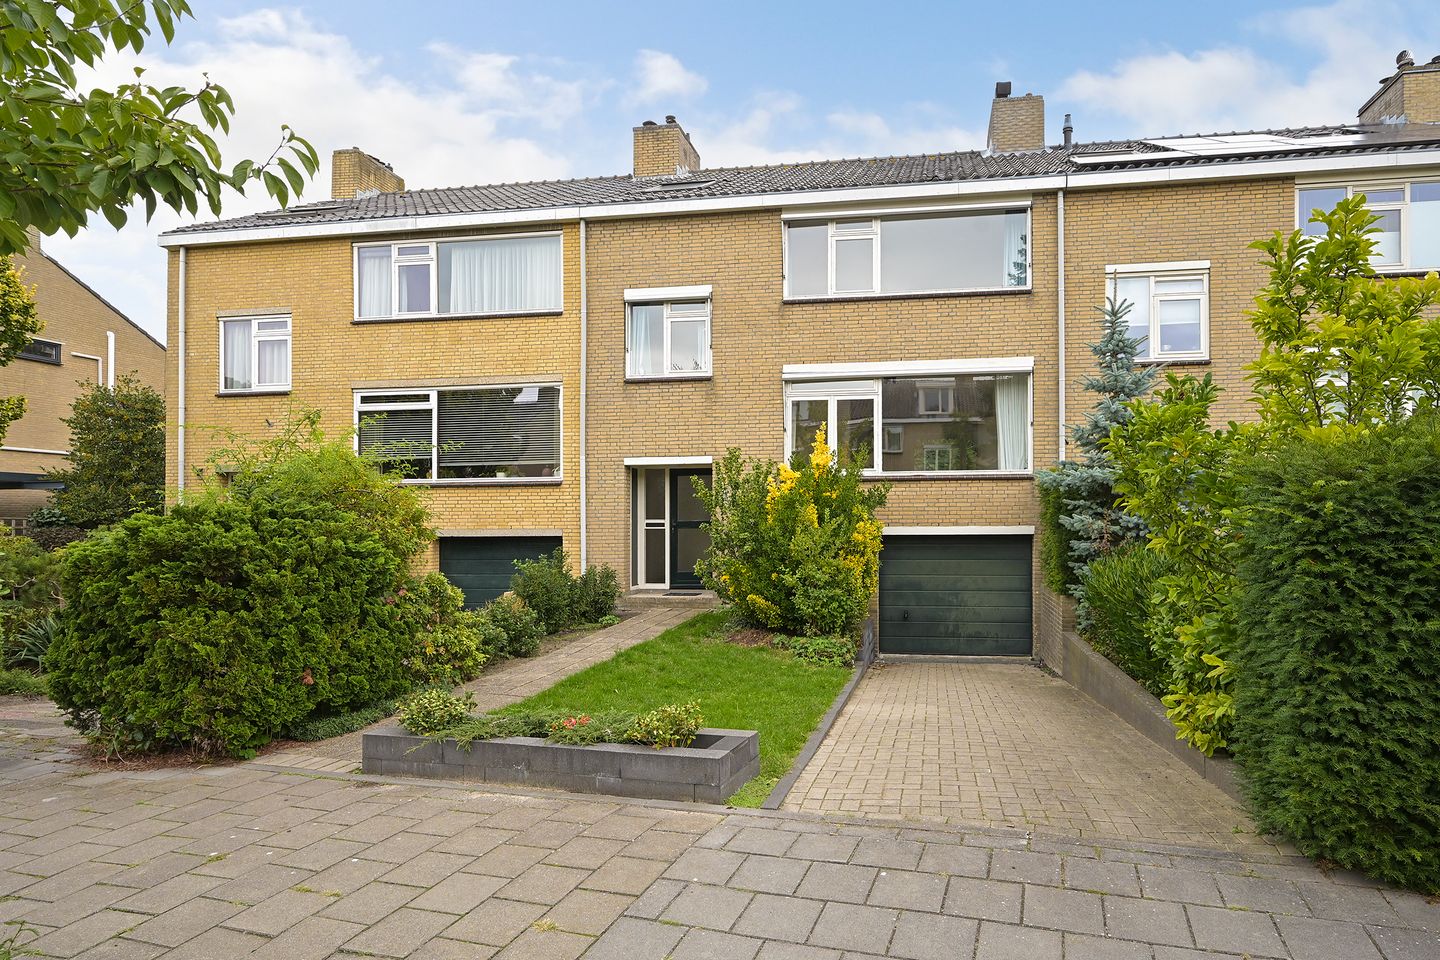
Olgaland 202591 JB Den HaagLanden
€ 745,000 k.k.
Description
Completely renovated, fantastic family home with six bedrooms, two bathrooms and garage!
Located in Mariahoeve, extremely spacious split-level family home with indoor garage which has just been completely renovated. This fabulous house has a front and back garden, 6 bedrooms and two bathrooms.
Situated on a quiet location near the British School, shopping center het "Kleine Loo", public transportation and major exit roads taking you to Amsterdam, Utrecht and Rotterdam. The historical city center of the Hague, the dunes/sea are all within cycling distance.
Lay-out:
Entrance, spacious hall with toilet and enough space for a cloak area, brand new, eat-in kitchen with various built-in appliances and access to the back garden (NE), stairs to the basement with separate laundry area with washing machine / dryer and access to the back garden. Small stairs take you to the light living-dining room with new, beautiful, laminate floors, fire place and access to a small balcony.
Stairs to the second floor, landing, spacious bedroom at the front, bathroom with bath, vanity unit with wash basin, toilet and towel radiator), bedroom at the rear of the house.
Stairs to third floor: landing with bathroom with large (rain)shower, wash basin in vanity unit , bedroom at the front and bedroom at the rear.
Stairs to fourth floor: landing with storage closet with central heating system. Bedroom at the front and the sixth bedroom at the rear.
Features:
- Completely renovated in 2022
- Brand new eat-in kitchen with built-in appliances
- Brand new bathrooms
- New wiring throughout the house
- 6 bedrooms
- 2 bathrooms
- Indoor private garage
- Easy access to major exit roads
- Front and back garden
- Quiet living close to the city center
- Public transportation around the corner
*****
Features
Transfer of ownership
- Listed since
- Acceptance
- Available in consultation
- Asking price
- € 745,000 kosten koper
- Asking price per m²
- € 4,745
- Status
- Available
Construction
- Kind of house
- Single-family home, row house (split-level residence)
- Building type
- Resale property
- Year of construction
- 1970
- Specific
- With carpets and curtains
- Type of roof
- Hip roof
Surface areas and volume
- Areas
- Living area
- 157 m²
- Other space inside the building
- 35 m²
- Exterior space attached to the building
- 2 m²
- Plot size
- 217 m²
- Volume in cubic meters
- 620 m³
Layout
- Number of rooms
- 7 rooms (6 bedrooms)
- Number of bath rooms
- 2 bathrooms and 2 separate toilets
- Bathroom facilities
- Walk-in shower, 2 washstands, bath, and toilet
- Number of stories
- 4 stories
- Facilities
- TV via cable
Energy
- Energy label
- Insulation
- Roof insulation and double glazing
- Heating
- CH boiler
- Hot water
- CH boiler
- CH boiler
- In ownership
Cadastral data
- 'S-GRAVENHAGE AS 1513
- Cadastral map
- Area
- 217 m²
- Ownership situation
- Full ownership
Exterior space
- Location
- Alongside a quiet road and in residential district
- Garden
- Back garden and front garden
- Back garden
- 88 m² (11.00 metre deep and 8.00 metre wide)
- Garden location
- Located at the northeast
- Balcony/roof terrace
- Balcony present
Garage
- Type of garage
- Built-in
- Capacity
- 1 car
Parking
- Type of parking facilities
- Public parking
© 2001-2026 funda