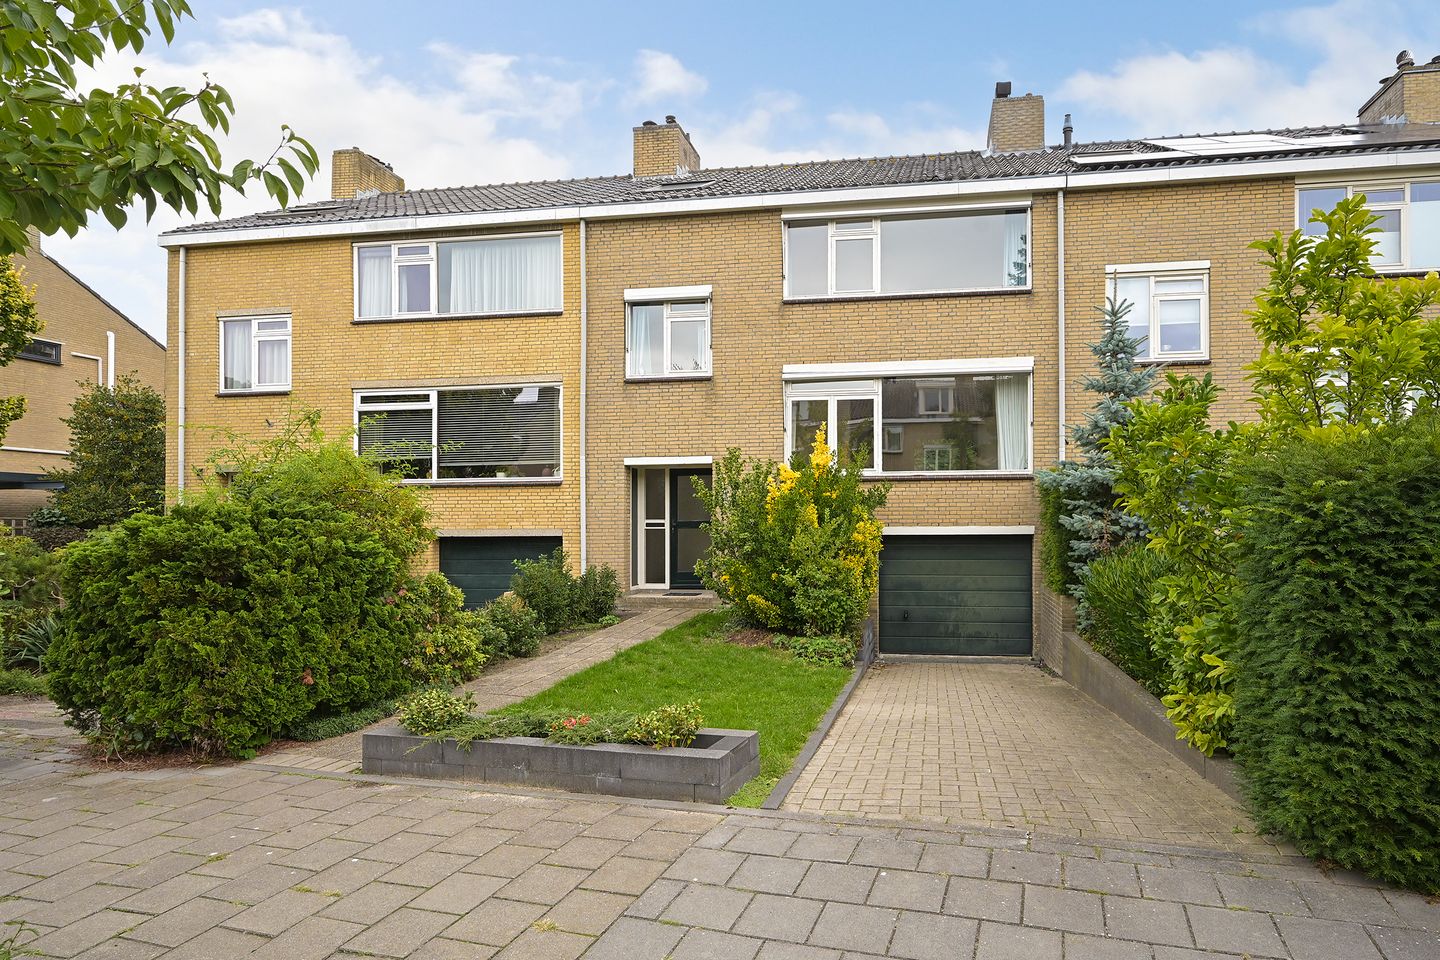
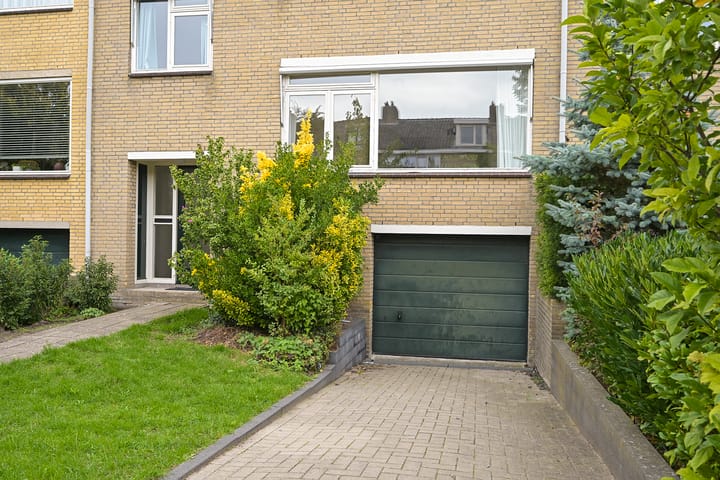
Completely renovated, fantastic family home with six bedrooms, two bathrooms and garage!
Located in Mariahoeve, extremely spacious split-level family home with indoor garage which has just been completely renovated. This fabulous house has a front and back garden, 6 bedrooms and two bathrooms.
Situated on a quiet location near the British School, shopping center het "Kleine Loo", public transportation and major exit roads taking you to Amsterdam, Utrecht and Rotterdam. The historical city center of the Hague, the dunes/sea are all within cycling distance.
Lay-out:
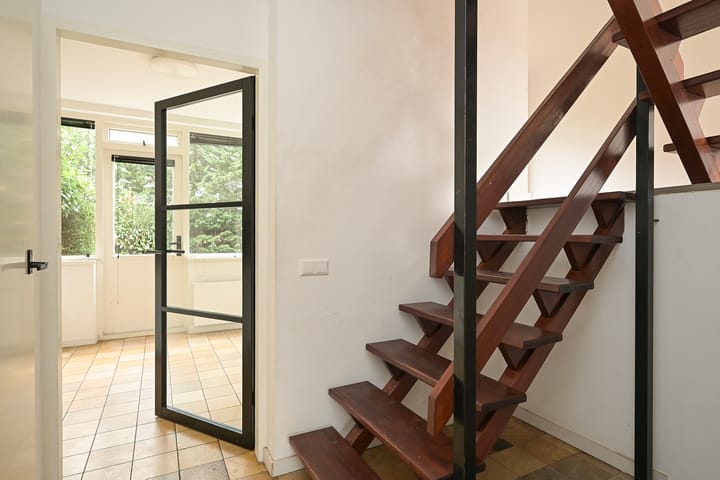
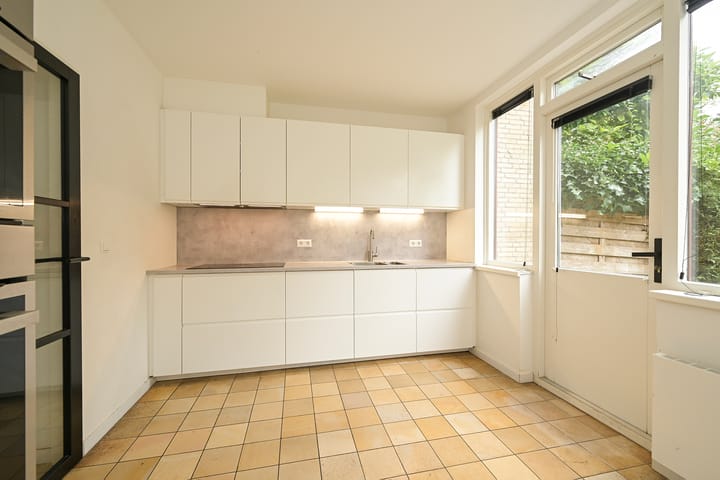
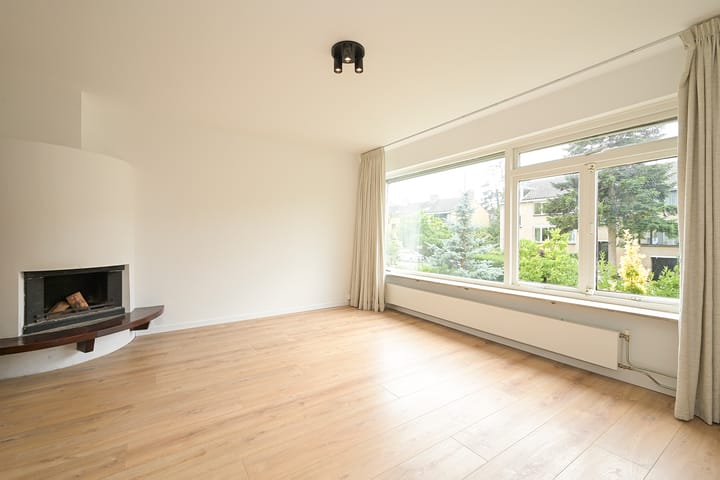
Entrance, spacious hall with toilet and enough space for a cloak area, brand new, eat-in kitchen with various built-in appliances and access to the back garden (NE), stairs to the basement with separate laundry area with washing machine / dryer and access to the back garden. Small stairs take you to the light living-dining room with new, beautiful, laminate floors, fire place and access to a small balcony.
Stairs to the second floor, landing, spacious bedroom at the front, bathroom with bath, vanity unit with wash basin, toilet and towel radiator), bedroom at the rear of the house.
Stairs to third floor: landing with bathroom with large (rain)shower, wash basin in vanity unit , bedroom at the front and bedroom at the rear.
Stairs to fourth floor: landing with storage closet with central heating system. Bedroom at the front and the sixth bedroom at the rear.
Features:
- Completely renovated in 2022
- Brand new eat-in kitchen with built-in appliances
- Brand new bathrooms
- New wiring throughout the house
- 6 bedrooms
- 2 bathrooms
- Indoor private garage
- Easy access to major exit roads
- Front and back garden
- Quiet living close to the city center
- Public transportation around the corner
*****
Advertisement
Features
Transfer of ownership
Listed since
Acceptance
Available in consultation
Asking price
€ 745,000 kosten koper
Asking price per m²
€ 4,745
Status
Available
Construction
Kind of house
Single-family home, row house (split-level residence)