
This house on Funda: https://www.funda.nl/en/detail/koop/eindhoven/appartement-dr-poelspad-3/44494157/
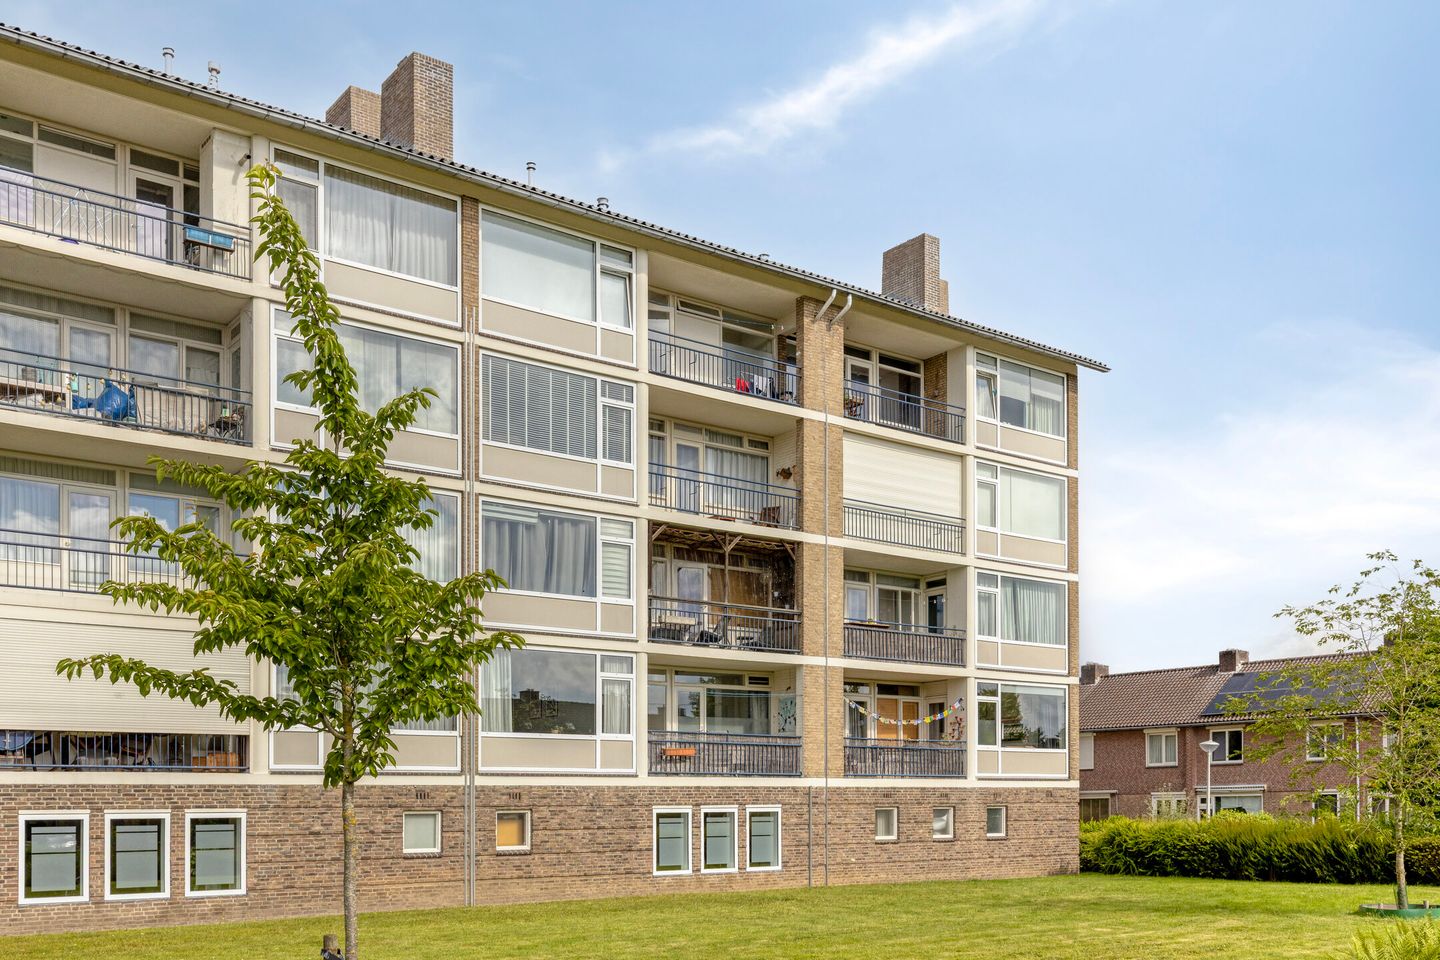
Licht en instapklaar 3-kamerappartement met 2 balkons en inloopkast!
Description
Light, space and double outdoor living: Move-in ready apartment with walk-in closet near Leenderheide
Maximum natural light, zero wasted square metres and ultimate flexibility. This beautifully finished 3-room apartment is the perfect base for those looking for modern, comfortable living with all amenities within easy reach. Featuring an exceptionally bright dual-aspect living room, a fully equipped kitchen and two covered balconies, this home offers outstanding comfort. Add the excellent access to main roads, sports facilities and the green surroundings of Leenderheide nature reserve, and you have the complete package.
Layout: Practical and spacious
Ground floor & storage
Central entrance with intercom system, mailboxes and secure access. From the entrance hall you reach the staircase and your own private storage room on the ground floor — ideal for storing bicycles, including racing bikes.
Extra bonus: an additional private storage room is available on the fifth floor in the drying attic area. Running out of storage space simply won’t happen here.
First floor
Entrance
You enter into a spacious hallway finished with a timeless laminate floor. The hallway provides access to all rooms: a storage cupboard, bedroom, kitchen, the modern fully tiled wall-mounted toilet and the living room. The meter cupboard is conveniently located in the stairwell.
Dual-aspect living room
A true eye-catcher thanks to the large windows on both sides, allowing daylight to flow beautifully throughout the space. The room offers more than enough space for a generous seating area. An additional unique feature: direct access to one of the balconies from the living room.
Home office
Adjacent to the living room is a separate office space. Currently arranged as a home office, but equally suitable as a dining room, hobby room or additional bedroom. This room provides access to Balcony 2.
Balcony 1 (East-facing)
Enjoy your morning coffee in the sunshine while overlooking the open surroundings. This covered balcony can be accessed from both the living room and the bedroom.
Balcony 2 (West-facing)
The perfect place to enjoy the afternoon and evening sun after a long day. This balcony is accessible from the office and, at approximately 12 m², offers plenty of space for a comfortable seating area. The neatly concealed central heating boiler (Vaillant, 2016) is also located here.
Kitchen
Complete ASWA kitchen (2016)
A sleek enclosed kitchen fully equipped with everything you need. Features include a refrigerator with separate freezer compartment, combi oven/microwave, dishwasher, 4-burner gas hob and extractor hood. Large soft-close drawers provide plenty of storage for all your kitchen essentials. Large windows also create a bright and pleasant cooking environment.
Bathroom
Directly accessible from the kitchen. Mostly tiled and fitted with recessed spotlights, a modern vanity unit, a spacious shower with thermostatic mixer tap and connections for both a washing machine and dryer.
Bedroom with walk-in closet (or additional room)
Master bedroom (approx. 16 m²)
A spacious room with a large window, access to the east-facing balcony and the ultimate luxury: a private walk-in closet.
Flexibility for the future
The current layout offers plenty of possibilities. The office can easily be adapted to suit changing living needs.
Highlights at a glance:
Light & Space: Large windows and a smart dual-aspect layout
Double outdoor living: Two covered balconies (East & West), allowing you to enjoy the sun all day long
Move-in ready comfort: Luxury ASWA kitchen and modern renovated toilet
XXL storage: Private storage room on the ground floor plus an additional private storage room on the 5th floor
Sustainability & costs: Energy label C and a healthy, active Homeowners’ Association (service costs approx. €175 per month)
Prime location: Strategically located near shops, schools, sports facilities, main roads and the green surroundings of Leenderheide nature reserve
Features
Transfer of ownership
- Listed since
- Acceptance
- Available in consultation
- Asking price
- € 349,000 kosten koper
- Asking price per m²
- € 5,058
- Status
- Sold under reservation
- VVE (Owners Association) contribution
- € 175.00 per month
Construction
- Type apartment
- Residential property with shared street entrance (apartment)
- Building type
- Resale property
- Year of construction
- 1958
- Type of roof
- Gable roof covered with roof tiles
Surface areas and volume
- Areas
- Living area
- 69 m²
- Other space inside the building
- 1 m²
- Exterior space attached to the building
- 10 m²
- External storage space
- 14 m²
- Volume in cubic meters
- 230 m³
Layout
- Number of rooms
- 3 rooms (2 bedrooms)
- Number of bath rooms
- 1 bathroom and 1 separate toilet
- Bathroom facilities
- Shower, sink, and washstand
- Number of stories
- 1 story
- Facilities
- Optical fibre and passive ventilation system
Energy
- Energy label
- Insulation
- Partly double glazed and insulated walls
- Heating
- CH boiler
- Hot water
- CH boiler
- CH boiler
- Vaillant 25/30 ECO plus (gas-fired combination boiler from 2016, in ownership)
Cadastral data
- STRATUM F 2734
- Cadastral map
- Ownership situation
- Full ownership
Exterior space
- Location
- Alongside park and alongside a quiet road
- Balcony/roof terrace
- Balcony present
Parking
- Type of parking facilities
- Public parking
VVE (Owners Association) checklist
- Registration with KvK
- Yes
- Annual meeting
- Yes
- Periodic contribution
- Yes (€ 175.00 per month)
- Reserve fund present
- Yes
- Maintenance plan
- Yes
- Building insurance
- Yes
© 2001-2026 funda