
This house on Funda: https://www.funda.nl/en/detail/koop/enschede/huis-heeckerenlaan-6/43029255/
Heeckerenlaan 67531 HX EnschedeStokhorst
€ 1,295,000 k.k.
Description
Park Stockhorst: Exclusive Living Surrounded by Nature
Space, Privacy & Elegance Experience the perfect combination of luxury, privacy, and greenery in Park Stockhorst. This exceptional villa offers a serene lifestyle while being conveniently close to schools, shopping, sports facilities, and excellent transport connections. Enjoy the feeling of living outside the city, yet everything you need is within reach.
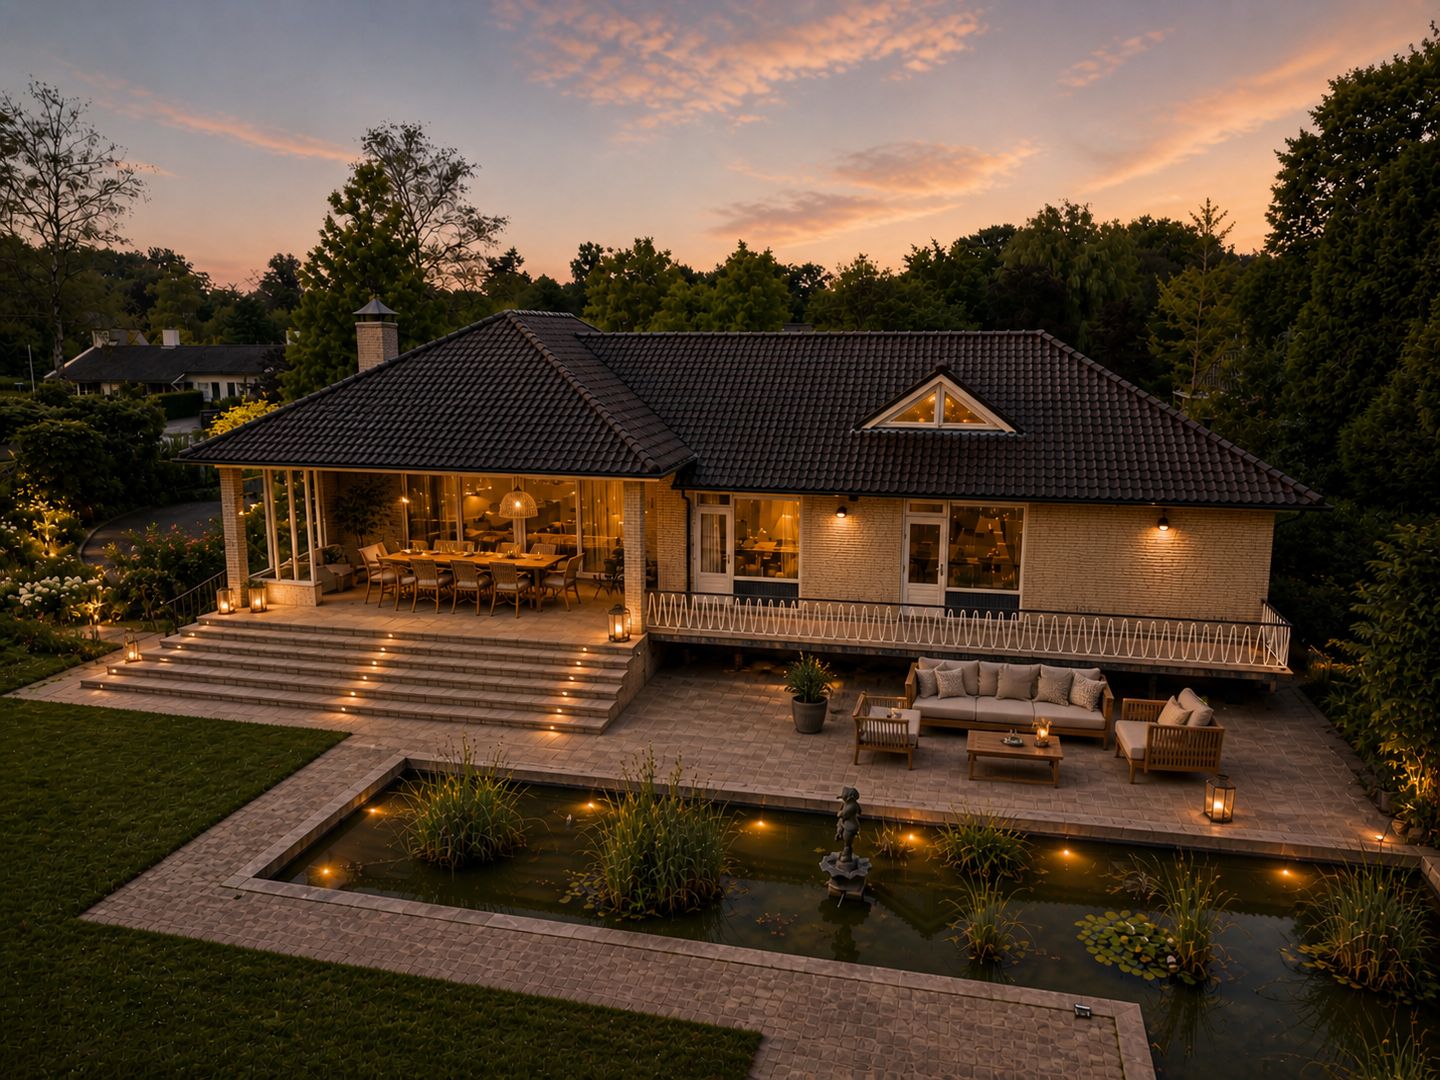
A Residence with Character and Style The entrance immediately impresses: a stylish gate with electric access opens to a park-like garden designed by Harry Menkenhorst, featuring exotic plants, a pond, and a bronze fountain. Each season brings a new backdrop, with ample space for a swimming pool and a covered terrace for outdoor entertaining.
Built in 1967 and expanded in 2001, the villa combines clean architectural lines with large windows and a stunning stained-glass panel by Hans Morselt. Every detail reflects elegance and character, creating a seamless connection between indoor and outdoor living.
Spacious, Flexible Living
· Ground Floor: elevated entrance, spacious hall, three bedrooms (two with en-suite bathrooms), closed kitchen, and a generous living room with fireplace opening onto the covered terrace.
· First Floor: large bedroom with two charming dormers, custom-built wardrobes, and a storage room.
· Basement Level: additional bedroom with bathroom, laundry room, technical room, garage, storage spaces, and wine cellar.
Tailored for Your Lifestyle The villa offers possibilities for single-floor living, home offices, or guest accommodation. The kitchen can be fully modernized to your taste. With five bedrooms (three with en-suite bathrooms), there is ample space for family, guests, or staff.
Key Features
· Year built: 1967, renovated 2003 (additional floor)
· Plot size: 2,603 m², living space: 354 m²
· 5 bedrooms, 3 with en-suite bathrooms
· Expansive garden with pond, fountain, and covered terrace
· Opportunity for house exchange negotiable
· Prime location between Lonneker and Enschede
· Purchase includes a 10% deposit/bank guarantee
The Perfect Place to Call Home For those seeking space, privacy, and exclusivity. This is not just a house – it’s a home where everything comes together. Book a private viewing today and experience this extraordinary villa for yourself.
Features
Transfer of ownership
- Original asking price
- € 1,575,000 kosten koper
- Listed since
- Acceptance
- Available in consultation
- Asking price
- € 1,295,000 kosten koper
- Asking price per m²
- € 3,658
- Status
- Available
Construction
- Kind of house
- Villa, detached residential property
- Building type
- Resale property
- Year of construction
- 1967
- Specific
- Partly furnished with carpets and curtains
- Type of roof
- Hipped roof covered with roof tiles
- Accessibility
- Accessible for people with a disability and accessible for the elderly
Surface areas and volume
- Areas
- Living area
- 354 m²
- Other space inside the building
- 73 m²
- Exterior space attached to the building
- 82 m²
- Plot size
- 2,603 m²
- Volume in cubic meters
- 1,587 m³
Layout
- Number of rooms
- 10 rooms (5 bedrooms)
- Number of bath rooms
- 3 bathrooms and 2 separate toilets
- Bathroom facilities
- 3 showers, double sink, 2 toilets, whirlpool, and 2 sinks
- Number of stories
- 3 stories
- Facilities
- Alarm installation
Energy
- Energy label
- Insulation
- Roof insulation, energy efficient window and floor insulation
- Heating
- CH boiler
- Hot water
- CH boiler
- CH boiler
- Remeha (gas-fired from 2011, in ownership)
Cadastral data
- LONNEKER Q 1447
- Cadastral map
- Area
- 2,603 m²
- Ownership situation
- Full ownership
Exterior space
- Garden
- Surrounded by garden
Storage space
- Shed / storage
- Built-in
Garage
- Type of garage
- Basement
- Capacity
- 2 cars
Parking
- Type of parking facilities
- Parking on private property
© 2001-2026 funda