Park Stockhorst: Exclusive Living Surrounded by Nature
Space, Privacy & Elegance Experience the perfect combination of luxury, privacy, and greenery in Park Stockhorst. This exceptional villa offers a serene lifestyle while being conveniently close to schools, shopping, sports facilities, and excellent transport connections. Enjoy the feeling of living outside the city, yet everything you need is within reach.
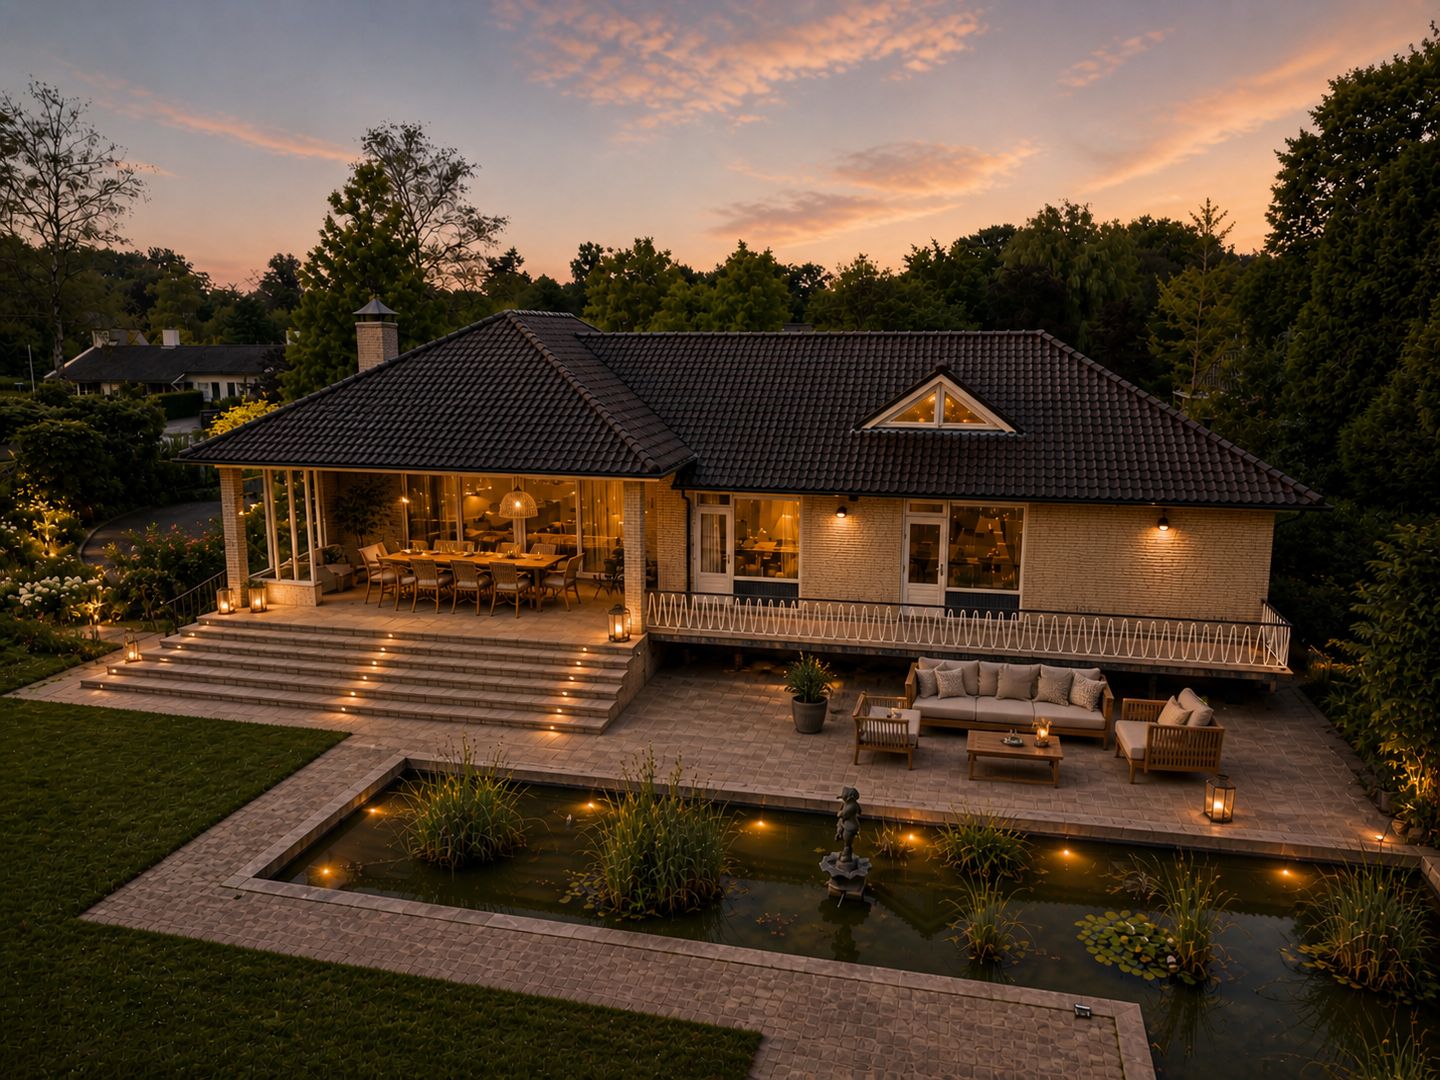
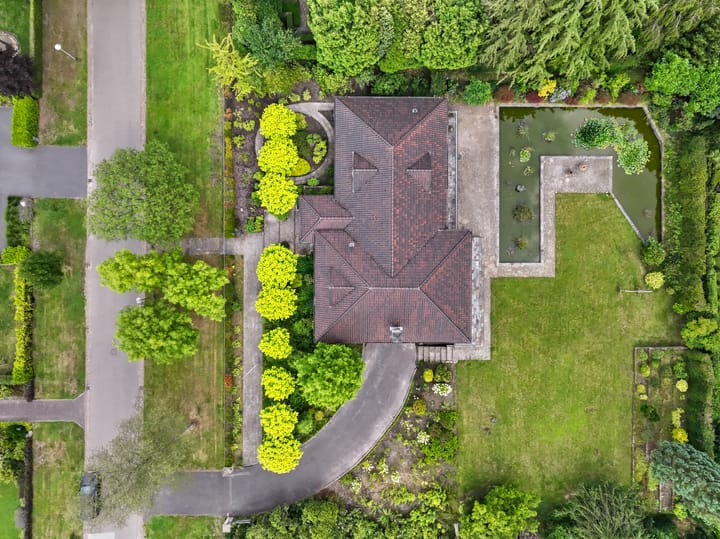
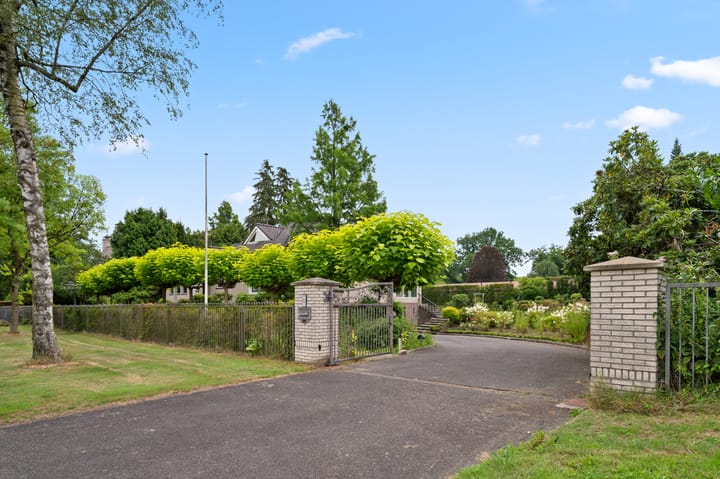
A Residence with Character and Style The entrance immediately impresses: a stylish gate with electric access opens to a park-like garden designed by Harry Menkenhorst, featuring exotic plants, a pond, and a bronze fountain. Each season brings a new backdrop, with ample space for a swimming pool and a covered terrace for outdoor entertaining.
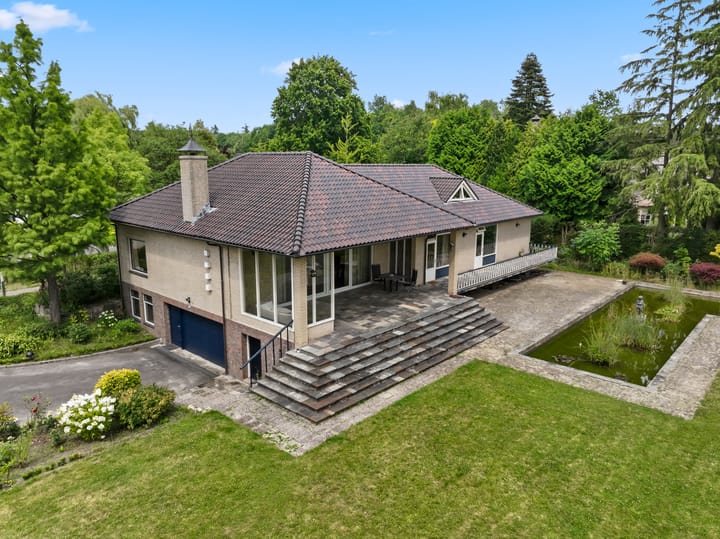
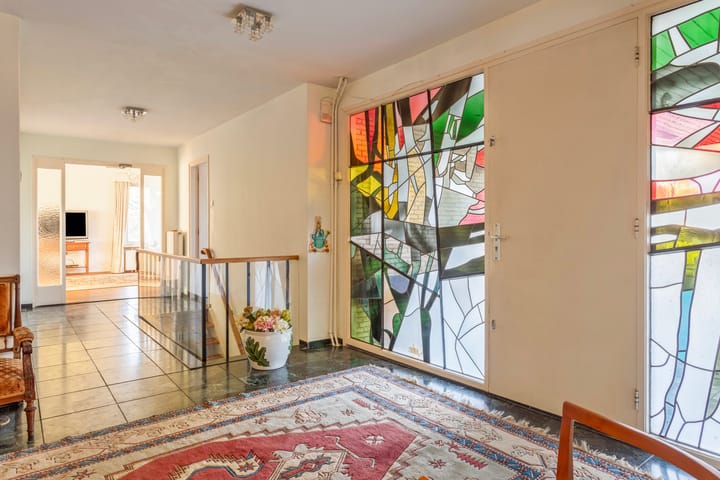
Built in 1967 and expanded in 2001, the villa combines clean architectural lines with large windows and a stunning stained-glass panel by Hans Morselt. Every detail reflects elegance and character, creating a seamless connection between indoor and outdoor living.
Spacious, Flexible Living
· Ground Floor: elevated entrance, spacious hall, three bedrooms (two with en-suite bathrooms), closed kitchen, and a generous living room with fireplace opening onto the covered terrace.
· First Floor: large bedroom with two charming dormers, custom-built wardrobes, and a storage room.
· Basement Level: additional bedroom with bathroom, laundry room, technical room, garage, storage spaces, and wine cellar.
Tailored for Your Lifestyle The villa offers possibilities for single-floor living, home offices, or guest accommodation. The kitchen can be fully modernized to your taste. With five bedrooms (three with en-suite bathrooms), there is ample space for family, guests, or staff.
Key Features
· Year built: 1967, renovated 2003 (additional floor)
· Plot size: 2,603 m², living space: 354 m²
· 5 bedrooms, 3 with en-suite bathrooms
· Expansive garden with pond, fountain, and covered terrace
· Opportunity for house exchange negotiable
· Prime location between Lonneker and Enschede
· Purchase includes a 10% deposit/bank guarantee
The Perfect Place to Call Home For those seeking space, privacy, and exclusivity. This is not just a house – it’s a home where everything comes together. Book a private viewing today and experience this extraordinary villa for yourself.
Advertisement
Features
Transfer of ownership
Original asking price
€ 1,575,000 kosten koper
Listed since
Acceptance
Available in consultation
Asking price
€ 1,295,000 kosten koper
Asking price per m²
€ 3,658
Status
Available
Construction
Kind of house
Villa, detached residential property
Building type
Resale property
Year of construction
1967
Specific
Partly furnished with carpets and curtains
Type of roof
Hipped roof covered with roof tiles
Accessibility
Accessible for people with a disability and accessible for the elderly
Surface areas and volume
Areas
Living area
354 m²
Other space inside the building
73 m²
Exterior space attached to the building
82 m²
Plot size
2,603 m²
Volume in cubic meters
1,587 m³
Layout
Number of rooms
10 rooms (5 bedrooms)
Number of bath rooms
3 bathrooms and 2 separate toilets
Bathroom facilities
3 showers, double sink, 2 toilets, whirlpool, and 2 sinks
Number of stories
3 stories
Facilities
Alarm installation
Energy
Energy label
D
Insulation
Roof insulation, energy efficient window and floor insulation