
This house on Funda: https://www.funda.nl/en/detail/koop/gouda/appartement-dreef-6/44477215/
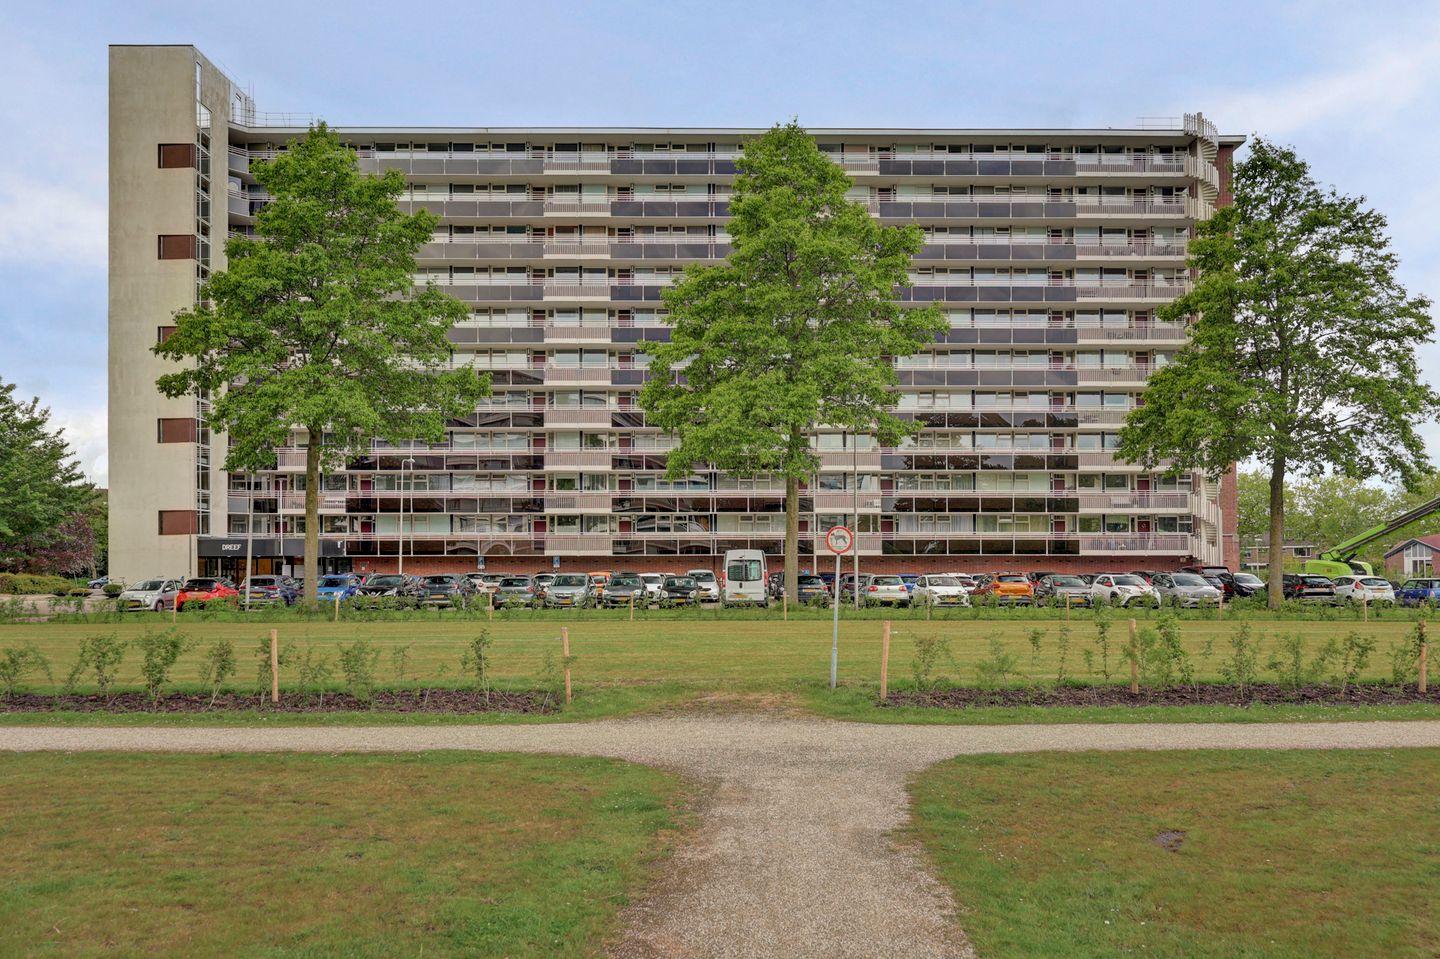
Dreef 62803 HB GoudaBoerhaavekwartier
€ 319,000 k.k.
Eye-catcher3 slaapkamers | balkon met uitzicht | toegang tot gezamenlijk zwembad
Description
Looking for a home where space and natural light come together? Then Dreef 6 may be exactly what you are looking for.
This surprisingly spacious apartment is located in a well-maintained apartment complex in Gouda and offers everything you need for comfortable living: a bright living room, three bedrooms, a pleasant balcony with unobstructed views, and access to a communal swimming pool. Built circa 1967, living area approximately 86 m², volume approximately 280 m³, external storage space approximately 6 m², and building-related outdoor space approximately 9 m².
Through the neat central entrance of the apartment complex “Dreef,” you enter a well-maintained reception hall. From here, the apartment can be accessed via the gallery.
Apartment Layout – First Floor
You enter the apartment through the entrance hall, which offers space for a coat rack and wardrobe. The entrance leads into the central hallway, providing access to the various rooms of the home.
The living room, approximately 29 m², is generously proportioned and forms the heart of the apartment. Large windows provide an abundance of natural light and pleasant views of the surrounding greenery. The space offers ample room for a comfortable seating area and a cozy dining area. Light-colored walls combined with blue carpeting create a warm and well-kept atmosphere.
The kitchen, approximately 7 m², is separately situated and practically designed with light-colored cabinetry, white wall tiles, a stainless-steel countertop, and plenty of storage space. Thanks to the window on the gallery side, the kitchen is also pleasantly bright and has an open feel.
From the living room, you have access to the primary bedroom of approximately 12 m². This spacious bedroom provides ample room for a double bed and additional wardrobe space. The room also offers direct access to the balcony. The bathroom can be accessed directly from the bedroom as well.
The bathroom, approximately 4 m², is finished in light blue and white tones and features a spacious shower enclosure with a glass screen, a vanity unit with mirrored cabinet, and practical storage space. The bathroom is also accessible from the hallway. The separate toilet is located next to the bathroom and is finished in the same style.
In addition, the apartment offers two more comfortably sized bedrooms. The second bedroom, approximately 9 m², is currently used as a home office and clearly demonstrates its suitability for working or studying from home. The third bedroom, approximately 8 m², is compact yet practical and ideal as a child’s room, guest room, or hobby room.
Outdoor Space
The apartment features a spacious balcony of approximately 9 m², where you can relax outdoors and enjoy the unobstructed views. In addition, residents have access to a communal outdoor area with a swimming pool, surrounded by greenery and water—a unique extra feature that contributes to a pleasant and relaxing living environment.
The property also includes a private external storage unit, ideal for storing bicycles and additional belongings.
Features
Built circa 1967;
Living area approximately 86 m²;
Volume approximately 280 m³;
External storage space approximately 6 m²;
Building-related outdoor space approximately 9 m²;
Three bedrooms;
Spacious living room with abundant natural light;
Balcony with unobstructed views;
Heating via block heating system;
Hot water supplied by a privately owned kitchen boiler and a rental shower boiler (€17.27 per month);
New double glazing and cavity wall insulation installed in May 2026;
New doorbell/intercom system with camera installed;
Private storage room of approximately 6 m² in the basement level;
Active Homeowners’ Association (VvE); service charges €340 per month, heating costs €95 per month;
Communal swimming pool within the complex, renovated at the end of 2025;
Centrally located in Gouda, close to the railway station, cinema, hospitals, the historic city centre, and major roads;
We also refer you to the document “Additional Information Regarding the Purchase of Real Estate,” which has been added to the property information in Move.
Mortgage Advice
Boer Makelaardij is pleased to introduce you to our trusted mortgage advisors, Raymond Imbens and John Olsthoorn, of Avant Groep Gouda for professional and independent mortgage advice.
Call +31 (0)85 822 6222 or email /
Features
Transfer of ownership
- Listed since
- Acceptance
- Available in consultation
- Asking price
- € 319,000 kosten koper
- Asking price per m²
- € 3,709
- Status
- Available
- VVE (Owners Association) contribution
- € 435.00 per month
Construction
- Type apartment
- Galleried apartment
- Building type
- Resale property
- Year of construction
- 1967
- Type of roof
- Flat roof
Surface areas and volume
- Areas
- Living area
- 86 m²
- Exterior space attached to the building
- 9 m²
- External storage space
- 6 m²
- Volume in cubic meters
- 280 m³
Layout
- Number of rooms
- 4 rooms (3 bedrooms)
- Number of bath rooms
- 1 bathroom and 1 separate toilet
- Bathroom facilities
- Shower, sink, and washstand
- Number of stories
- 1 story
- Facilities
- Optical fibre, elevator, mechanical ventilation, passive ventilation system, flue, and swimming pool
- Located at
- 1st floor
Energy
- Energy label
- Insulation
- Double glazing, energy efficient window and insulated walls
- Heating
- Communal central heating
- Hot water
- Electrical boiler and electrical boiler (rental)
Cadastral data
- GOUDA H 2160
- Cadastral map
- Ownership situation
- Full ownership
Exterior space
- Location
- Alongside a quiet road, in residential district and unobstructed view
- Balcony/roof terrace
- Balcony present
Storage space
- Shed / storage
- Built-in
Parking
- Type of parking facilities
- Public parking
VVE (Owners Association) checklist
- Registration with KvK
- Yes
- Annual meeting
- Yes
- Periodic contribution
- Yes (€ 435.00 per month)
- Reserve fund present
- Yes
- Maintenance plan
- Yes
- Building insurance
- Yes
© 2001-2026 funda