
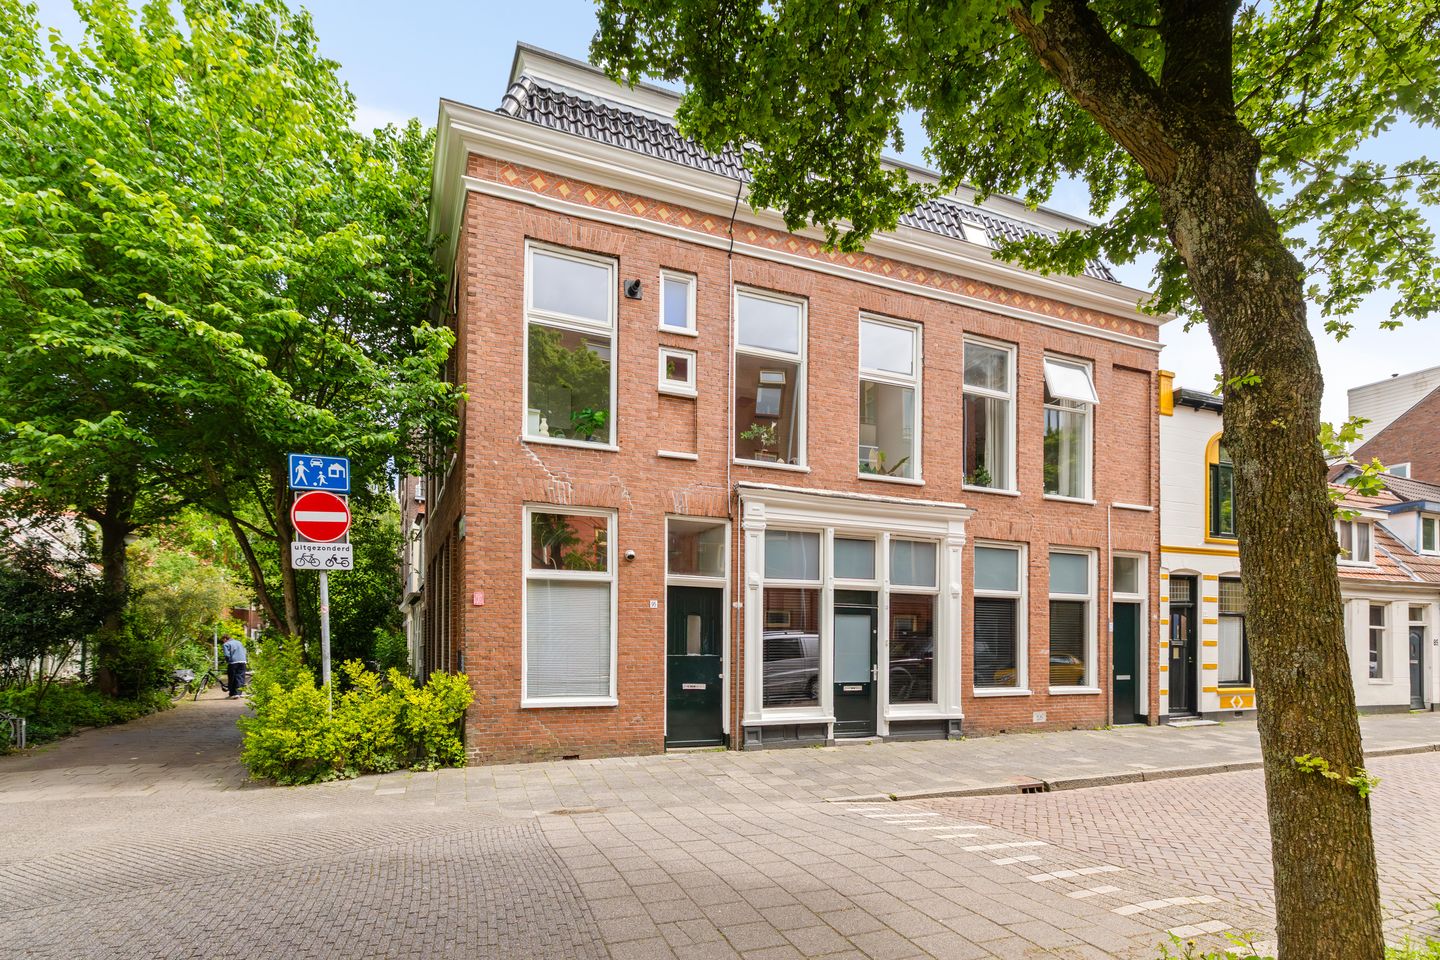
Kleine Appelstraat 229712 TZ GroningenHortusbuurt-Ebbingekwartier
Sold under reservation
€ 250,000 k.k.
Description
SHORT DEscriptION
This former worker’s house, originally dating from the 18th century, has a surface area of approximately 32 m² and an energy label B. The property has barely withstood the test of time and is now looking for a new owner who can make it future-proof according to their own vision. An excellent opportunity for a handy first-time buyer!
SURROUNDINGS
Located in the Hortusbuurt–Ebbingekwartier, an area characterized by predominantly historic buildings (17th–19th century) and narrow streets with plenty of greenery, creating a charming historic streetscape. The neighborhood is situated next to the Noorderplantsoen, making it an especially pleasant place to live. In addition, all necessary amenities such as supermarkets and public transport are within walking distance. The city center is also easily reachable on foot.
LAYOUT
Upon entering, you arrive in the open hallway, which leads directly into the living room with open kitchen (19 m²). From the hallway, you also access the staircase to the upper floor, where the bedroom (9.32 m²) with an open bathroom (3 m²) is located.
GENERAL
- originally built in 1785;
- energy label A;
- HR++ glazing;
- largely fitted with uPVC window frames;
- located in a protected cityscape area.
PLEASE NOTE
- non-occupancy clause applies;
- standard security deposit regulation applies;
- view our detailed floor plans on Funda;
- transfer in consultation, but can be quick!
Features
Transfer of ownership
- Listed since
- Acceptance
- Available in consultation
- Asking price
- € 250,000 kosten koper
- Asking price per m²
- € 4,902
- Status
- Sold under reservation
Construction
- Type apartment
- Upstairs apartment (apartment with open entrance to street)
- Building type
- Resale property
- Construction period
- 1906-1930
- Specific
- Protected townscape or village view (permit needed for alterations)
- Type of roof
- Gable roof covered with roof tiles
Surface areas and volume
- Areas
- Living area
- 51 m²
- Volume in cubic meters
- 197 m³
Layout
- Number of rooms
- 3 rooms (2 bedrooms)
- Number of bath rooms
- 1 bathroom and 1 separate toilet
- Bathroom facilities
- Walk-in shower, sink, and washstand
- Number of stories
- 2 stories
- Facilities
- Mechanical ventilation and passive ventilation system
- Located at
- 1st floor
Energy
- Energy label
- Insulation
- Roof insulation and insulated walls
- Heating
- CH boiler
- Hot water
- CH boiler
- CH boiler
- Intergas HRE (gas-fired combination boiler from 2021, in ownership)
Cadastral data
- GRONINGEN E 3592
- Cadastral map
- Ownership situation
- Full ownership
Exterior space
- Location
- Alongside a quiet road and in residential district
Parking
- Type of parking facilities
- Paid parking and resident's parking permits
VVE (Owners Association) checklist
- Registration with KvK
- Yes
- Annual meeting
- Yes
- Periodic contribution
- No
- Reserve fund present
- No
- Maintenance plan
- No
- Building insurance
- Yes
© 2001-2026 funda