
This house on Funda: https://www.funda.nl/en/detail/koop/gronsveld/huis-rijksweg-105/43336892/
Rijksweg 1056247 AC GronsveldGronsveld
€ 839,000 k.k.
Verrassend ruime woning met veel privacy in Gronsveld!
NVM Open Huizen Dag
- Saturday, October 3 from 11:00 AM to 3:00 PM
Description
PROPERTY DEscriptION
Located on Rijksweg in Gronsveld, this surprisingly spacious home offers plenty of privacy, a unique layout and a wide range of possibilities. Part of the property is currently set up and used as a bed & breakfast, making it an excellent opportunity to combine living and working from home.
Thanks to its practical layout, the private living area and the B&B area are well separated, providing both privacy and convenience. With multiple rooms and generous living space, the property is suitable for a large family, working from home or continuing the existing small-scale B&B operation.
The combination of space, layout and current use makes this an attractive property for both private residence and a home-based business.
LAYOUT
PRIVATE LIVING AREA
Ground floor:
The entrance to the private living area is located at the side of the property. You enter through the utility room, which features a refrigerated room, sinks and connections for a washing machine and dryer. From the utility room, you enter the hallway with the meter cupboard, staircase to the first floor and access to the kitchen and living room.
The spacious open-plan kitchen (approx. 20 m²) features a kitchen island and is equipped with an induction hob, sink, extractor hood, oven, refrigerator and connection for a dishwasher. The kitchen also provides access to the toilet.
The adjoining living room (approx. 26 m²) is bright and airy thanks to the large windows and features a pellet stove. From the living room, you enter the second sitting area, located in the extension. This bright space benefits from large windows and French doors opening onto the garden. The staircase to the first floor of the extension is also located here.
First floor – extension:
From the sitting area, you reach the landing of the extension. A study of approx. 12 m² is accessible from here, making it ideal as a home office or quiet workspace.
First floor:
The landing provides access to a bedroom of approx. 12 m², equipped with an 800 W infrared heating panel, and the spacious bathroom of approx. 11 m². The bathroom features a bathtub, walk-in shower, double washbasin and toilet. There is also a staircase leading to the attic floor.
Attic floor:
The landing provides access to two bedrooms of approx. 27 m² and 11 m². The largest bedroom features a washbasin and dormer window. The smaller bedroom provides access to an additional storage area.
Garden:
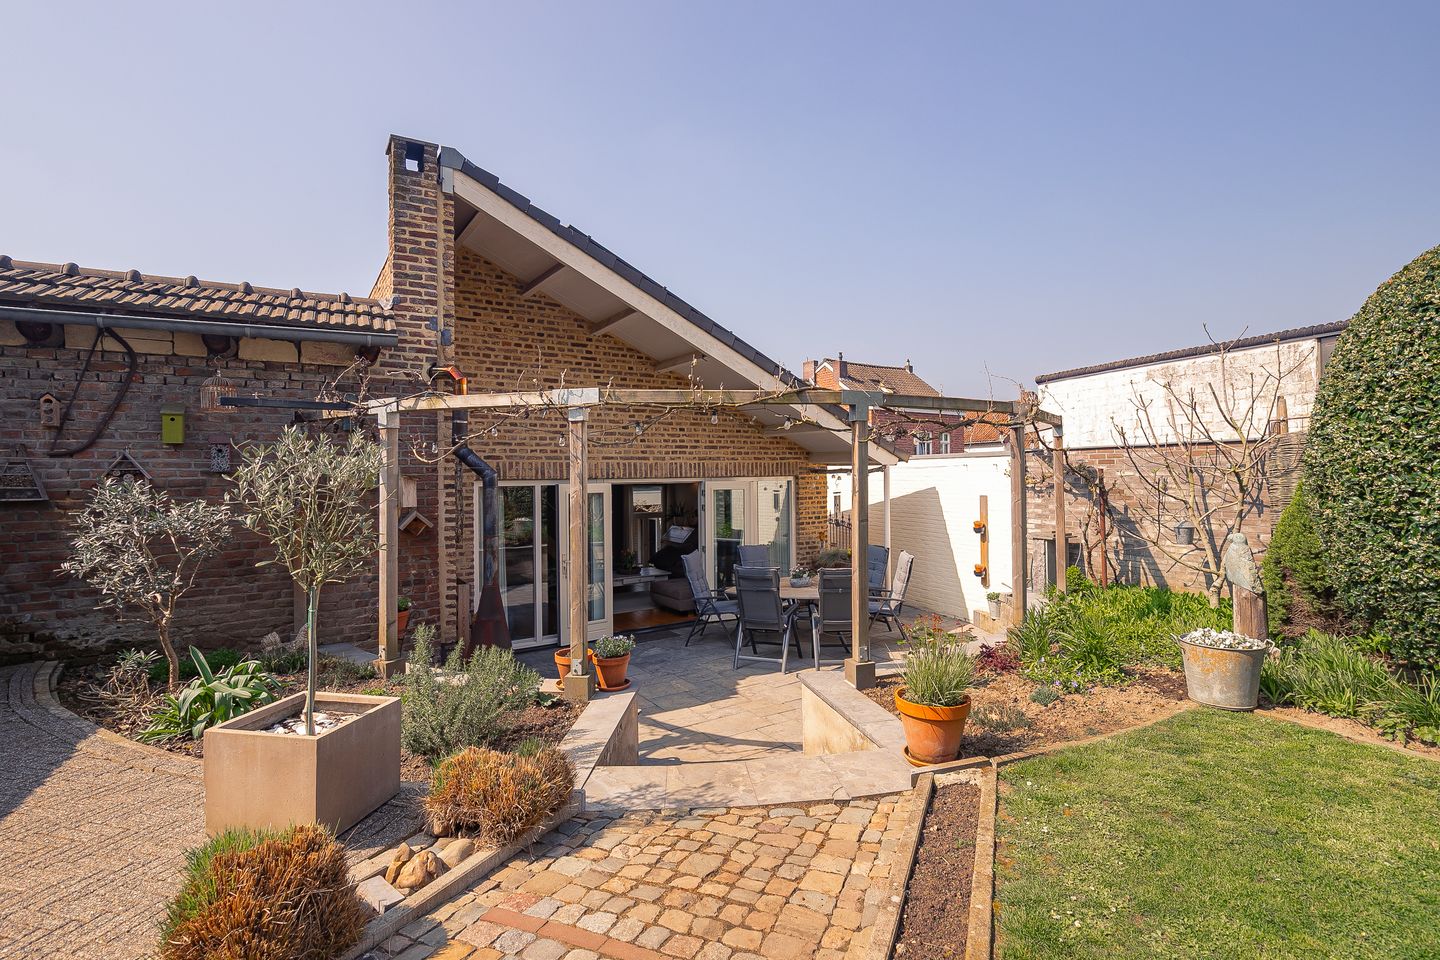
The garden provides access to the garage/storage area next to the property, which also contains a freezer room. The garden is neatly landscaped and well maintained, with a terrace directly adjoining the house. There is also an additional external storage shed in the garden.
PRIVATE LIVING AREA – FEATURES
Energy label B;
Practical layout with separate private living and B&B areas;
3 bedrooms;
Extension with additional sitting area and mezzanine;
51 owned solar panels;
Gas-free home with low energy costs;
Air conditioning on the attic floor;
2 pellet stoves;
Kospel Calida Compact 8 kW central heating system, 2014 (owned);
3 Bosch Tronic 4000T electric boilers;
All dimensions are indicative and may differ from the actual measurements.
BED & BREAKFAST
Ground floor:
The B&B area is accessed through its own entrance at the front of the property. You enter the open-plan kitchen (approx. 19 m²), equipped with an 800 W infrared heating panel, induction hob, dishwasher, sink and extractor hood.
The adjoining living room (approx. 12 m²) features a cosy seating area. From the kitchen, you can access the spacious bathroom (approx. 8 m²), equipped with a walk-in shower and washbasin, as well as a separate toilet. The staircase to the first floor is located in the kitchen.
First floor:
The landing provides access to two spacious bedrooms of approx. 14 m² and 15 m². Air conditioning is installed on the landing.
B&B FEATURES
Energy label A+;
Separate private entrance at the front of the property;
Open-plan kitchen with built-in appliances;
Two bedrooms on the first floor;
Air conditioning on the landing;
Electric fireplace in the living room;
Excellent separation between the private living area and B&B;
Suitable for rental purposes or use as guest accommodation.
LOCATION
The property is quietly situated in the village centre of Gronsveld, a charming village in the municipality of Eijsden-Margraten in the south of Limburg.
Maastricht, Eijsden and Rijckholt are all located just a short distance away. Gronsveld is known for its green surroundings and offers plenty of opportunities for walking and cycling, including in the nearby Savelsbos nature reserve.
The village itself offers various amenities, including shops such as a patisserie, Aldi, Action and JYSK, as well as a primary school and preschool.
The property is conveniently located in relation to major roads. Maastricht city centre, Maastricht UMC+ (MUMC+) and Maastricht University can all be reached within approximately 10 minutes by car.
Features
Transfer of ownership
- Listed since
- Acceptance
- Available in consultation
- Asking price
- € 839,000 kosten koper
- Asking price per m²
- € 2,806
- Status
- Available
Construction
- Kind of house
- Single-family home, corner house
- Building type
- Resale property
- Year of construction
- 1927
- Type of roof
- Gable roof covered with roof tiles
Surface areas and volume
- Areas
- Living area
- 299 m²
- Other space inside the building
- 63 m²
- External storage space
- 28 m²
- Plot size
- 642 m²
- Volume in cubic meters
- 1,071 m³
Layout
- Number of rooms
- 7 rooms (5 bedrooms)
- Number of bath rooms
- 2 bathrooms and 1 separate toilet
- Bathroom facilities
- 2 showers, 2 toilets, sink, double sink, and bath
- Number of stories
- 2 stories, an attic, and a basement
- Facilities
- Air conditioning, mechanical ventilation, and solar panels
Energy
- Energy label
- Insulation
- Roof insulation, insulated walls and floor insulation
- Heating
- CH boiler and pellet burner
- Hot water
- Electrical boiler
- CH boiler
- Kospel Calida Compact 8 kW (electrical from 2024, in ownership)
Cadastral data
- GRONSVELD B 2082
- Cadastral map
- Area
- 642 m²
- Ownership situation
- Full ownership
Exterior space
- Location
- In centre and in residential district
- Garden
- Back garden
- Back garden
- 380 m² (10.00 metre deep and 38.00 metre wide)
- Garden location
- Located at the east
Storage space
- Shed / storage
- Detached brick storage
Garage
- Type of garage
- Attached brick garage
- Capacity
- 1 car
Parking
- Type of parking facilities
- Parking on private property
© 2001-2026 funda