
This house on Funda: https://www.funda.nl/en/detail/koop/haarlem/appartement-colensostraat-9-rd/44453216/
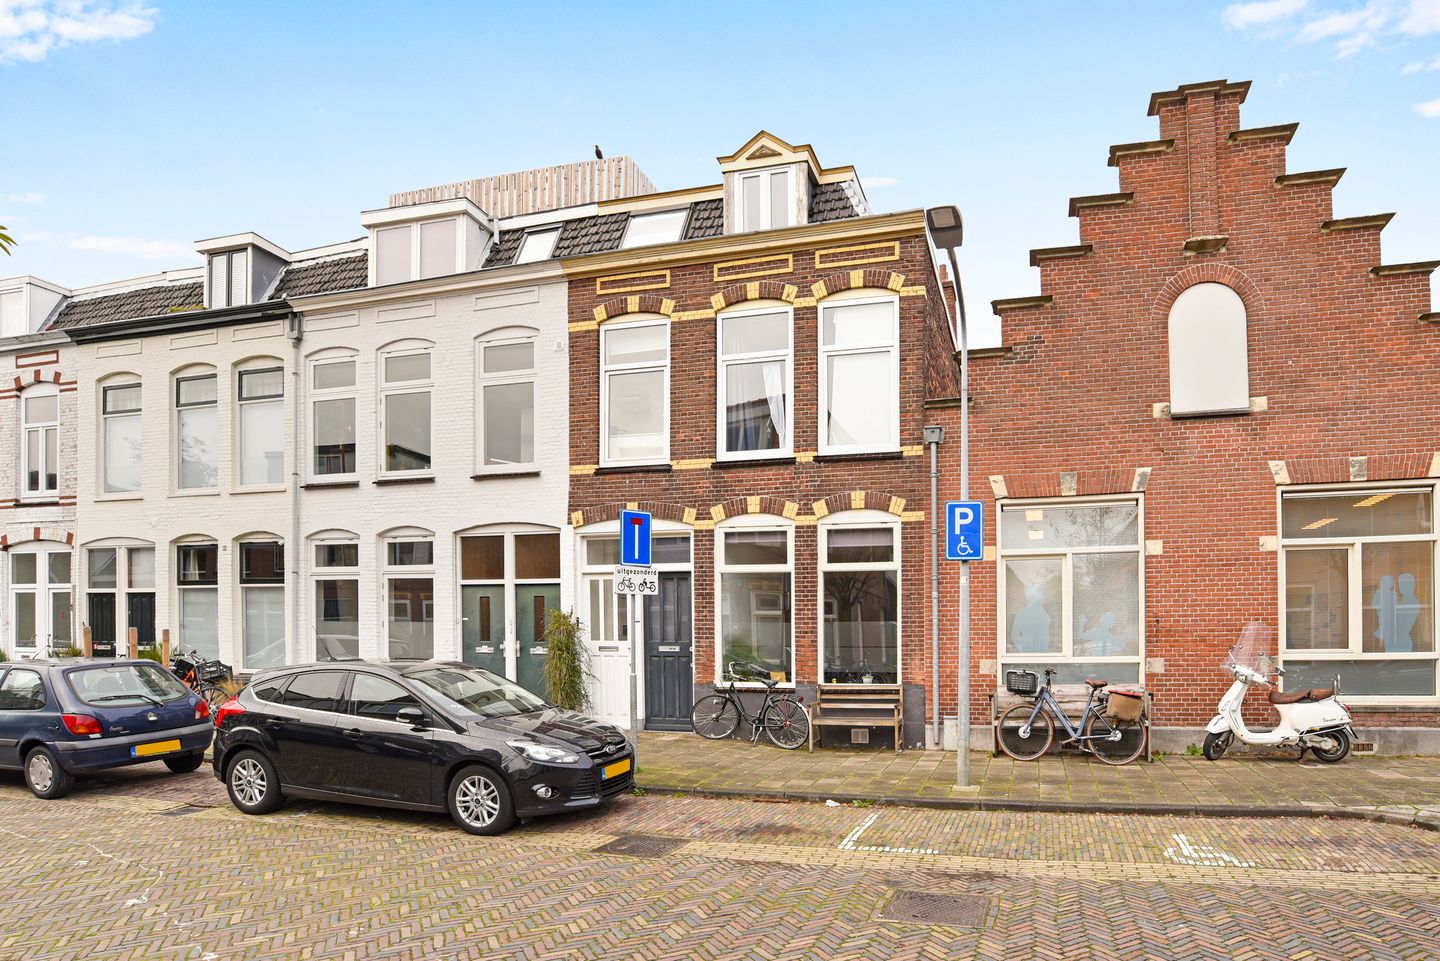
Description
Well-maintained upper apartment with a usable area of 86 m² featuring a balcony (6 m²) and a potential roof terrace, situated in a central location near the NS train station, the bustling center of Haarlem, and within walking distance of the charming shopping street "de Cronjé."
LAYOUT
Ground floor: private entrance, hallway with meter cupboard and staircase to the first floor.
First floor: spacious landing with separate toilet, bright L-shaped living room, and neat semi-open kitchen equipped with various built-in appliances. From the kitchen, there is access to the balcony of approx. 6 m², spanning the entire width and facing northeast.
Second floor: landing, modern bathroom equipped with a second toilet, shower, washbasin, and designer radiator. Additionally, there are two bedrooms with dormer windows. The roof terrace is accessible via stairs from one of the bedrooms, a lovely spot to relax and enjoy the outdoors.
The location of this upper apartment is truly ideal: on the edge of the bustling center of Haarlem, with all the conveniences of the city within easy reach. Within a few minutes' walk, you can reach the Haarlem NS station, and just 5 minutes further you are in the heart of the historic city center, with a wide range of shops, restaurants, and culture.
- Year of construction 1912
- Foundation risk - not high
- Active Homeowners Association € 99.90 per month
- Walking distance to Haarlem Central Station
- Energy label D
- Insulation: Double glazing, roof and floor insulation applied
- Roof terrace possible, but still needs to be constructed.
- Usable area 86 m² (of which 76 m² living area and 10 m² other indoor space)
Features
Transfer of ownership
- Listed since
- Acceptance
- Available in consultation
- Asking price
- € 450,000 kosten koper
- Asking price per m²
- € 5,921
- Status
- Available
- VVE (Owners Association) contribution
- € 99.90 per month
Construction
- Type apartment
- Upstairs apartment (apartment)
- Building type
- Resale property
- Year of construction
- 1912
- Type of roof
- Flat roof covered with asphalt roofing
Surface areas and volume
- Areas
- Living area
- 76 m²
- Other space inside the building
- 10 m²
- Exterior space attached to the building
- 6 m²
- Volume in cubic meters
- 285 m³
Layout
- Number of rooms
- 4 rooms (2 bedrooms)
- Number of stories
- 2 stories
- Located at
- 2nd floor
Energy
- Energy label
- Insulation
- Roof insulation, double glazing, insulated walls and floor insulation
- Heating
- CH boiler
- Hot water
- CH boiler
- CH boiler
- Nefit Trendline II HRC/30 CW5 (gas-fired combination boiler from 2020, in ownership)
Cadastral data
- SCHOTEN B 16519
- Cadastral map
- Ownership situation
- Full ownership
Exterior space
- Location
- Alongside a quiet road and in residential district
- Balcony/roof terrace
- Balcony present
Parking
- Type of parking facilities
- Public parking
VVE (Owners Association) checklist
- Registration with KvK
- Yes
- Annual meeting
- Yes
- Periodic contribution
- Yes (€ 99.90 per month)
- Reserve fund present
- Yes
- Maintenance plan
- No
- Building insurance
- Yes
© 2001-2026 funda