New

Colensostraat 9-RD2021 BA HaarlemDe Goede Hoop

Map
  • 76 m²
  • 2
  • D
Calculate monthly payment

Description

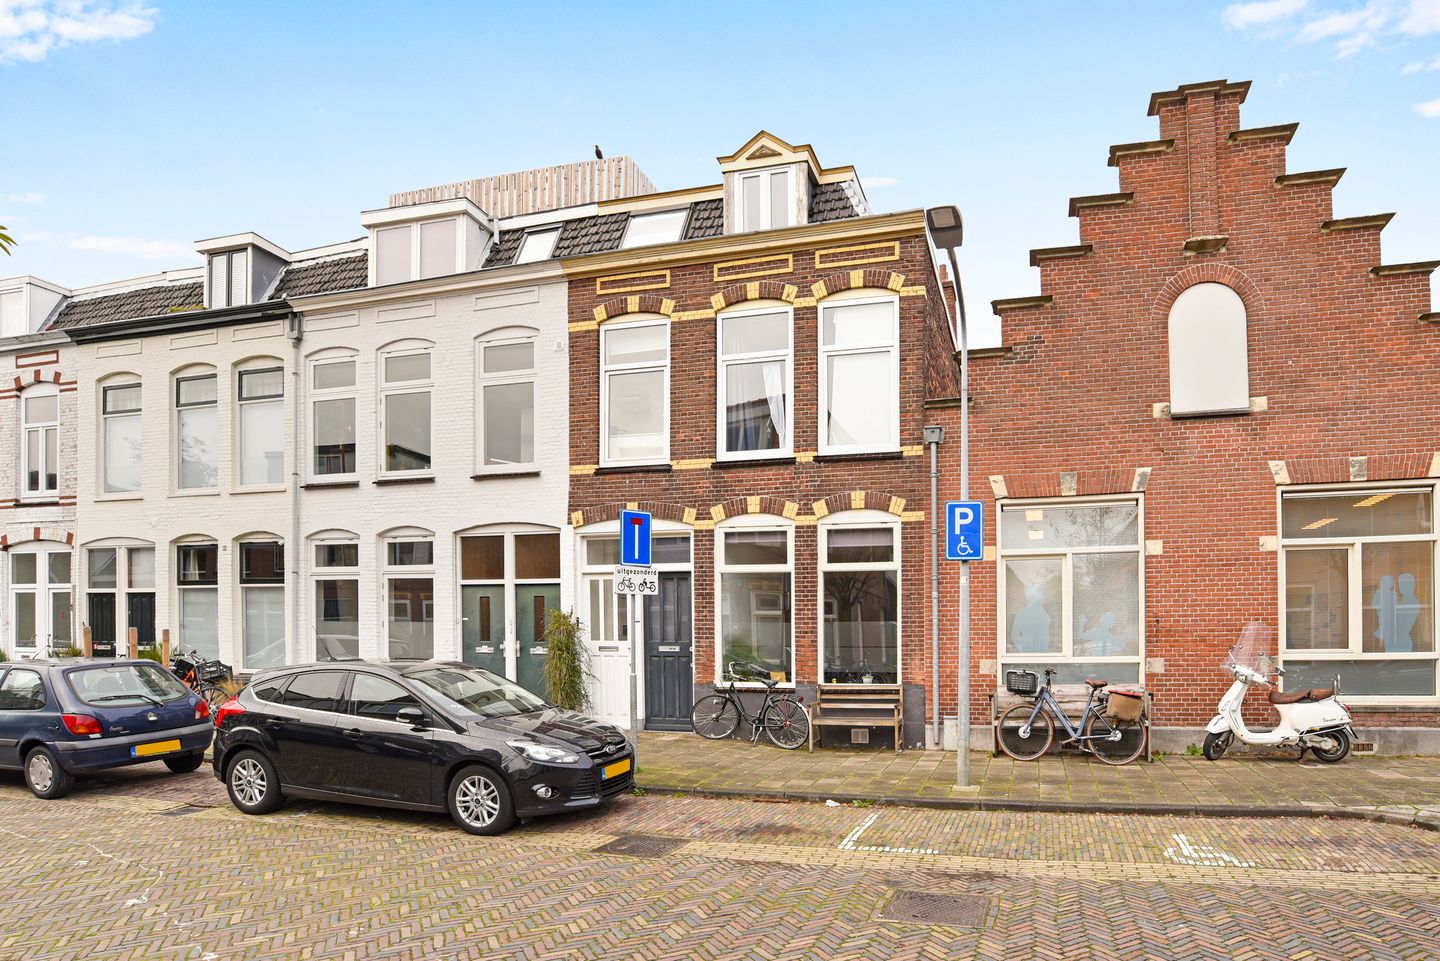
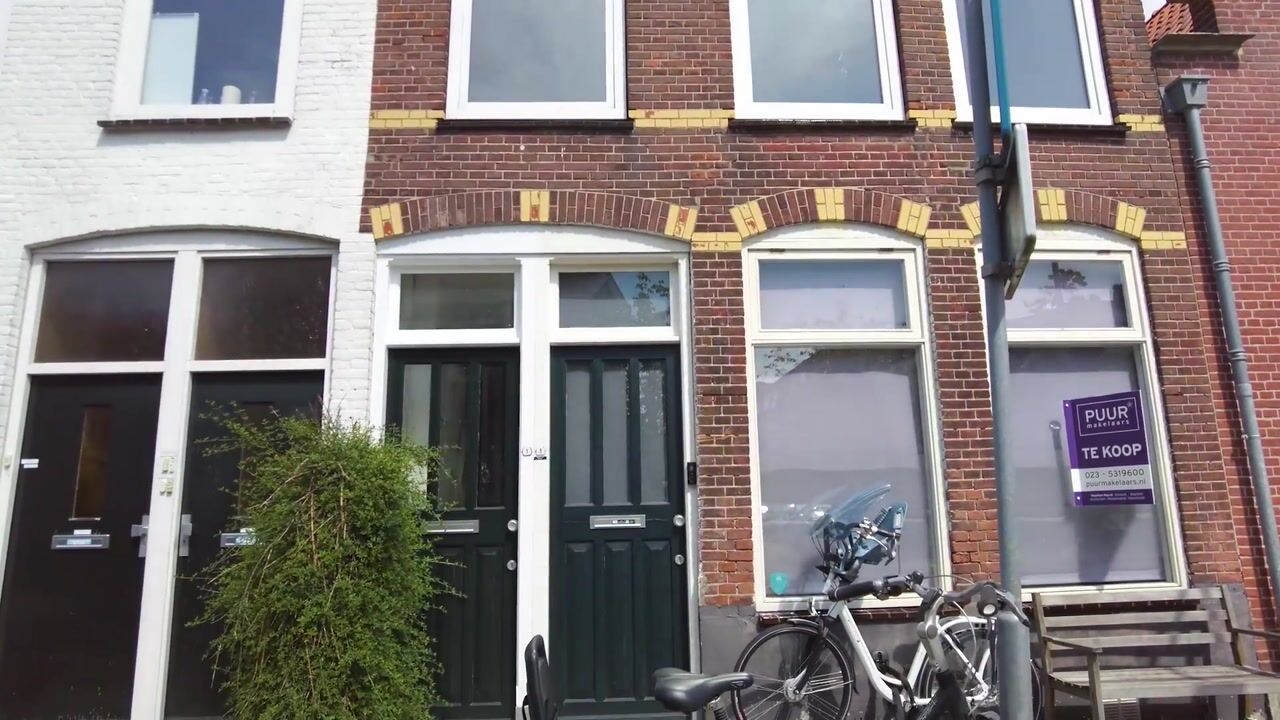
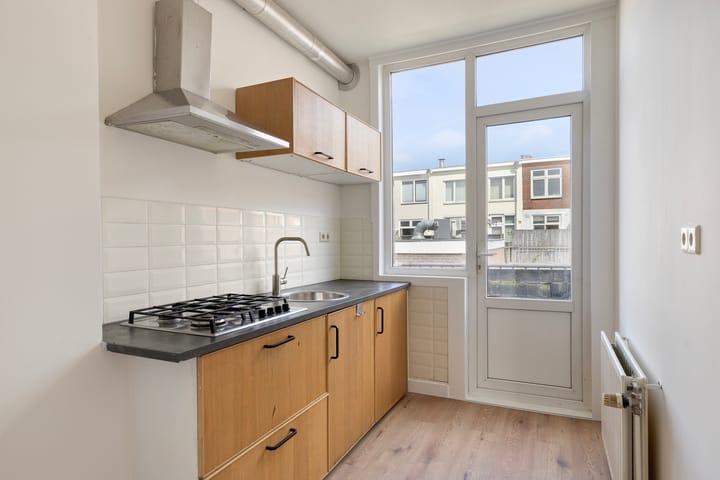
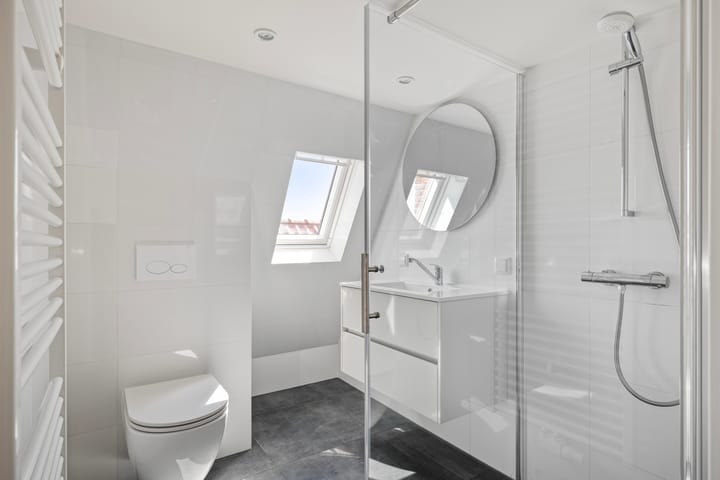
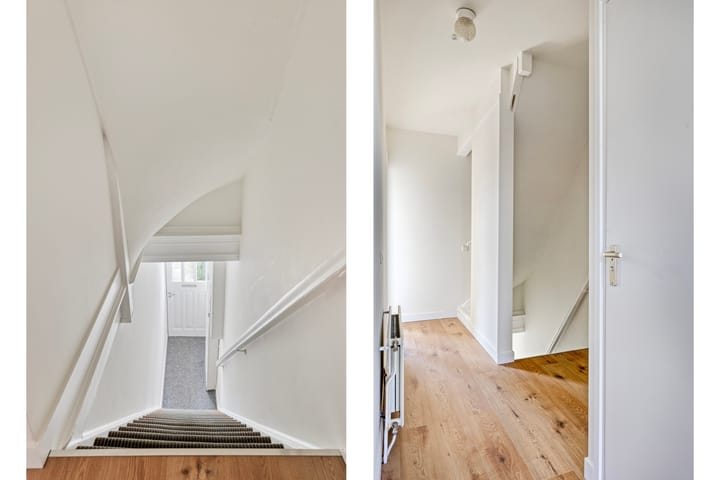
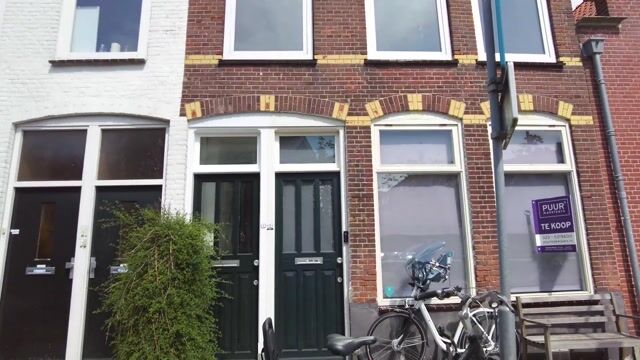
Well-maintained upper apartment with a usable area of 86 m² featuring a balcony (6 m²) and a potential roof terrace, situated in a central location near the NS train station, the bustling center of Haarlem, and within walking distance of the charming shopping street "de Cronjé." LAYOUT Ground floor: private entrance, hallway with meter cupboard and staircase to the first floor. First floor: spacious landing with separate toilet, bright L-shaped living room, and neat semi-open kitchen equipped with various built-in appliances. From the kitchen, there is access to the balcony of approx. 6 m², spanning the entire width and facing northeast. Second floor: landing, modern bathroom equipped with a second toilet, shower, washbasin, and designer radiator. Additionally, there are two bedrooms with dormer windows. The roof terrace is accessible via stairs from one of the bedrooms, a lovely spot to relax and enjoy the outdoors. The location of this upper apartment is truly ideal: on the edge of the bustling center of Haarlem, with all the conveniences of the city within easy reach. Within a few minutes' walk, you can reach the Haarlem NS station, and just 5 minutes further you are in the heart of the historic city center, with a wide range of shops, restaurants, and culture. - Year of construction 1912 - Foundation risk - not high - Active Homeowners Association € 99.90 per month - Walking distance to Haarlem Central Station - Energy label D - Insulation: Double glazing, roof and floor insulation applied - Roof terrace possible, but still needs to be constructed. - Usable area 86 m² (of which 76 m² living area and 10 m² other indoor space)

Features

Transfer of ownership

Listed since
Acceptance
Available in consultation
Asking price
€ 450,000 kosten koper
Asking price per m²
€ 5,921
Status
Available
VVE (Owners Association) contribution
€ 99.90 per month

Construction

Type apartment
Upstairs apartment (apartment)
Building type
Resale property
Year of construction
1912
Type of roof
Flat roof covered with asphalt roofing

Surface areas and volume

Areas
Living area
76 m²
Other space inside the building
10 m²
Exterior space attached to the building
6 m²
Volume in cubic meters
285 m³

Layout

Number of rooms
4 rooms (2 bedrooms)
Number of stories
2 stories
Located at
2nd floor

Energy

Energy label
Insulation
Roof insulation, double glazing, insulated walls and floor insulation
Heating
CH boiler
Hot water
CH boiler
CH boiler
Nefit Trendline II HRC/30 CW5 (gas-fired combination boiler from 2020, in ownership)

Cadastral data

SCHOTEN B 16519
Cadastral map
Ownership situation
Full ownership

Exterior space

Location
Alongside a quiet road and in residential district
Balcony/roof terrace
Balcony present

Parking

Type of parking facilities
Public parking

VVE (Owners Association) checklist

Registration with KvK
Yes
Annual meeting
Yes
Periodic contribution
Yes (€ 99.90 per month)
Reserve fund present
Yes
Maintenance plan
No
Building insurance
Yes

Popularity

0x

Viewed

0x

Saved

28-5-2026

On Funda

Neighborhood
De Goede Hoop

Haarlem
Residents
2,595
Family with children
26%
Avg. asking price / m²
€ 5,683

Discover the neighborhood

Curious about the housing supply, residents and local real estate agents?

View neighborhood insights

Don’t want to forget this home?

Save it as a favorite. You’ll easily find it back and get notified when something changes.