
This house on Funda: https://www.funda.nl/en/detail/koop/haarlem/appartement-spaarne-131/44423348/
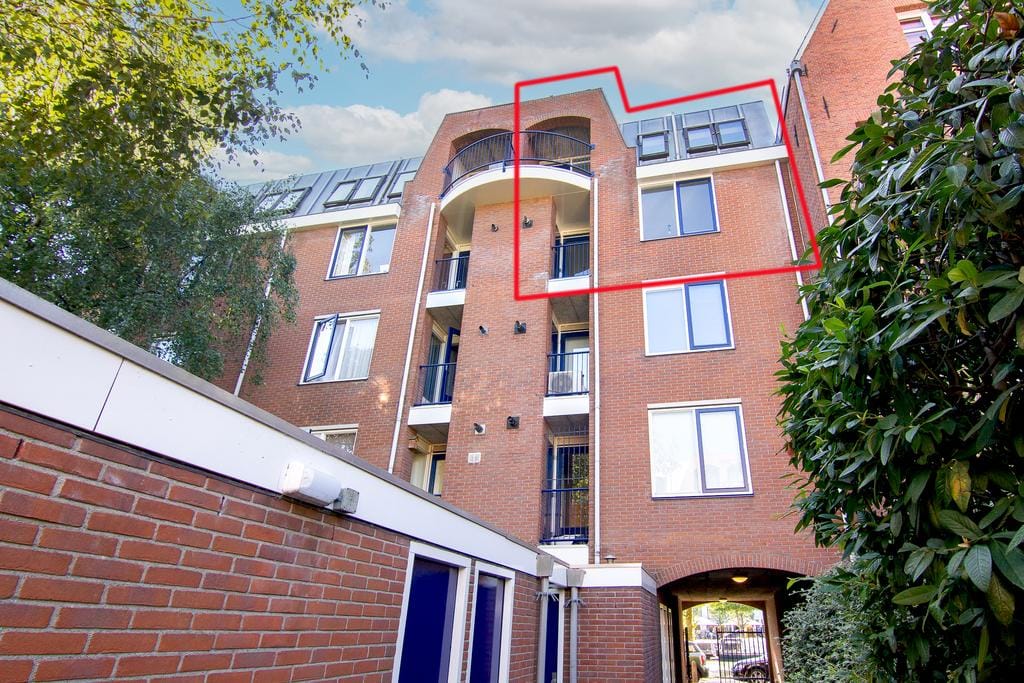
Spaarne 1312011 CG HaarlemBurgwal
€ 425,000 k.k.
Eye-catcherWonen op de Burgwallen, bij het Spaarne!
Description
NICE TWO-BEDROOM APARTMENT WITH BALCONY AND STORAGE UNIT ON THE BURGWALLEN BY THE SPAARNE RIVER!
Centrally located apartment complex. This maisonette features two bedrooms, a modern bathroom and modern open-plan kitchen, two balconies, and ample storage space.
LAYOUT:
Central entrance with staircase. The storage unit (approx. 3 m²) is located on the ground floor.
3rd Floor:
Spacious hallway with utility cupboard and space for a coat rack.
Two bedrooms with closet space; one has access to a balcony. Bathroom with walk-in shower, toilet, washbasin, and washing machine connection.
4th Floor:
Landing, living room with balcony, and modern open-plan kitchen equipped with a gas stove, extractor hood, and dishwasher (Bosch).
LOCATION:
Situated right in the bustling center of Haarlem, on the quieter side of the Spaarne river. The apartment is within walking distance of Haarlem's historic city center, offering lively terraces, restaurants, shops, and cultural venues. The Haarlemmerhout park, the 'De Oerkap' city beach, and the train station are nearby, and you can reach the beach by bike in twenty minutes. Major roads leading to Amsterdam, Schiphol, and Alkmaar are also easily accessible.
HOA (VvE):
'Spaarnekerk' Homeowners' Association. Managed by: Valk VvE Beheer. Monthly service charges: €154.99; there is a house regulation and a multi-year maintenance plan.
DETAILS:
~ Notary: Batenburg Notariskantoor.
~ Non-occupancy clause applies (owners have never lived in the property).
~ 'As-is, where-is' clause applies: the property is transferred in its current condition.
~ Designated protected cityscape/village view area.
Features
Transfer of ownership
- Listed since
- Acceptance
- Available in consultation
- Asking price
- € 425,000 kosten koper
- Asking price per m²
- € 6,967
- Status
- Available
- VVE (Owners Association) contribution
- € 154.99 per month
Construction
- Type apartment
- Maisonnette (apartment with open entrance to street)
- Building type
- Resale property
- Construction period
- 1981-1990
- Specific
- Protected townscape or village view (permit needed for alterations)
- Type of roof
- Flat roof
Surface areas and volume
- Areas
- Living area
- 61 m²
- Other space inside the building
- 1 m²
- Exterior space attached to the building
- 6 m²
- External storage space
- 3 m²
- Volume in cubic meters
- 195 m³
Layout
- Number of rooms
- 3 rooms (2 bedrooms)
- Number of bath rooms
- 1 bathroom
- Bathroom facilities
- Shower, toilet, sink, and washstand
- Number of stories
- 2 stories
- Facilities
- Skylight and passive ventilation system
- Located at
- 3rd floor
Energy
- Energy label
- Insulation
- Partly double glazed
- Heating
- CH boiler
- Hot water
- CH boiler
- CH boiler
- Junkers ( combination boiler, in ownership)
Cadastral data
- HAARLEM D 9725
- Cadastral map
- Ownership situation
- Full ownership
Exterior space
- Location
- In centre
- Balcony/roof terrace
- Balcony present
Storage space
- Shed / storage
- Storage box
Parking
- Type of parking facilities
- Paid parking and resident's parking permits
VVE (Owners Association) checklist
- Registration with KvK
- Yes
- Annual meeting
- Yes
- Periodic contribution
- No
- Reserve fund present
- Yes
- Maintenance plan
- Yes
- Building insurance
- Yes
© 2001-2026 funda