
This house on Funda: https://www.funda.nl/en/detail/koop/haarlem/huis-aelbertsbergstraat-61/44404150/
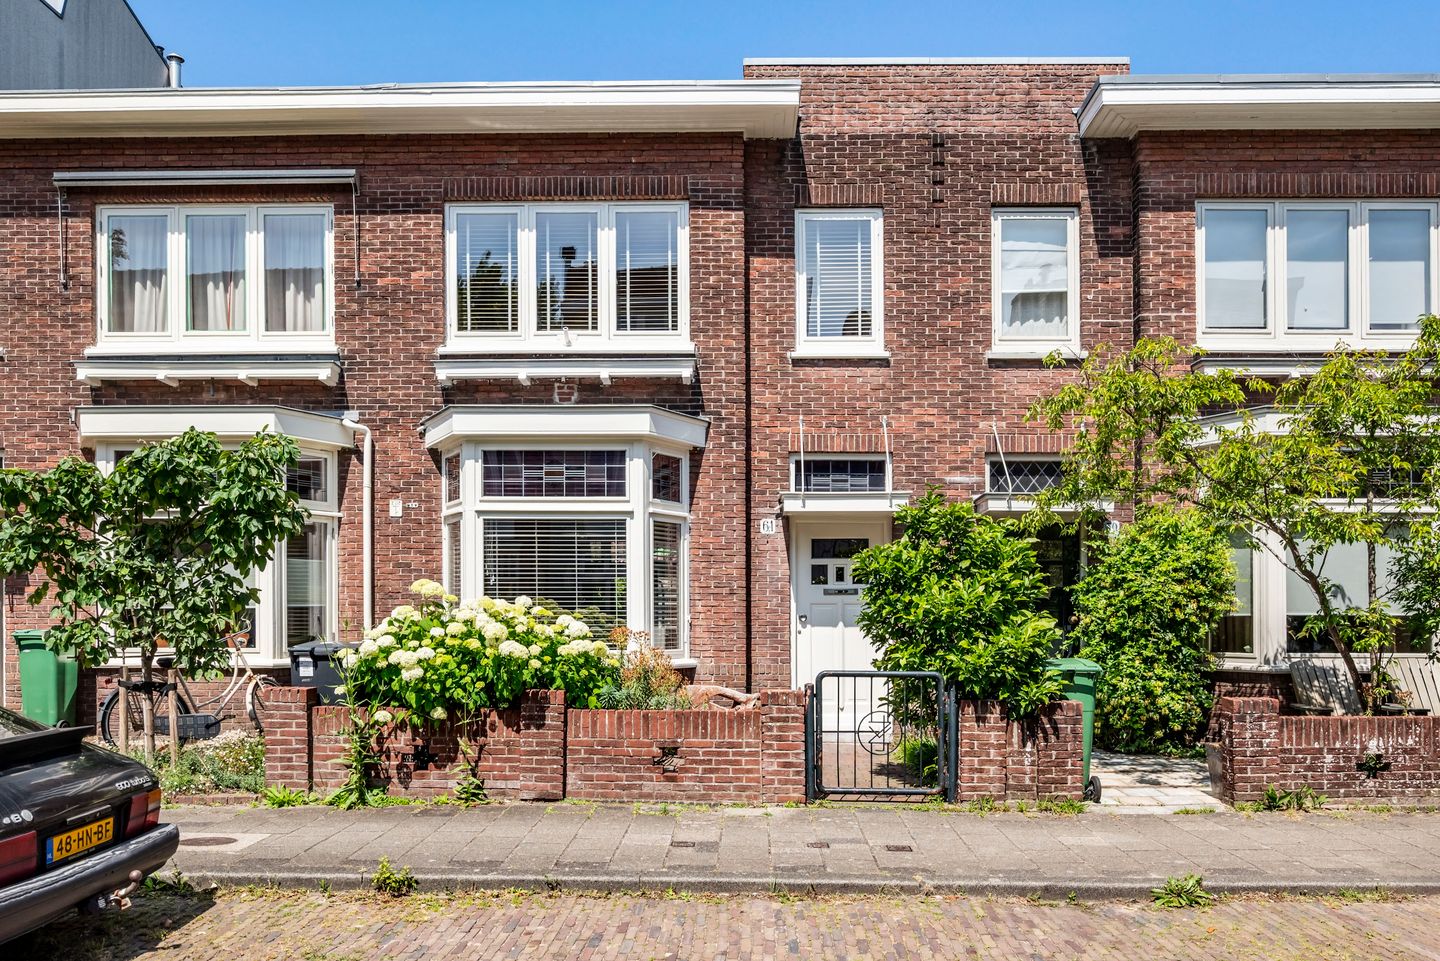
Aelbertsbergstraat 612023 CM HaarlemKleverpark-noord
€ 875,000 k.k.
Eye-catcherZo te betrekken woning in het mooie, groene Kleverpark
Description
AELBERTSBERGSTRAAT 61 in Haarlem
Located in the heart of the KLEVERPARK, this excellently maintained, ready-to-move-in, very charming BAY WINDOW HOUSE features a front and sunny rear garden (NE) with a detached stone shed and rear access. The house (situated on 150 m² of private land) is fitted with double glazing, has an insulated roof, and is heated by central heating (boiler 2010). Possibility to build a 2nd floor.
Kleverpark is a very child-friendly neighborhood. Supermarkets, specialty shops, primary schools, and sports clubs are within walking distance. It is a 10-minute bike ride to Het Wed and 20 minutes to Bloemendaal beach. It is an 8-minute walk to Central Station and Haarlem City Centre.
Layout
Ground floor: front garden, entrance, vestibule with stained-glass doors and marble floor, extra-wide living room 5.19/2.80 x 9.15 with parquet flooring and French doors to a beautifully landscaped rear garden (14 meters incl. shed). Modern open kitchen located at the front with built-in appliances. Large stone shed spanning the full width of the rear garden with a door to the rear access; a lovely sun terrace has been created on the roof of the shed, accessible via a fixed staircase. Via open staircase (with glass sliding door) to...
1st floor: landing, toilet, deep cupboard with central heating and dryer connections, 3 bedrooms (one with French doors to a full-width balcony) and 1 bedroom with washing machine connection in the cupboard, bathroom with bathtub, walk-in shower, toilet, and washbasin.
GENERAL
* Electrical system: 8 circuits with 3x RCDs
* Fitted with double glazing
* Intergas central heating boiler 2010
* Living area 93 m², volume 341 m³.
* Energy label C
* Foundation: wooden piles with arch supports
* No increased foundation risk (A, B, C)
* See floor plans in brochure and Funda for layout and dimensions
* Completion in consultation
* Construction of 2nd floor (still) possible
Features
Transfer of ownership
- Listed since
- Acceptance
- Available in consultation
- Asking price
- € 875,000 kosten koper
- Asking price per m²
- € 9,409
- Status
- Available
Construction
- Kind of house
- Single-family home, row house
- Building type
- Resale property
- Year of construction
- 1929
- Specific
- Protected townscape or village view (permit needed for alterations) and partly furnished with carpets and curtains
- Type of roof
- Flat roof covered with asphalt roofing
Surface areas and volume
- Areas
- Living area
- 93 m²
- Exterior space attached to the building
- 5 m²
- External storage space
- 13 m²
- Plot size
- 150 m²
- Volume in cubic meters
- 341 m³
Layout
- Number of rooms
- 4 rooms (4 bedrooms)
- Number of bath rooms
- 1 bathroom and 1 separate toilet
- Bathroom facilities
- Double sink, bath, and toilet
- Number of stories
- 2 stories
- Facilities
- Passive ventilation system
Energy
- Energy label
- Insulation
- Roof insulation, double glazing and secondary glazing
- Heating
- CH boiler
- Hot water
- CH boiler and electrical boiler
- CH boiler
- Intergas (gas-fired combination boiler from 2010, in ownership)
Cadastral data
- HAARLEM G 2910
- Cadastral map
- Area
- 150 m²
- Ownership situation
- Full ownership
Exterior space
- Location
- In residential district
- Garden
- Back garden and front garden
- Back garden
- 65 m² (13.55 metre deep and 4.80 metre wide)
- Garden location
- Located at the north with rear access
- Balcony/roof terrace
- Balcony present
Storage space
- Shed / storage
- Detached brick storage
- Insulation
- No insulation
Parking
- Type of parking facilities
- Public parking and resident's parking permits
© 2001-2026 funda