
This house on Funda: https://www.funda.nl/en/detail/koop/haarlem/huis-kloosterstraat-129/17288201/
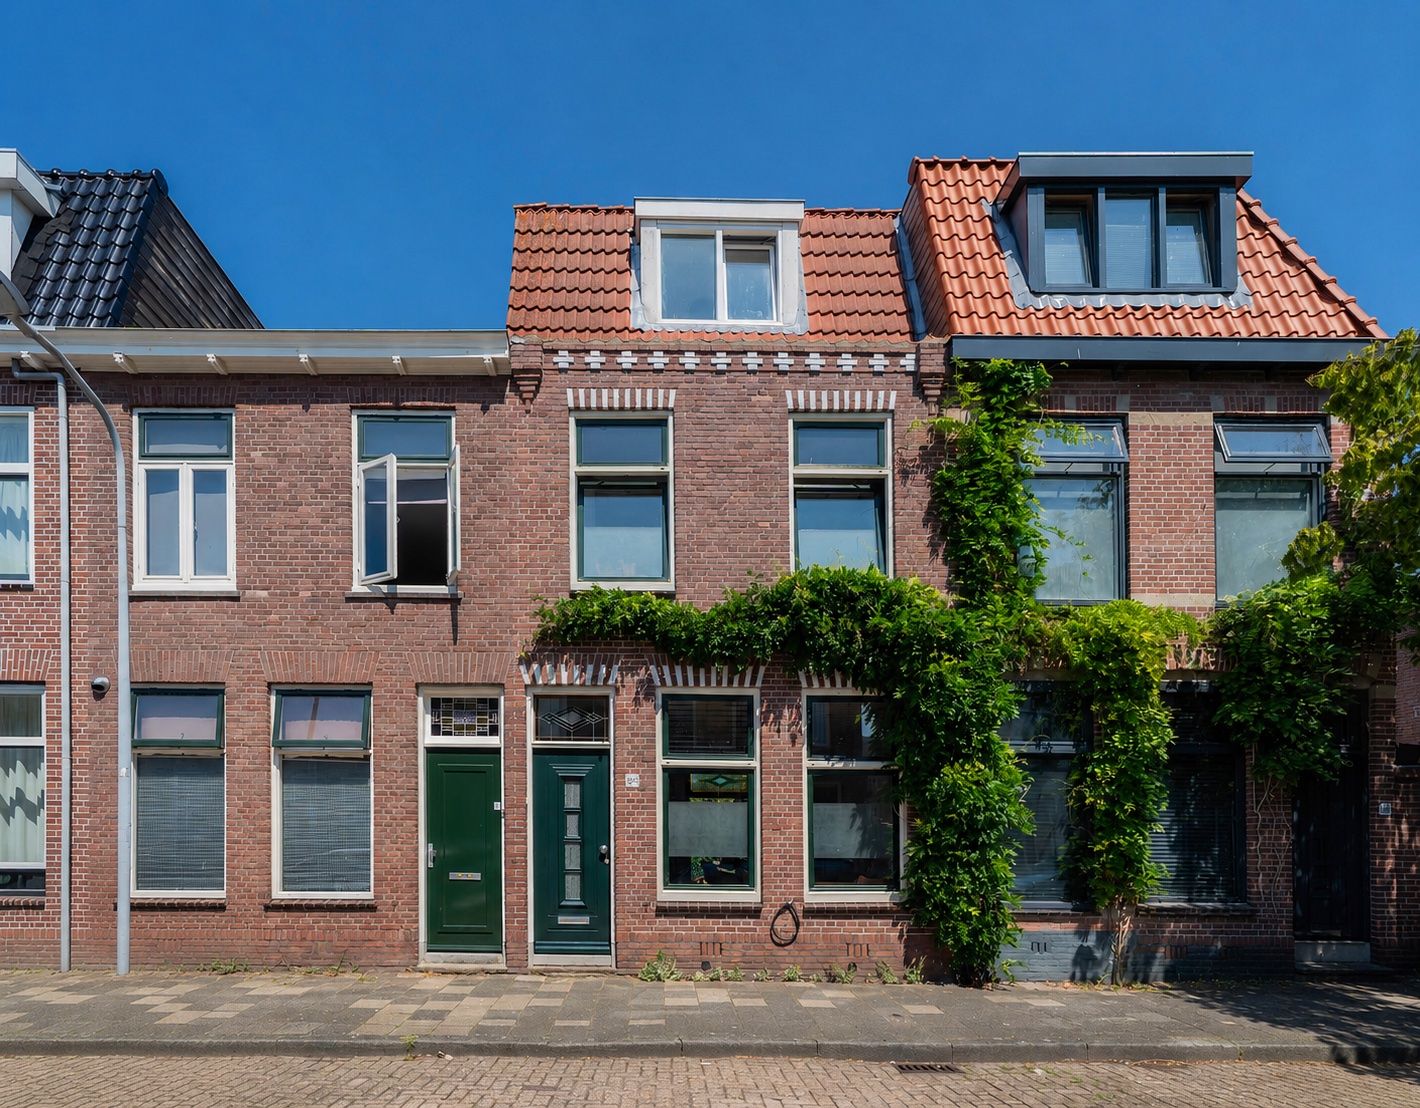
Description
Wow, this is a real gem. What a stunning home this is—completely move-in ready and even featuring a new foundation.
The property has undergone a complete renovation since 2021. Upgrades include replacing the foundation with concrete piles and installing a concrete ground floor with underfloor heating. The very sunny garden has a delightful layout, featuring composite decking and a vertical wall garden with an automatic irrigation system.
The location is excellent: close to the De Cronjé shopping street and the city center. The train station and other public transport options are easily accessible within a few minutes by foot or bike.
In short: a fantastic, move-in-ready home with 4 bedrooms in a prime Haarlem location.
LAYOUT:
Ground floor: entrance, hall, meter cupboard, corridor, modern toilet with hand basin, living room with French doors opening to the garden, intermediate hall with built-in closet and stairs to the first floor, extension housing the kitchen (equipped with oven/microwave, instant hot water heater, dishwasher, induction cooktop, extractor hood, and door to the garden), and an attached brick storage shed with electricity.
1st floor: landing, bedroom/study with built-in closet containing connections for a washing machine and dryer as well as the central heating boiler, luxurious and spacious modern bathroom (featuring a walk-in shower, second toilet, vanity unit, and freestanding bathtub), and a spacious bedroom at the front.
2nd floor: landing with handy storage shelving, rear bedroom with built-in closets and a door to the balcony/terrace, and a spacious front bedroom with a dormer window and a wall of built-in closets. FOR LAYOUT AND DIMENSIONS, SEE COLOR FLOOR PLANS
KEY FEATURES
• Year of construction: 1906.
• Living area: 98 m²; volume: 355 m³; plot size: 78 m².
• Foundation replaced with concrete piles (2021).
• 6 solar panels (360 Wp each) with warranty.
• Meter cupboard upgraded and new wiring installed on the ground and first floors (wiring on the second floor was renewed when the extension was built in 1997).
• Main roof replaced in 2023.
• Vaillant VHR 30-34/5-5 (ecoTECplus) central heating boiler; major maintenance performed (April 2026).
• Fully double-glazed.
• Facade insulation installed.
• Ceiling insulation.
• Roof insulation.
• Energy label B.
• PVC sewage system.
• Delivery date to be agreed upon.
Features
Transfer of ownership
- Listed since
- Acceptance
- Available in consultation
- Asking price
- € 645,000 kosten koper
- Asking price per m²
- € 6,582
- Status
- Available
Construction
- Kind of house
- Single-family home, row house
- Building type
- Resale property
- Year of construction
- 1906
- Type of roof
- Combination roof covered with asphalt roofing and roof tiles
Surface areas and volume
- Areas
- Living area
- 98 m²
- Exterior space attached to the building
- 5 m²
- External storage space
- 5 m²
- Plot size
- 78 m²
- Volume in cubic meters
- 355 m³
Layout
- Number of rooms
- 5 rooms (4 bedrooms)
- Number of bath rooms
- 1 bathroom and 1 separate toilet
- Bathroom facilities
- Walk-in shower, bath, toilet, underfloor heating, sink, and washstand
- Number of stories
- 3 stories
- Facilities
- Solar panels
Energy
- Energy label
- Insulation
- Roof insulation, double glazing, insulated walls and floor insulation
- Heating
- CH boiler and partial floor heating
- Hot water
- CH boiler
- CH boiler
- VAILLANT VHR 30-34/5-5 (ecoTECplus) (gas-fired combination boiler from 2012, in ownership)
Cadastral data
- SCHOTEN B 4344
- Cadastral map
- Area
- 78 m²
- Ownership situation
- Full ownership
Exterior space
- Location
- Alongside a quiet road and in residential district
- Garden
- Back garden
- Back garden
- 29 m² (9.31 metre deep and 4.55 metre wide)
- Garden location
- Located at the northeast
- Balcony/roof terrace
- Roof terrace present and balcony present
Storage space
- Shed / storage
- Attached brick storage
- Facilities
- Electricity
Parking
- Type of parking facilities
- Public parking and resident's parking permits
© 2001-2026 funda