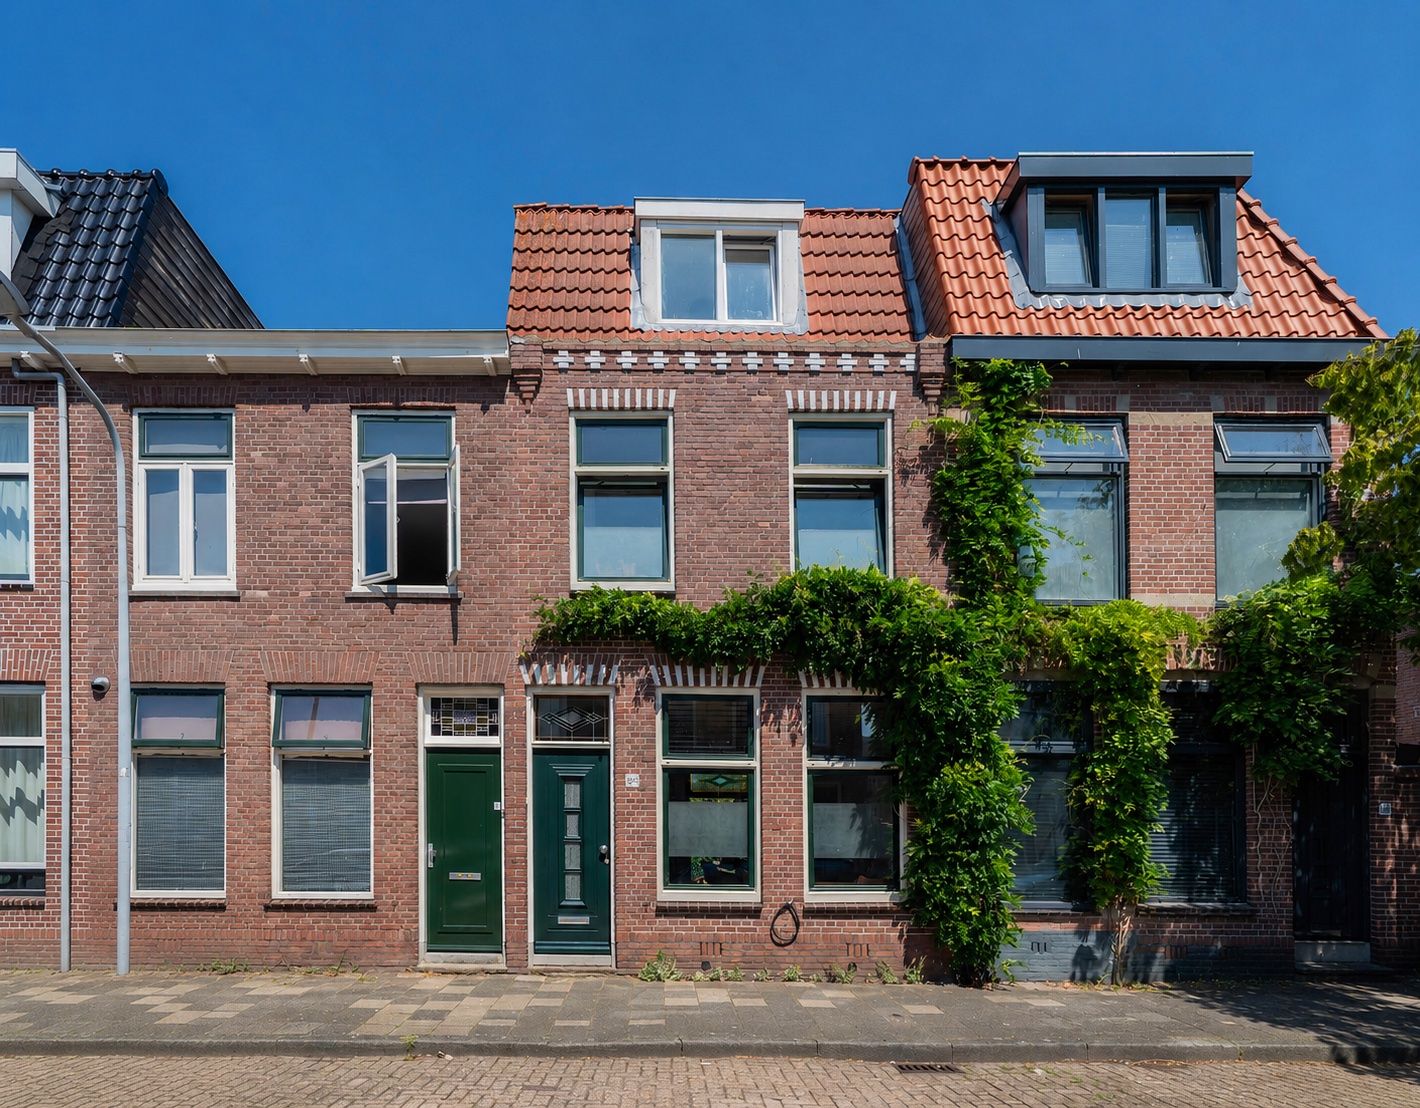
Wow, this is a real gem. What a stunning home this is—completely move-in ready and even featuring a new foundation.
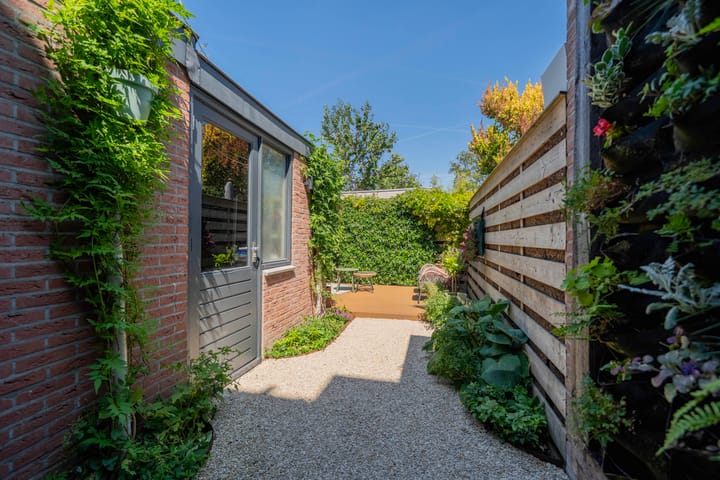
The property has undergone a complete renovation since 2021. Upgrades include replacing the foundation with concrete piles and installing a concrete ground floor with underfloor heating. The very sunny garden has a delightful layout, featuring composite decking and a vertical wall garden with an automatic irrigation system.
The location is excellent: close to the De Cronjé shopping street and the city center. The train station and other public transport options are easily accessible within a few minutes by foot or bike.
In short: a fantastic, move-in-ready home with 4 bedrooms in a prime Haarlem location.
LAYOUT:
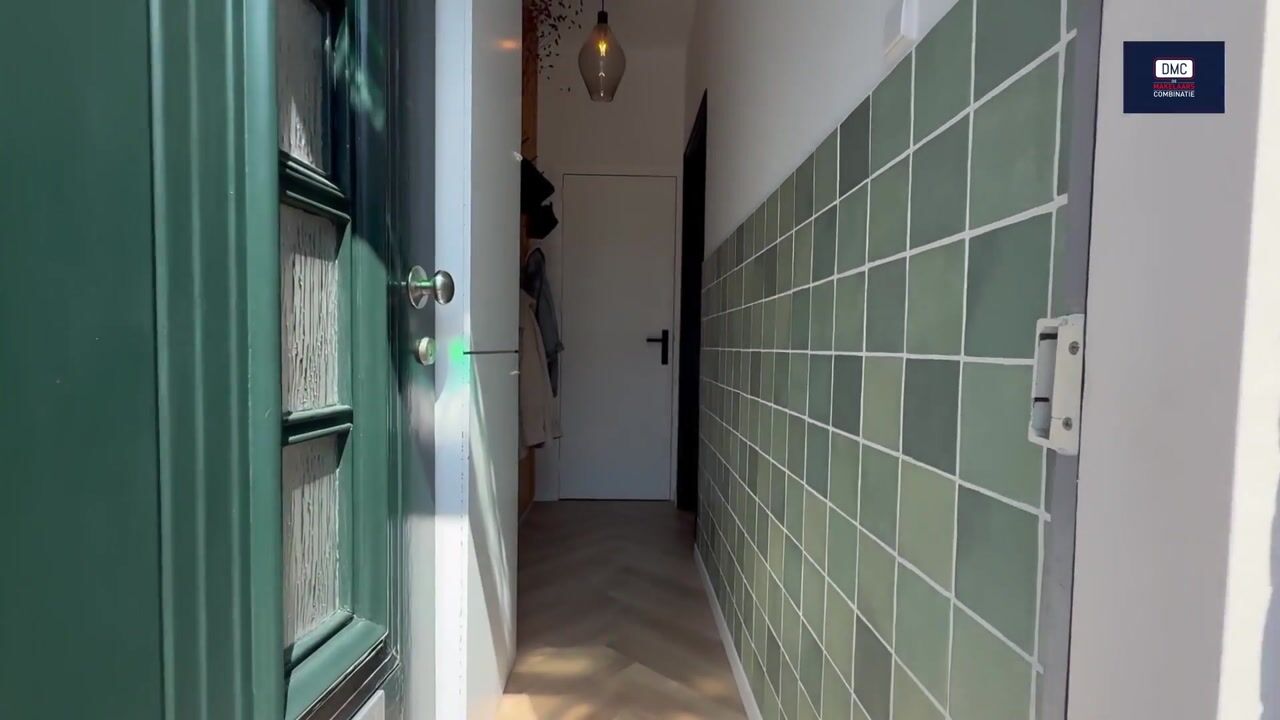
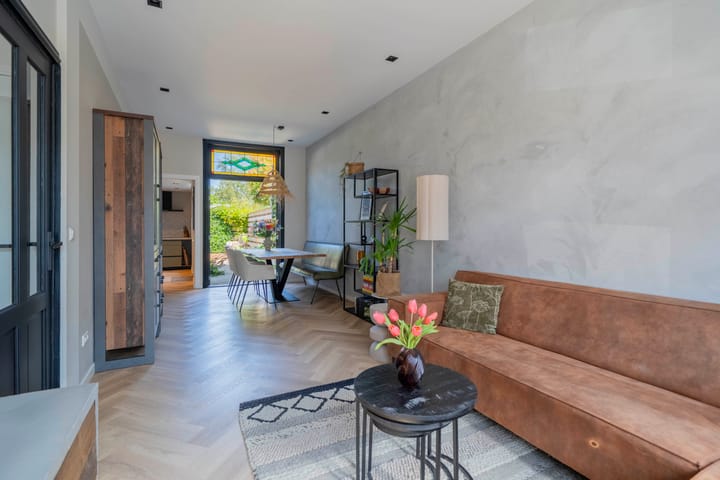
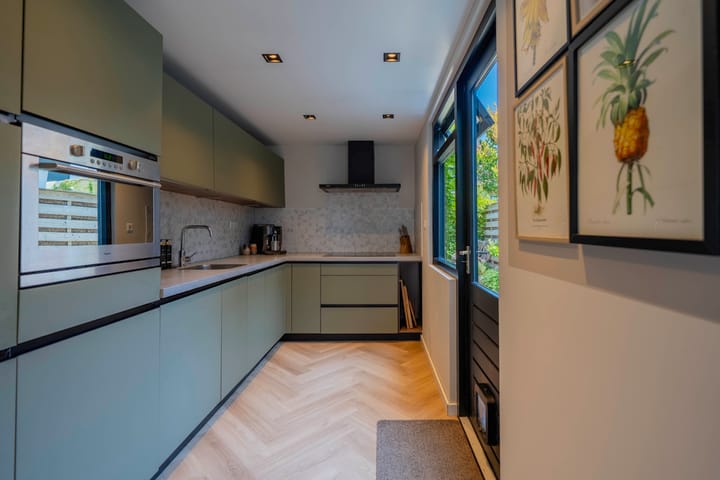
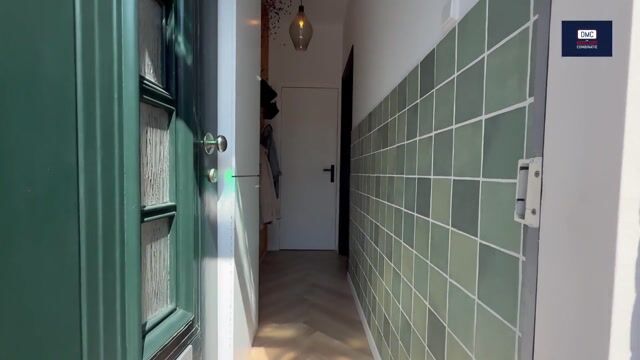
Ground floor: entrance, hall, meter cupboard, corridor, modern toilet with hand basin, living room with French doors opening to the garden, intermediate hall with built-in closet and stairs to the first floor, extension housing the kitchen (equipped with oven/microwave, instant hot water heater, dishwasher, induction cooktop, extractor hood, and door to the garden), and an attached brick storage shed with electricity.
1st floor: landing, bedroom/study with built-in closet containing connections for a washing machine and dryer as well as the central heating boiler, luxurious and spacious modern bathroom (featuring a walk-in shower, second toilet, vanity unit, and freestanding bathtub), and a spacious bedroom at the front.
2nd floor: landing with handy storage shelving, rear bedroom with built-in closets and a door to the balcony/terrace, and a spacious front bedroom with a dormer window and a wall of built-in closets. FOR LAYOUT AND DIMENSIONS, SEE COLOR FLOOR PLANS
KEY FEATURES
• Year of construction: 1906.
• Living area: 98 m²; volume: 355 m³; plot size: 78 m².
• Foundation replaced with concrete piles (2021).
• 6 solar panels (360 Wp each) with warranty.
• Meter cupboard upgraded and new wiring installed on the ground and first floors (wiring on the second floor was renewed when the extension was built in 1997).
• Main roof replaced in 2023.
• Vaillant VHR 30-34/5-5 (ecoTECplus) central heating boiler; major maintenance performed (April 2026).
• Fully double-glazed.
• Facade insulation installed.
• Ceiling insulation.
• Roof insulation.
• Energy label B.
• PVC sewage system.
• Delivery date to be agreed upon.
Advertisement
Features
Transfer of ownership
Listed since
Acceptance
Available in consultation
Asking price
€ 645,000 kosten koper
Asking price per m²
€ 6,582
Status
Available
Construction
Kind of house
Single-family home, row house
Building type
Resale property
Year of construction
1906
Type of roof
Combination roof covered with asphalt roofing and roof tiles
Surface areas and volume
Areas
Living area
98 m²
Exterior space attached to the building
5 m²
External storage space
5 m²
Plot size
78 m²
Volume in cubic meters
355 m³
Layout
Number of rooms
5 rooms (4 bedrooms)
Number of bath rooms
1 bathroom and 1 separate toilet
Bathroom facilities
Walk-in shower, bath, toilet, underfloor heating, sink, and washstand
Number of stories
3 stories
Facilities
Solar panels
Energy
Energy label
B
Insulation
Roof insulation, double glazing, insulated walls and floor insulation
Heating
CH boiler and partial floor heating
Hot water
CH boiler
CH boiler
VAILLANT VHR 30-34/5-5 (ecoTECplus) (gas-fired combination boiler from 2012, in ownership)