
This house on Funda: https://www.funda.nl/en/detail/koop/haarlem/huis-roemer-visscherstraat-171/17237773/
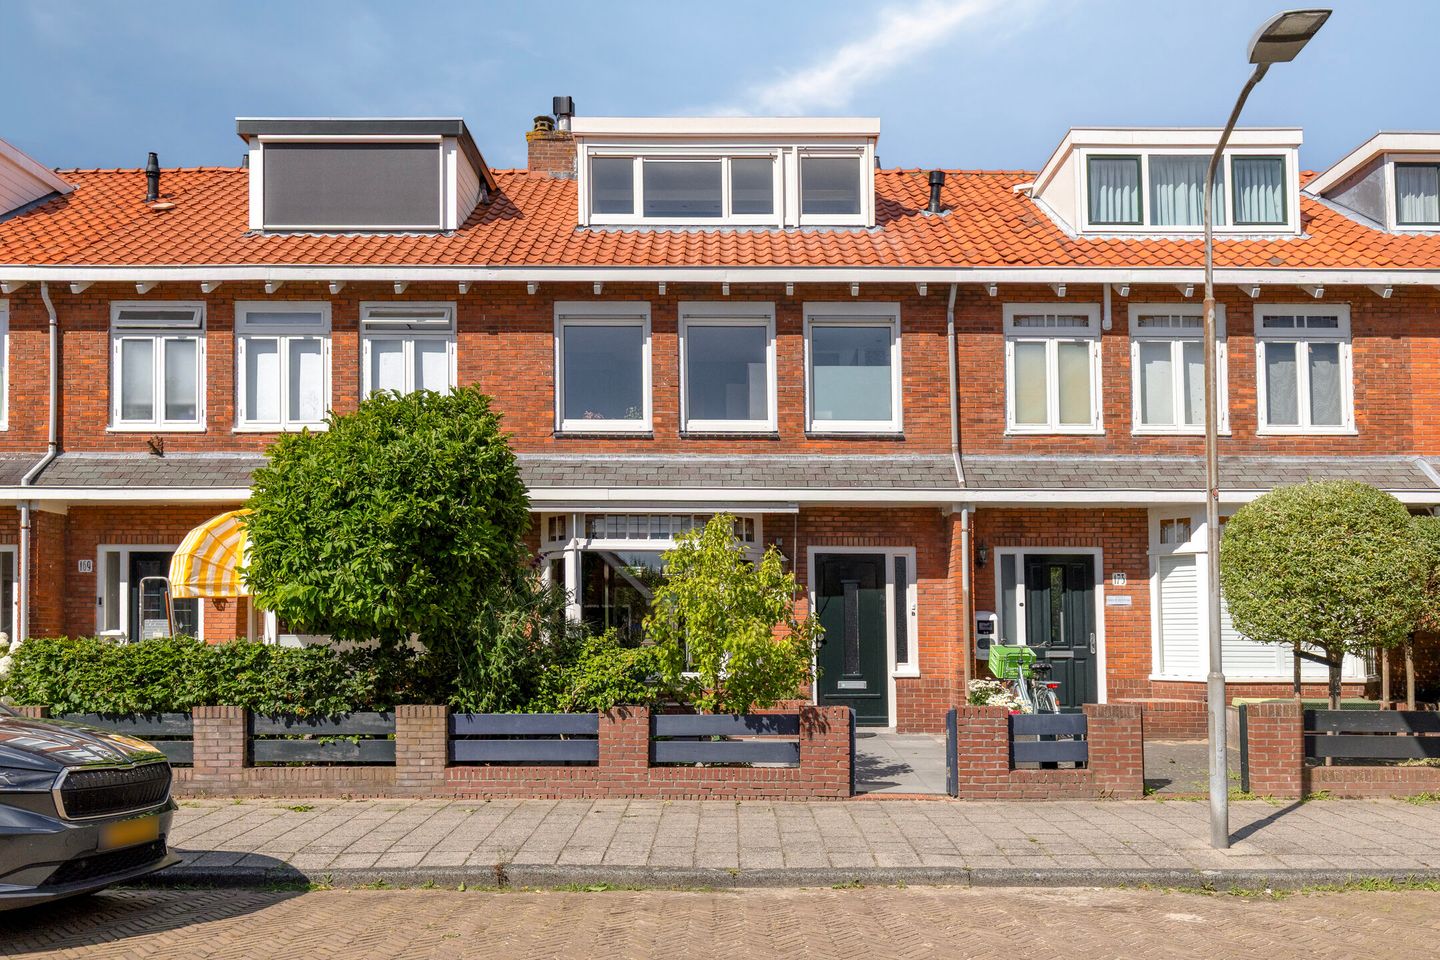
Karaktervol wonen met volop ruimte voor jouw toekomst
Description
Characterful living with room for the future
An inviting family home in a wonderful Haarlem location, offering a surprising amount of potential to make it truly your own.
Roemer Visscherstraat 171 is one of those homes where you not only appreciate what is already there, but naturally start imagining what else could be possible. A characterful property with a pleasant layout, comfortable living spaces and, above all, plenty of potential to evolve with your changing needs and wishes.
The house provides an excellent foundation for comfortable living today, while also inviting you to think ahead. Dreaming of a larger open-plan kitchen? A stronger connection between indoors and outdoors? Additional living space, a different layout, or perhaps a combination of renovation and sustainability improvements? This home offers the opportunity to gradually create a living environment that perfectly suits the way you want to live.
All this in an attractive Haarlem location, with everyday amenities close at hand and easy access to the city, green spaces, dunes and beach.
The property
The character of the house is immediately apparent upon arrival. Its architecture and proportions give the property the distinctive charm that makes homes from this period so appealing.
Inside, the living room forms the natural heart of the home. There is ample space for a comfortable seating area and a generous dining table, creating different areas for spending time together as well as finding a quiet corner of your own.
The kitchen adjoins the living space and also represents one of the interesting opportunities for the future. Those dreaming of a contemporary open-plan kitchen or a stronger connection with the rear of the property can explore the possibilities for alteration or extension.
And that is precisely part of this home's appeal: there is no predetermined end result. The existing layout provides a solid foundation while leaving plenty of scope to make your own choices.
Space to live – and to evolve
The upper floors accommodate the bedrooms and additional rooms. This makes the property well suited to family life, but equally appealing to anyone looking for additional space for working from home, hobbies, guests, or a combination of these.
Here too, the possibilities extend beyond the current layout.
Depending on your individual requirements and any necessary permits, there may be opportunities to reconfigure rooms, optimise the upper floor or floors, or create additional usable space. In this way, the house can continue to adapt as your needs change over the years.
Extend, renovate and improve sustainability
This may well be one of the greatest qualities of Roemer Visscherstraat 171: **the opportunity to build on what is already there.**
Where many homes offer little scope for further change, this property lends itself to a variety of possibilities. These could range from relatively modest modernisation to a more comprehensive renovation in which layout, additional space and sustainability improvements are considered together.
Possibilities might include enlarging the living area, creating a generous kitchen, improving insulation and installations, or introducing other energy-saving measures. By combining improvements intelligently, it may be possible not only to enhance everyday comfort but also to prepare the property for the future.
Naturally, the options that can ultimately be realised will depend on factors including the structural and technical characteristics of the property, applicable regulations and any permits or approvals required. It is precisely this freedom to explore different possibilities, however, that makes the house particularly appealing to buyers looking for more than a home in which every choice has already been made for them.
Outdoor living
The outdoor space also makes an important contribution to the enjoyment of this home.
Step outside and you have a lovely place to dine, relax or spend time with friends and family during the warmer months. The garden also offers opportunities to strengthen the connection between the house and its outdoor space.
A larger glazed façade, French doors or a future extension could – depending on the chosen design and the possibilities available – create an even more seamless transition between indoors and outdoors.
Living in Haarlem
The location combines the comfort of a peaceful residential setting with the many amenities Haarlem has to offer within easy reach.
Daily shopping, schools, sports facilities and other amenities are all conveniently nearby. At the same time, Haarlem's vibrant city centre, with its wide selection of restaurants, cafés, shops and cultural attractions, is easily accessible.
For those who enjoy the outdoors, Haarlem is also an excellent base from which to explore nearby recreational areas, the dunes and the beach. And for anyone commuting regularly to Amsterdam, Schiphol or elsewhere in the Randstad, the location is equally convenient. he A9 motorway can be reached within 10 minutes, providing convenient connections to Alkmaar, Amsterdam and Hoofddorp. The bus stops at Delftplein are just a 5-minute walk away.
The result is a wonderful living environment where city life and relaxation come together naturally.
A home for today and tomorrow
Roemer Visscherstraat 171 does not need to be completely “finished” from day one to be an appealing home. In fact, that may be part of its charm.
You can move in and enjoy everything the house already has to offer, while retaining the freedom to make plans for the future. Modernise, reconfigure, extend or improve its sustainability: this property provides the foundation to make it increasingly your own in the years ahead.
A characterful home in a wonderful Haarlem location, with space for life today and the freedom to realise the living ambitions of tomorrow.
Key features
* Characterful home in Haarlem
* Pleasant and spacious living environment
* Suitable for a variety of household and family arrangements
* Excellent foundation for further modernisation
* Interesting possibilities for renovation and reconfiguration
* Opportunities for further sustainability improvements
* Potential to increase both living space and comfort
* Attractive outdoor space
* Shops, schools, sports facilities and other amenities nearby
* Haarlem city centre within easy reach
* Conveniently located for Amsterdam, Schiphol, the dunes and the beach
Any possibilities for renovation, extension or sustainability improvements are subject to, among other things, the structural characteristics of the property, applicable regulations and any necessary consents or permits.
Features
Transfer of ownership
- Listed since
- Acceptance
- Available in consultation
- Asking price
- € 698,000 kosten koper
- Asking price per m²
- € 5,721
- Status
- Available
Construction
- Kind of house
- Mansion, row house
- Building type
- Resale property
- Construction period
- 1931-1944
- Type of roof
- Gable roof covered with roof tiles
Surface areas and volume
- Areas
- Living area
- 122 m²
- Exterior space attached to the building
- 2 m²
- Plot size
- 138 m²
- Volume in cubic meters
- 434 m³
Layout
- Number of rooms
- 6 rooms (5 bedrooms)
- Number of bath rooms
- 1 bathroom
- Bathroom facilities
- Shower, toilet, and sink
- Number of stories
- 3 stories
- Facilities
- Outdoor awning, skylight, passive ventilation system, rolldown shutters, flue, and sliding door
Energy
- Energy label
- Insulation
- Partly double glazed
- Heating
- CH boiler
- Hot water
- CH boiler
- CH boiler
- Remeha Avanta (gas-fired combination boiler from 2010, in ownership)
Cadastral data
- SCHOTEN A 1185
- Cadastral map
- Area
- 138 m²
- Ownership situation
- Full ownership
Exterior space
- Location
- Alongside a quiet road and in residential district
- Garden
- Back garden, front garden and sun terrace
- Back garden
- 87 m² (15.00 metre deep and 5.80 metre wide)
- Garden location
- Located at the north with rear access
Parking
- Type of parking facilities
- Public parking
© 2001-2026 funda