
Roemer Visscherstraat 1712026 TR HaarlemRoemer Visscherbuurt
€ 698,000 k.k.

- 122 m²living area
- 138 m²plot size
- 5bedrooms
- Denergy label
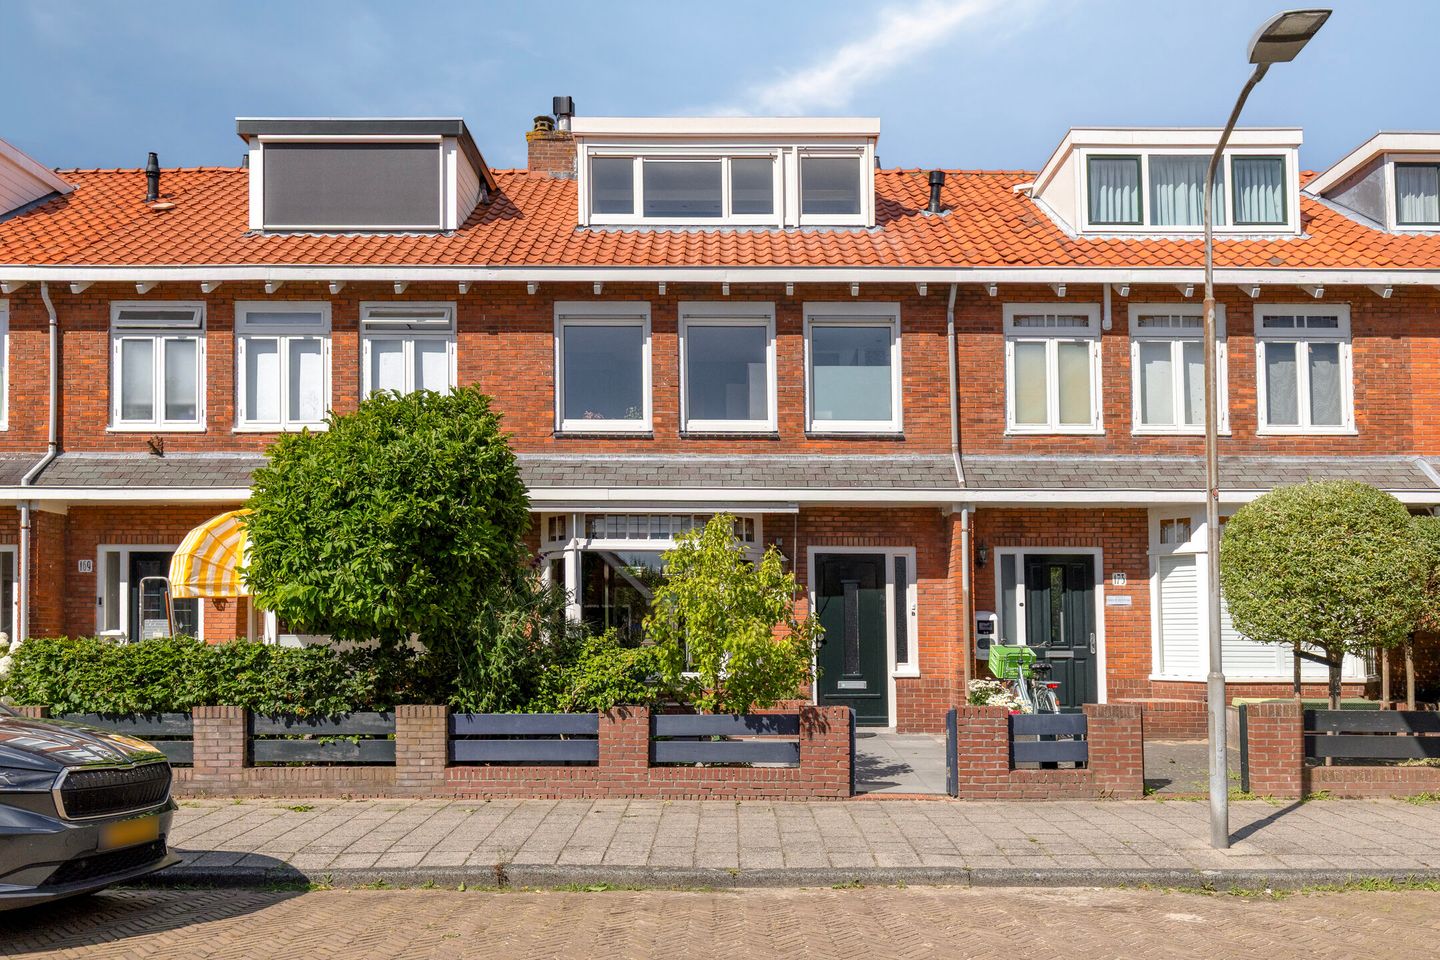
karakteristieke jaren 30 erkerwoning in het geliefde Vondelkwartier
Description
An inviting family home offering approximately 122 m² of living space, five bedrooms and a surprisingly deep rear garden measuring approximately 15 metres.
Roemer Visscherstraat 171 is a characterful 1930s home where space, atmosphere and practical living come together beautifully. With five bedrooms spread over two floors, a bright living room, a separate kitchen and a generous rear garden, this property offers plenty of room for a family and everything that comes with it.
The house is comfortable to live in as it stands. At the same time, it offers the freedom to make further improvements or adaptations in the future, entirely at your own pace. This means you are not only buying a lovely home for today, but also a property that can grow with your changing needs.
The Property
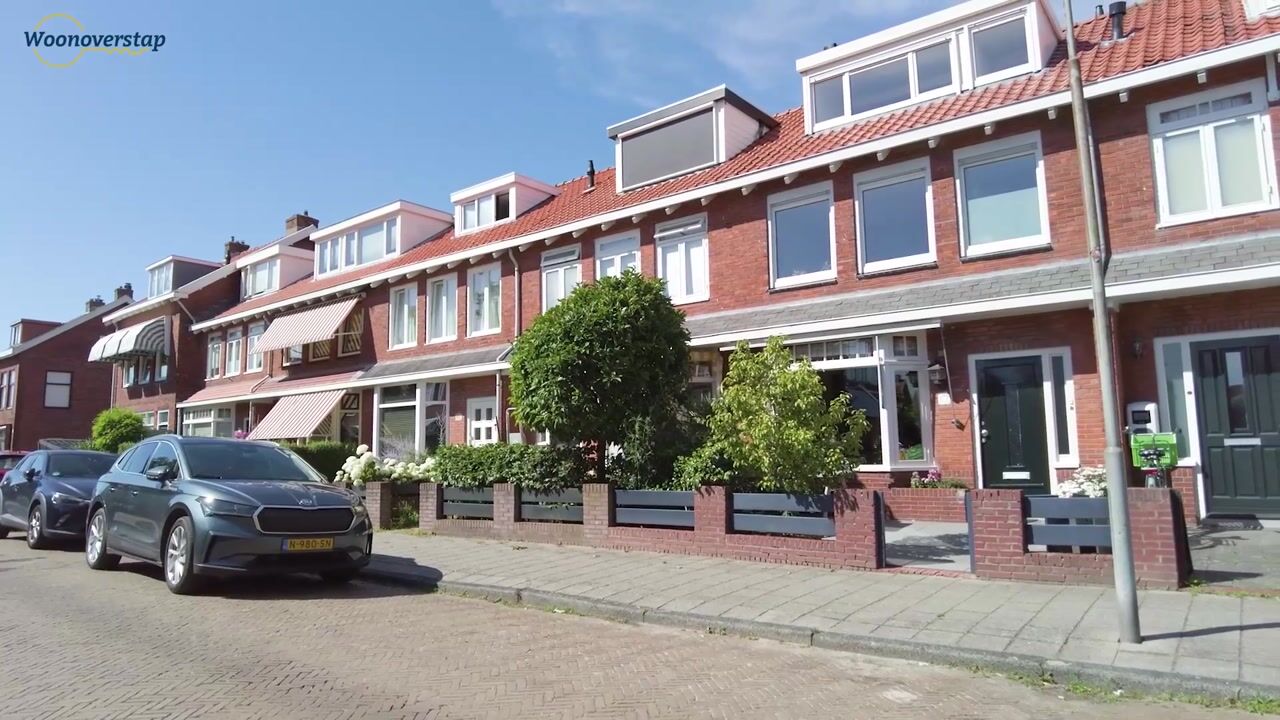
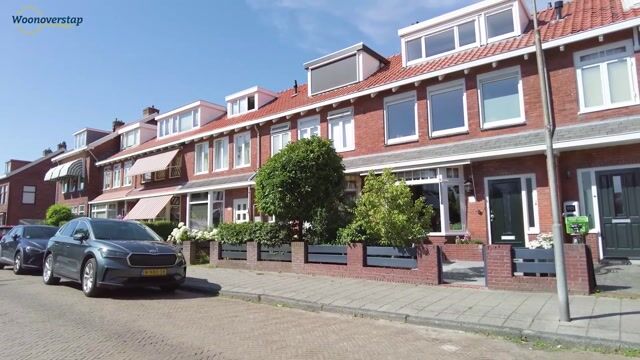
The well-maintained front façade, bay window and front garden immediately give the property a welcoming and distinctive appearance. Through the entrance, you enter the hallway, which features a cloakroom area, staircase and separate toilet.
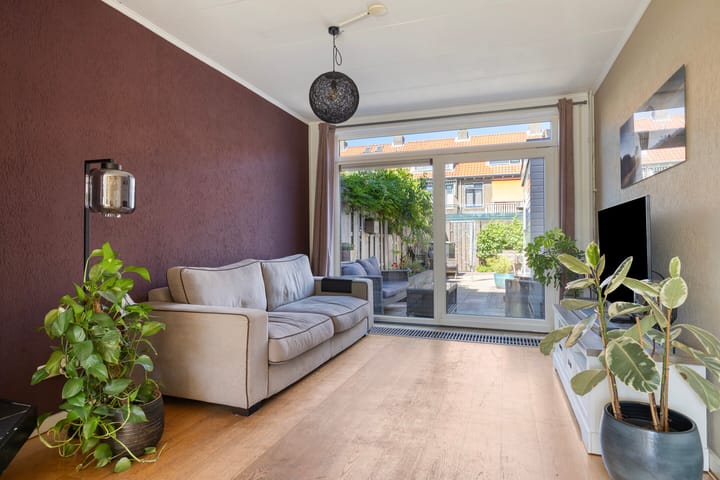
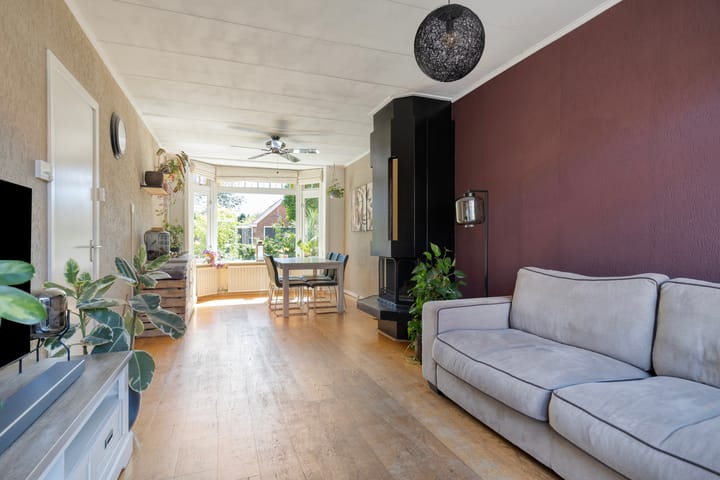
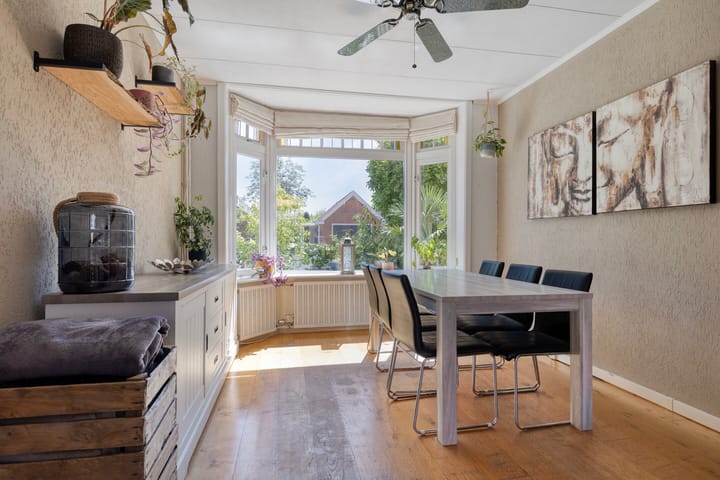
The living room extends across almost the entire depth of the house and forms the natural heart of the home. At the front, the bay window allows plenty of daylight in and creates a pleasant space for the seating area. At the rear, there is ample room for a large dining table. This creates several distinct areas within one continuous living space, ideal for spending time together, enjoying meals or simply relaxing.
The wooden flooring and existing stove with flue add to the warm and inviting atmosphere. At the rear, the sliding doors and large windows offer views of the garden and create a pleasant connection between the indoors and outdoors.
The kitchen is also located at the rear of the property and is practically arranged with a long worktop and a range of built-in appliances. The rear garden can be accessed directly from the kitchen.
Five Bedrooms and Plenty of Possibilities
The first floor comprises three bedrooms and the bathroom. The rooms vary in size, allowing them to be used flexibly as a principal bedroom, children's bedrooms, a home office or a guest room.
The bathroom benefits from natural daylight and features a shower, washbasin and toilet.
A fixed staircase leads to the second floor, where two further bedrooms can be found. The dormer windows provide additional space and natural light, while the storage areas beneath the sloping roof offer practical room for belongings that are not needed every day.
With five bedrooms in total, the property offers an exceptional range of possibilities. There is room for a larger family, as well as for working from home, pursuing hobbies, accommodating guests or combining several of these uses. Every member of the household can have their own space here.
A Deep Garden with Multiple Areas
One of the property's major highlights is its approximately 15-metre-deep rear garden. Covering around 87 m², it offers plenty of room for outdoor dining, playing, relaxing or enjoying long days with friends and family.
Thanks to the garden's depth, several seating areas have been created, with sunshine available in different parts of the garden throughout the day. Directly behind the house is a sheltered terrace, while further down the garden there is additional space for a dining table, lounge area or play area.
At the rear of the garden, there is a separate utility and storage room. This keeps practical facilities outside the main living areas while providing additional storage space. The garden can also be accessed via a rear entrance.
Comfortable Living Today, with Room for Future Improvements
Roemer Visscherstraat 171 already offers a great deal of living quality: a spacious living room, five bedrooms, three floors and an exceptionally deep garden. There is therefore no need to undertake a complete renovation before moving in and enjoying the home.
Should your needs change over time, the property also provides a solid foundation for further improvements. Possibilities might include a different kitchen layout, a stronger connection between the living room and garden, or additional energy-efficiency measures. Such choices can be made step by step, entirely at your own pace.
That combination is precisely what makes this property appealing: you can make it your home straight away, without having to make every decision about the future today.
Living in the Vondelkwartier
The property is situated on a quiet street in the popular and family-friendly Vondelkwartier neighbourhood in Haarlem-Noord. The immediate surroundings offer a range of playgrounds, schools, childcare facilities, sports clubs and everyday amenities.
For groceries, Marsmanplein shopping centre is close by. The shops and restaurants along Cronjéstraat and in Haarlem city centre are also easily accessible by bicycle. For walking, sports and recreation, Schoterbos, the Hekslootpolder and other green areas are all nearby.
The location also offers convenient transport links. The bus stops at Delftplein are within a short walking distance. By car, the A9 motorway can be reached in approximately ten minutes, providing convenient connections to Amsterdam, Schiphol, Hoofddorp and Alkmaar. The dunes and beaches of Bloemendaal are also within cycling distance.
Here, you can enjoy a peaceful and spacious living environment, with Haarlem's amenities and the natural beauty of Zuid-Kennemerland close at hand.
Layout
Ground floor: Front garden, entrance, hallway with cloakroom area, staircase and separate toilet, open-plan living room with bay window and sliding doors, separate kitchen and access to the rear garden.
First floor: Landing, three bedrooms and bathroom with shower, washbasin and toilet.
Second floor: Landing, two bedrooms and several storage areas beneath the sloping roof.
Outside: Approximately 15-metre-deep rear garden with several seating areas, separate utility and storage room, and rear access.
Key Features
* Characterful 1930s family home;
* Approximately 122 m² of living space;
* Volume approximately 434 m³;
* Plot size of 138 m²;
* Six rooms, including five bedrooms;
* Spread over three floors;
* Bright through-living room with bay window and sliding doors;
* Separate kitchen;
* Generous rear garden of approximately 87 m², measuring 15 metres deep;
* Front garden, rear garden and sun terrace;
* Separate utility and storage room;
* Rear access;
* Plenty of space for a family, working from home and hobbies;
* Energy label D;
* Partially fitted with double glazing;
* Remeha Avanta central heating boiler from 2010, owned outright;
* Freehold property;
* Quiet location in the Vondelkwartier neighbourhood;
* Schools, shops, sports facilities and public transport nearby;
* Convenient access to Haarlem city centre, Amsterdam, Schiphol, the dunes and the beach;
* Transfer date to be agreed.
A characterful and surprisingly spacious family home with five bedrooms and a wonderful garden.
Feel free to arrange a viewing and discover for yourself how much space and potential Roemer Visscherstraat 171 has to offer.
Highlights
AI-generated from the description
Bright living with bay window
Through-living room with bay window, sliding doors and stove.
Deep garden with storage
Rear garden about 87 m², 15 metres deep with utility room.
Spacious 1930s home
Approx. 122 m² living space, five bedrooms on three floors.
Advertisement
Features
Transfer of ownership
- Listed since
- Acceptance
- Available in consultation
- Asking price
- € 698,000 kosten koper
- Asking price per m²
- € 5,721
- Status
- Available
Construction
- Kind of house
- Mansion, row house
- Building type
- Resale property
- Construction period
- 1931-1944
- Type of roof
- Gable roof covered with roof tiles
Surface areas and volume
- Areas
- Living area
- 122 m²
- Exterior space attached to the building
- 2 m²
- Plot size
- 138 m²
- Volume in cubic meters
- 434 m³
Layout
- Number of rooms
- 6 rooms (5 bedrooms)
- Number of bath rooms
- 1 bathroom
- Bathroom facilities
- Shower, toilet, and sink
- Number of stories
- 3 stories
- Facilities
- Outdoor awning, skylight, passive ventilation system, rolldown shutters, flue, and sliding door
Energy
- Energy label
- D
- Insulation
- Partly double glazed
- Heating
- CH boiler
- Hot water
- CH boiler
- CH boiler
- Remeha Avanta (gas-fired combination boiler from 2010, in ownership)
Cadastral data
- SCHOTEN A 1185
- Cadastral map
- Area
- 138 m²
- Ownership situation
- Full ownership
Exterior space
- Location
- Alongside a quiet road and in residential district
- Garden
- Back garden, front garden and sun terrace
- Back garden
- 87 m² (15.00 metre deep and 5.80 metre wide)
- Garden location
- Located at the north with rear access
Parking
- Type of parking facilities
- Public parking
Curious what your home is worth?
See your estimated home value and discover what's happening in your neighborhood.

Popularity
5,841x
Viewed
32x
Saved
16-9-2026
On Funda
Neighborhood
Roemer Visscherbuurt
Haarlem- Residents
- 2,420
- Family with children
- 41%
- Avg. asking price / m²
- € 5,624
Discover the neighborhood
Curious about the housing supply, residents and local real estate agents?

Don’t want to forget this home?
Save it as a favorite. You’ll easily find it back and get notified when something changes.
