
This house on Funda: https://www.funda.nl/en/detail/koop/haarlem/huis-van-eedenstraat-15/44489338/
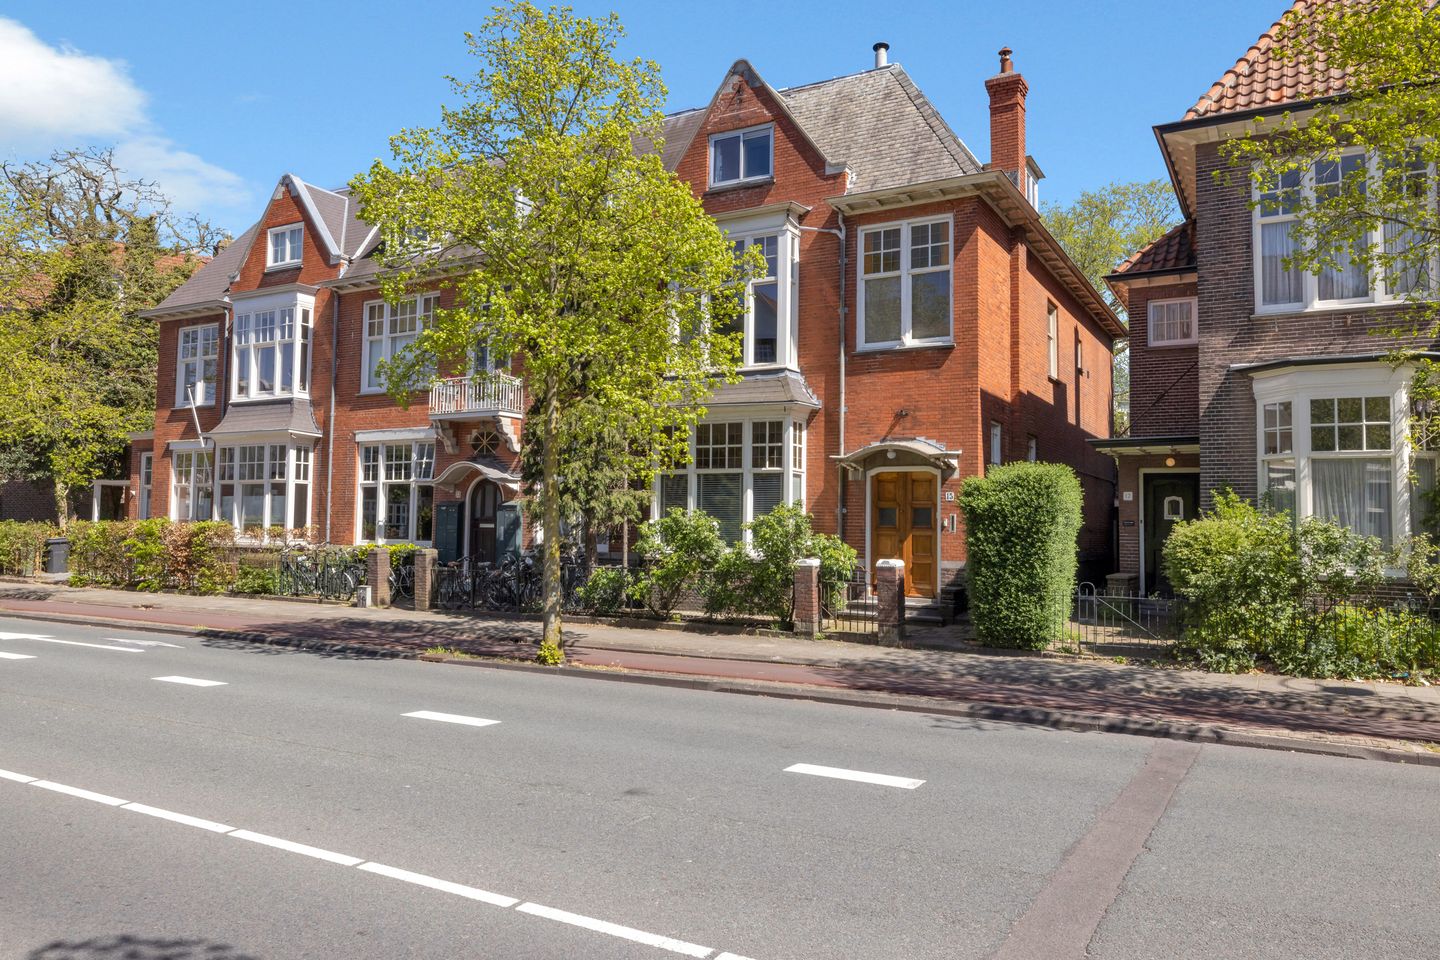
Van Eedenstraat 152012 EL HaarlemKoninginnebuurt
€ 1,450,000 k.k.
Eye-catcherRoyaal halfvrijstaand herenhuis aan rand van het centrum.
Description
OPEN HOUSE
on saturday the 18th of juli from 12.00 till 14.00 hours
Spacious semi-detached townhouse located at the edge of the center, near Houtplein and the shopping street Grote Houtstraat. This property, originally built in a characteristic style (circa 1910), is a true family home. Total living area approximately 240 m² (in accordance with NEN 2580).
The townhouse boasts a sunny, expansive backyard with a terrace (approximately 13 x 9 meters) facing southeast and a side/rear entrance, as well as a spacious front garden.
Ideally situated close to the center of Haarlem near shops, various sports facilities (including the Koninklijke HFC), schools, and public transport (including Haarlem NS station and NS station Heemstede/Aerdenhout), with convenient routes to Amsterdam and Schiphol. The Haarlemmerhout and the Spaarne are also within walking or cycling distance.
This former doctor's practice on the ground floor offers the opportunity for home-based work, with ample living/sleeping space on the 1st and 2nd floors.
LAYOUT:
For the layout, please refer to the attached floor plans and cross-sections.
HIGHLIGHTS:
• Total land area approximately 258 m²
• Total living area approximately 240 m² (in accordance with NEN 2580)
• Total volume approximately 800 m³
• 5 bedrooms (previously 6)
• Central heating – HR-combi boiler “Bosch” from 2013
• Foundation on steel (masonry foundation)
• Various original details still present, including high ceilings, original staircase, and original paneled interior doors
• Partial double glazing and roof insulation applied
• 2 dormer windows added to the attic floor
This very spacious, practical, and semi-detached townhouse with various characteristic details, a front, side, and generous southeastern backyard, plus the living/working possibility, is definitely worth a viewing!
Features
Transfer of ownership
- Listed since
- Acceptance
- Available in consultation
- Asking price
- € 1,450,000 kosten koper
- Asking price per m²
- € 6,042
- Status
- Available
Construction
- Kind of house
- Mansion, semi-detached residential property
- Building type
- Resale property
- Construction period
- 1906-1930
- Type of roof
- Combination roof covered with asphalt roofing and slate
Surface areas and volume
- Areas
- Living area
- 240 m²
- Other space inside the building
- 11 m²
- Exterior space attached to the building
- 23 m²
- Plot size
- 258 m²
- Volume in cubic meters
- 800 m³
Layout
- Number of rooms
- 10 rooms (5 bedrooms)
- Number of bath rooms
- 2 bathrooms and 1 separate toilet
- Bathroom facilities
- Double sink, bath, shower, toilet, and sink
- Number of stories
- 3 stories and a basement
- Facilities
- Passive ventilation system and flue
Energy
- Energy label
- Insulation
- Roof insulation, partly double glazed and secondary glazing
- Heating
- CH boiler
- Hot water
- CH boiler
- CH boiler
- Bosch (gas-fired combination boiler from 2013, in ownership)
Cadastral data
- HAARLEM I 1488
- Cadastral map
- Area
- 258 m²
- Ownership situation
- Full ownership
Exterior space
- Location
- Alongside busy road and in residential district
- Garden
- Back garden, front garden and sun terrace
- Back garden
- 117 m² (13.00 metre deep and 9.00 metre wide)
- Garden location
- Located at the southeast with rear access
- Balcony/roof terrace
- Roof terrace present
Storage space
- Shed / storage
- Built-in
Parking
- Type of parking facilities
- Paid parking and resident's parking permits
© 2001-2026 funda