
This house on Funda: https://www.funda.nl/en/detail/koop/hilversum/appartement-middenweg-12-a/44422110/
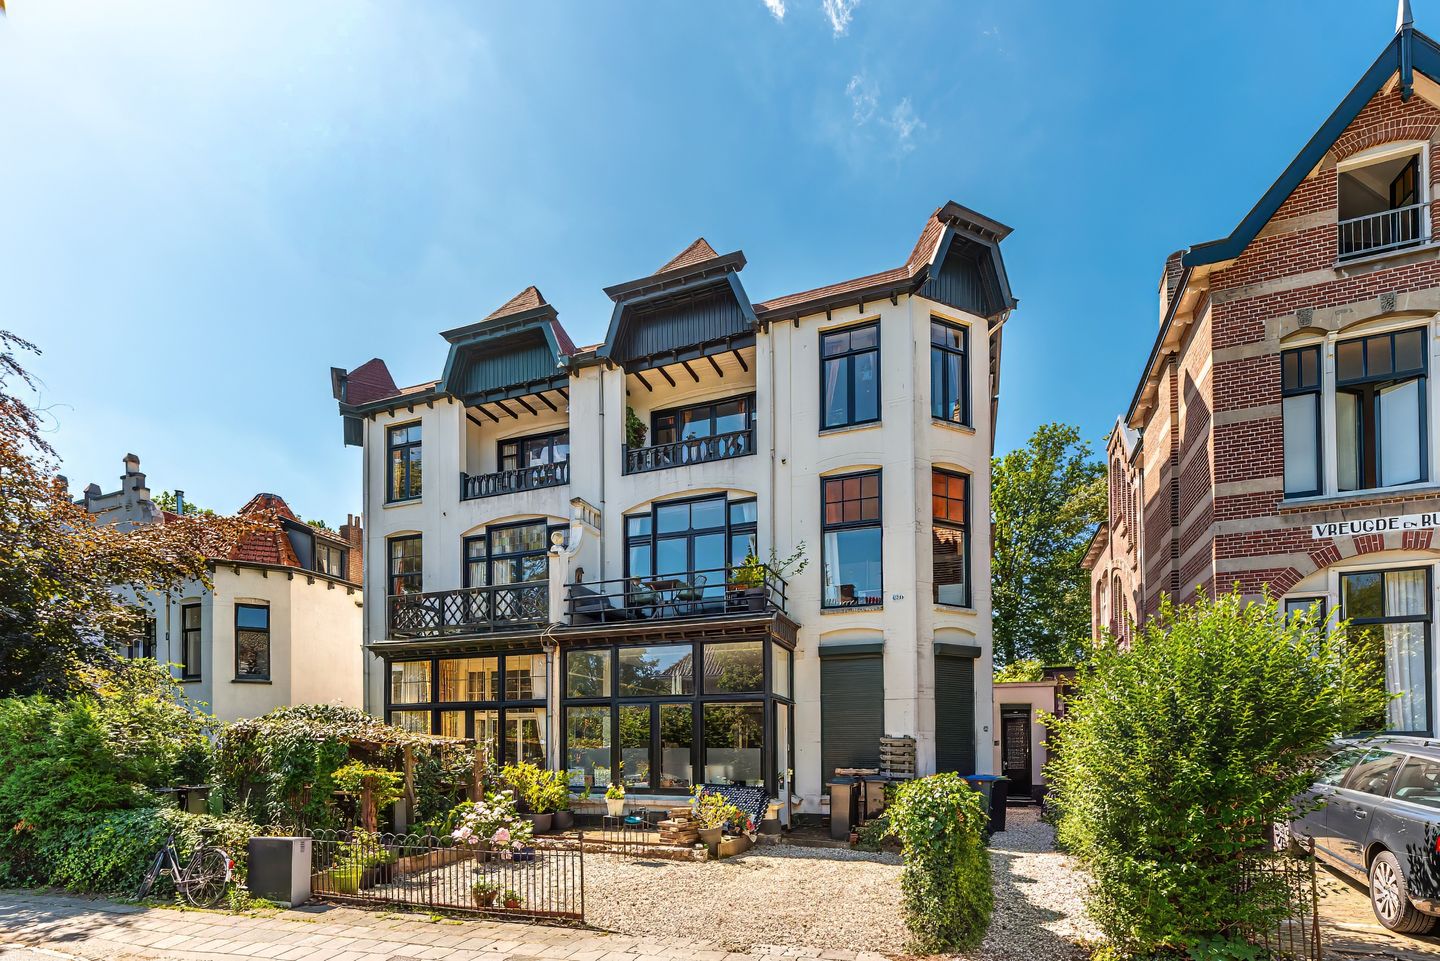
Eye-catcherPrachtig appartement in een villa wijk gelegen.
Description
Located in the Trompenburg Zuid villa district, this spacious and charming 2-room (formerly 3-room) apartment is situated within a historic villa.
This historic apartment is well-insulated and equipped with solar panels combined with a battery storage system, resulting in low energy costs. Despite these upgrades, the apartment has retained many authentic period features, creating a beautiful blend of comfort, sustainability, and character.
Entrance: Access is via a communal hallway—featuring a meter cupboard with an extensively updated electrical system—leading to a fixed staircase that takes you to the apartment on the first floor.
Layout:
The apartment's entrance hall offers space for a coat area, a laundry room with connections for a washing machine and dryer, a storage cupboard, and access to the bathroom. The bathroom features a walk-in shower, toilet, vanity unit, comfortable underfloor heating, and a designer radiator.
The spacious, modern kitchen is equipped with a cooking island and various modern built-in appliances. French doors provide direct access from the kitchen to the large north-facing roof terrace.
The expansive living room exudes character thanks to original en-suite doors, marble mantelpieces, and beautifully preserved, insulated ornamental ceilings.
The living room also provides access to a second, south-facing balcony, allowing you to enjoy the morning, afternoon, and evening sun.
The property currently features one large bedroom, though there is potential to create a second spacious bedroom. The current bedroom houses the utility closet containing the central heating combi-boiler (Nefit HR, 2022). Additionally, a spacious storage room is accessible via the bedroom. A battery pack and inverter for the solar panels (6 units, installed in 2024) are located in this storage area.
This spacious apartment is situated in a beautiful, historic villa; despite the building's age, it is well-insulated, ensuring low heating costs.
Key features:
- Apartment located in a municipal heritage building;
- Beautiful oak flooring in the living and dining rooms;
- Fully double-glazed;
- Wall insulation installed; roof insulation and a new roof scheduled for 2026;
- 6 solar panels combined with a battery pack;
- Intercom system;
- Roof terrace and balcony;
- Low service charges: €100 (including water prepayment).
Features
Transfer of ownership
- Service charges
- € 100 per month
- Listed since
- Acceptance
- Available in consultation
- Asking price
- € 495,000 kosten koper
- Asking price per m²
- € 5,824
- Status
- Sold under reservation
Construction
- Type apartment
- Apartment with shared street entrance (apartment)
- Building type
- Resale property
- Year of construction
- 1905
- Specific
- Listed building (national monument)
- Type of roof
- Flat roof covered with asphalt roofing
Surface areas and volume
- Areas
- Living area
- 85 m²
- Exterior space attached to the building
- 11 m²
- Volume in cubic meters
- 306 m³
Layout
- Number of rooms
- 3 rooms (1 bedroom)
- Number of bath rooms
- 1 bathroom and 1 separate toilet
- Bathroom facilities
- Shower, toilet, and washstand
- Number of stories
- 3 stories
- Facilities
- Optical fibre and flue
- Located at
- 2nd floor
Energy
- Energy label
- Insulation
- Roof insulation, double glazing, insulated walls and floor insulation
- Heating
- CH boiler
- Hot water
- CH boiler
- CH boiler
- Nefit HR (gas-fired combination boiler from 2022, in ownership)
Cadastral data
- HILVERSUM Q 1018
- Cadastral map
- Ownership situation
- Full ownership
Exterior space
- Location
- Alongside a quiet road, in residential district and unobstructed view
- Balcony/roof terrace
- Balcony present
Storage space
- Shed / storage
- Built-in
- Facilities
- Electricity
Parking
- Type of parking facilities
- Paid parking and resident's parking permits
VVE (Owners Association) checklist
- Registration with KvK
- No
- Annual meeting
- No
- Periodic contribution
- No
- Reserve fund present
- No
- Maintenance plan
- No
- Building insurance
- No
© 2001-2026 funda