
This house on Funda: https://www.funda.nl/en/detail/koop/hilversum/huis-kamerlingh-onnesweg-15/44437105/
Kamerlingh Onnesweg 151223 JA HilversumLiebergen
€ 669,000 k.k.
Eye-catcherModern wonen in karakteristieke Dudok-stijl, 4 slaapkamers, label A!
Description
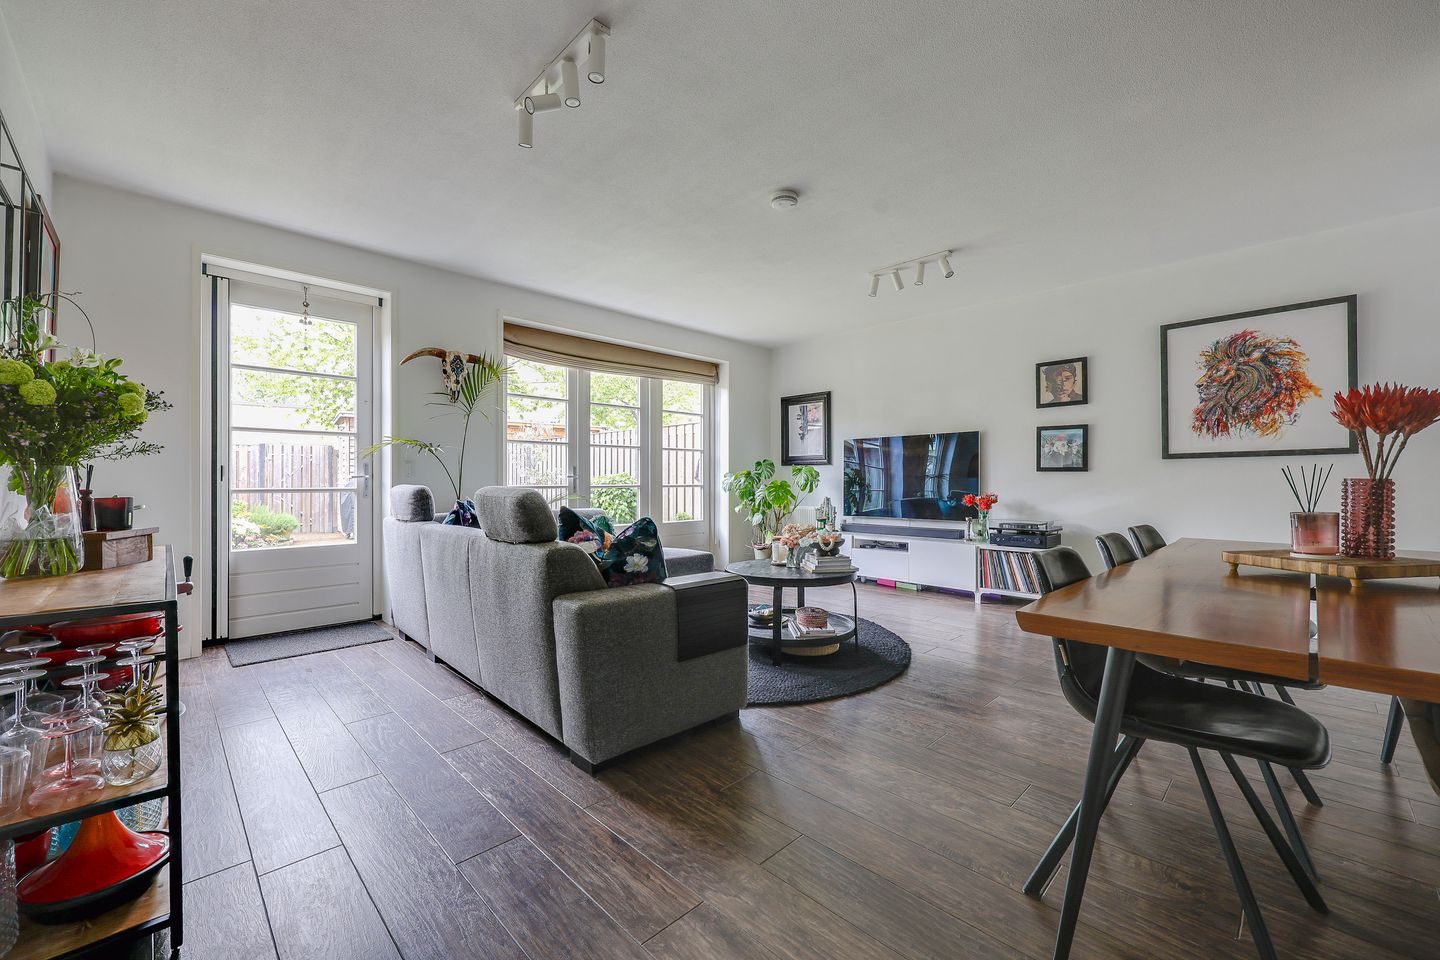
Living in a characteristic Dudok style, with the comfort and space of today. This excellently maintained and surprisingly spacious family home (approx. 134 m²) is move-in ready and offers a lovely, sunny backyard with plenty of privacy, a storage shed, and rear access. Behind the charming façade lies a home that will immediately surprise you with its space, natural light, and practical layout.
Layout:
Ground floor: Entrance, hallway with meter cupboard and modern toilet (2018). Spacious, garden-facing living/dining room across the full width with French doors opening onto the beautifully landscaped backyard. Semi-open, generously sized corner kitchen equipped with various built-in appliances.
First floor: Landing, three full-sized bedrooms and a modern bathroom (2018) featuring a freestanding bathtub, separate shower, toilet, radiator, and vanity unit.
Second floor: Very spacious attic level with dormer window, built-in wardrobes, washing machine/dryer connections, central heating system, and heat recovery ventilation (HRV) unit. This floor offers plenty of possibilities for creating one or two additional bedrooms.
Features:
* Built in 2007, designed in characteristic Dudok style
* Living area: 134 m²
* Plot size: 142 m² (freehold)
* Energy label A
* Fully insulated and equipped with heat recovery ventilation (HRV) system
* Sunny, private backyard with storage shed and rear access
* Located in a protected town/village conservation area
* Very well maintained and ready to move into
* Currently 4 bedrooms, easily expandable to 5
General:
The property combines the distinctive architecture of W.M. Dudok with contemporary living comfort. Fully insulated, fitted with double glazing, and with energy label A, it offers a sustainable and comfortable foundation for years of living enjoyment.
Location:
Situated in the popular “Dudok Revisited” project, with all daily amenities within easy reach: schools, shops, nature, and the railway station are all nearby. The property is also conveniently located in relation to the A1 (Amsterdam/Amersfoort) and A27 (Utrecht/Almere) motorways.
Are you looking for a characterful home that you can move into right away? Then schedule a viewing soon!
Features
Transfer of ownership
- Listed since
- Acceptance
- Available in consultation
- Asking price
- € 669,000 kosten koper
- Asking price per m²
- € 4,993
- Status
- Available
Construction
- Kind of house
- Single-family home, row house
- Building type
- Resale property
- Year of construction
- 2007
- Specific
- Protected townscape or village view (permit needed for alterations)
- Type of roof
- Gable roof covered with roof tiles
Surface areas and volume
- Areas
- Living area
- 134 m²
- External storage space
- 5 m²
- Plot size
- 142 m²
- Volume in cubic meters
- 440 m³
Layout
- Number of rooms
- 5 rooms (4 bedrooms)
- Number of bath rooms
- 1 bathroom and 1 separate toilet
- Bathroom facilities
- Walk-in shower, bath, toilet, and washstand
- Number of stories
- 3 stories
- Facilities
- Optical fibre, mechanical ventilation, and passive ventilation system
Energy
- Energy label
- Insulation
- Completely insulated
- Heating
- CH boiler and heat recovery unit
- Hot water
- CH boiler
- CH boiler
- Intergas (gas-fired combination boiler from 2007, in ownership)
Cadastral data
- HILVERSUM C 8388
- Cadastral map
- Area
- 142 m²
- Ownership situation
- Full ownership
Exterior space
- Location
- Alongside busy road, in wooded surroundings and in residential district
- Garden
- Back garden and front garden
- Back garden
- 66 m² (11.00 metre deep and 6.00 metre wide)
- Garden location
- Located at the northwest with rear access
Storage space
- Shed / storage
- Detached wooden storage
- Facilities
- Electricity
Parking
- Type of parking facilities
- Public parking and resident's parking permits
© 2001-2026 funda