
Eye-catcherModern wonen in karakteristieke Dudok-stijl, 4 slaapkamers, label A!
Description


Living in a characteristic Dudok style, with the comfort and space of today. This excellently maintained and surprisingly spacious family home (approx. 134 m²) is move-in ready and offers a lovely, sunny backyard with plenty of privacy, a storage shed, and rear access. Behind the charming façade lies a home that will immediately surprise you with its space, natural light, and practical layout.
Layout:
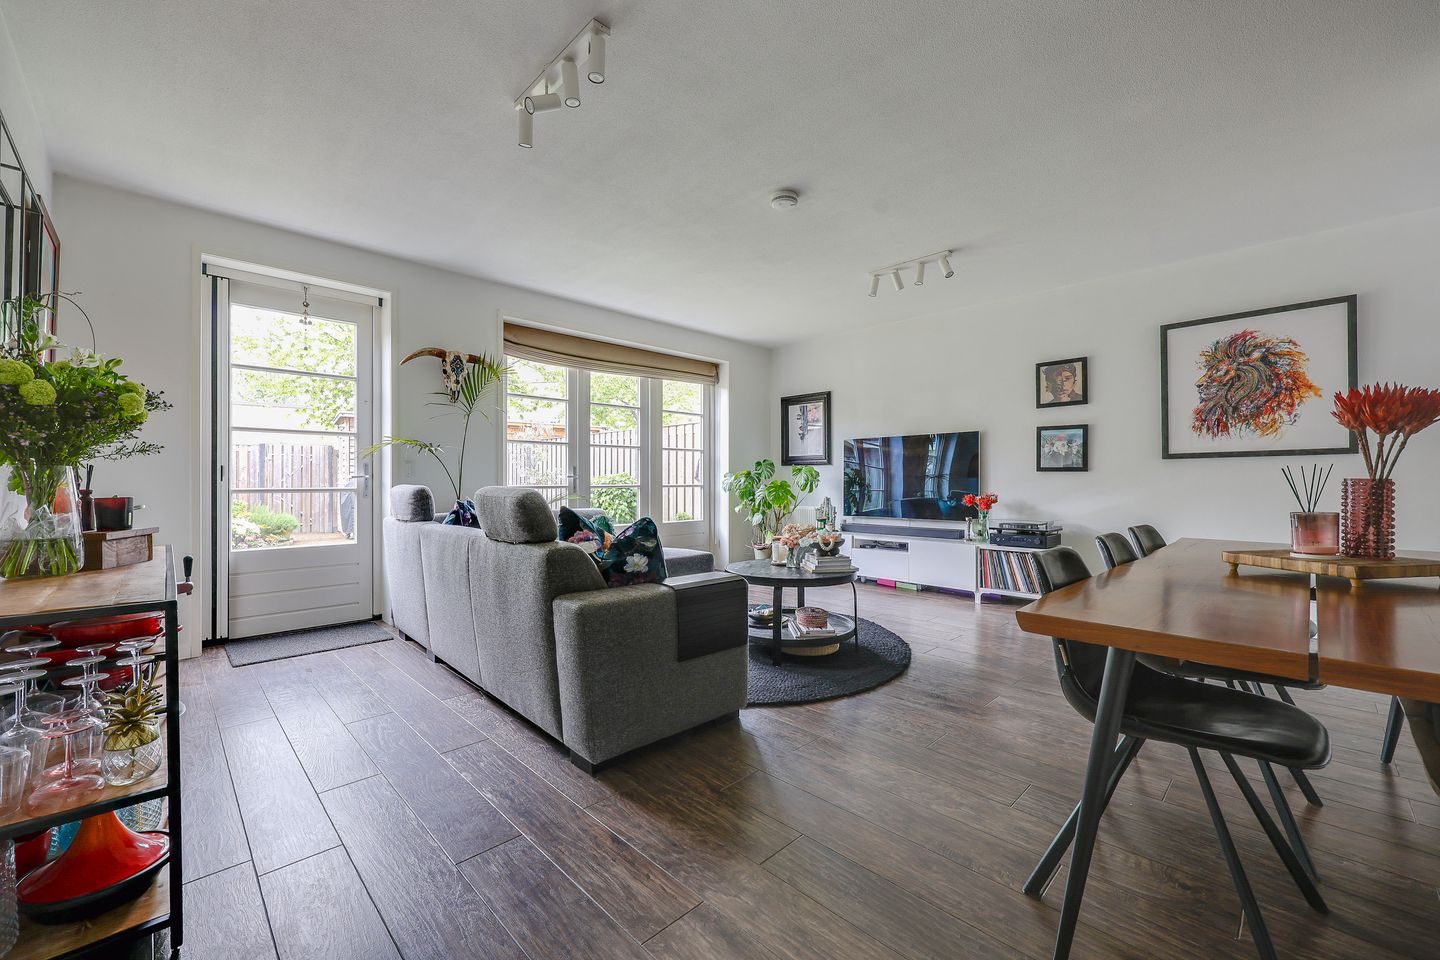
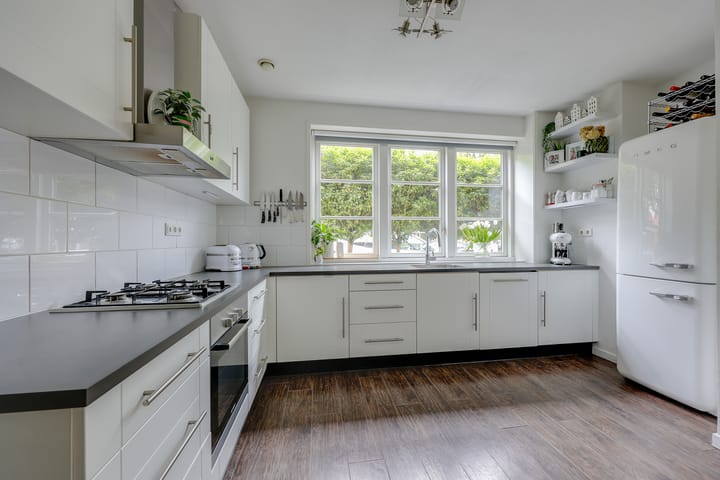
Ground floor: Entrance, hallway with meter cupboard and modern toilet (2018). Spacious, garden-facing living/dining room across the full width with French doors opening onto the beautifully landscaped backyard. Semi-open, generously sized corner kitchen equipped with various built-in appliances.
First floor: Landing, three full-sized bedrooms and a modern bathroom (2018) featuring a freestanding bathtub, separate shower, toilet, radiator, and vanity unit.
Second floor: Very spacious attic level with dormer window, built-in wardrobes, washing machine/dryer connections, central heating system, and heat recovery ventilation (HRV) unit. This floor offers plenty of possibilities for creating one or two additional bedrooms.
Features:
* Built in 2007, designed in characteristic Dudok style
* Living area: 134 m²
* Plot size: 142 m² (freehold)
* Energy label A
* Fully insulated and equipped with heat recovery ventilation (HRV) system
* Sunny, private backyard with storage shed and rear access
* Located in a protected town/village conservation area
* Very well maintained and ready to move into
* Currently 4 bedrooms, easily expandable to 5
General:
The property combines the distinctive architecture of W.M. Dudok with contemporary living comfort. Fully insulated, fitted with double glazing, and with energy label A, it offers a sustainable and comfortable foundation for years of living enjoyment.
Location:
Situated in the popular “Dudok Revisited” project, with all daily amenities within easy reach: schools, shops, nature, and the railway station are all nearby. The property is also conveniently located in relation to the A1 (Amsterdam/Amersfoort) and A27 (Utrecht/Almere) motorways.
Are you looking for a characterful home that you can move into right away? Then schedule a viewing soon!
Advertisement
Features
Transfer of ownership
Listed since
Acceptance
Available in consultation
Asking price
€ 669,000 kosten koper
Asking price per m²
€ 4,993
Status
Available
Construction
Kind of house
Single-family home, row house
Building type
Resale property
Year of construction
2007
Specific
Protected townscape or village view (permit needed for alterations)
Type of roof
Gable roof covered with roof tiles
Surface areas and volume
Areas
Living area
134 m²
External storage space
5 m²
Plot size
142 m²
Volume in cubic meters
440 m³
Layout
Number of rooms
5 rooms (4 bedrooms)
Number of bath rooms
1 bathroom and 1 separate toilet
Bathroom facilities
Walk-in shower, bath, toilet, and washstand
Number of stories
3 stories
Facilities
Optical fibre, mechanical ventilation, and passive ventilation system
Energy
Energy label
A
Insulation
Completely insulated
Heating
CH boiler and heat recovery unit
Hot water
CH boiler
CH boiler
Intergas (gas-fired combination boiler from 2007, in ownership)