
Description
STYLISH AND MOVE-IN READY 2-ROOM APARTMENT WITH SUNNY BALCONY
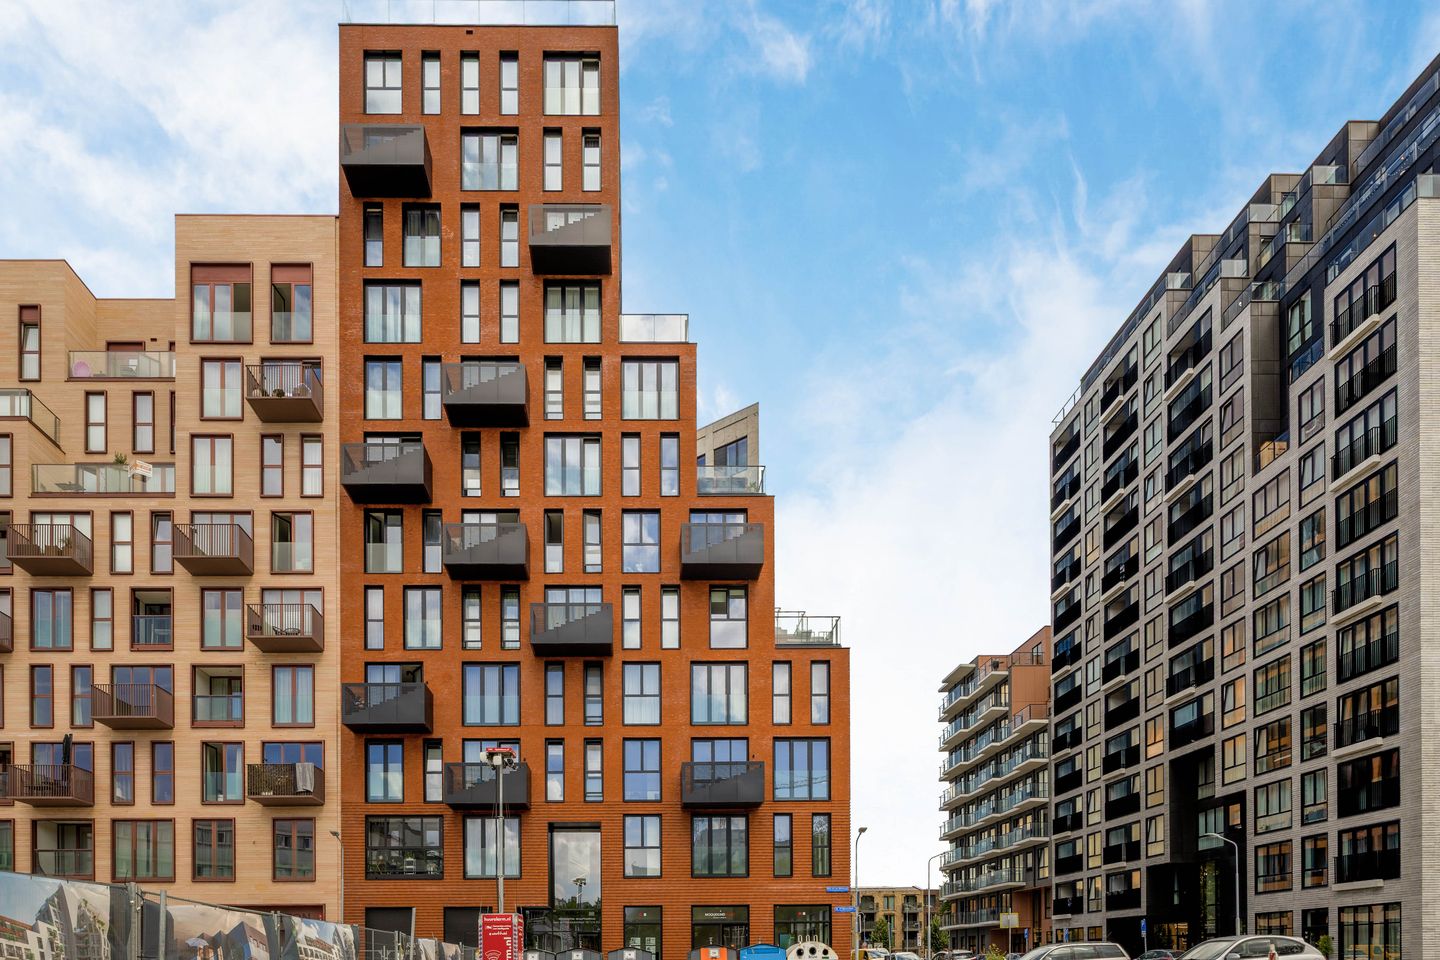
Modern two-room apartment in the popular Hyde Park district. The apartment features a bright living room with an open kitchen and balcony, and a bedroom with an en-suite bathroom.
Hyde Park is located in the vibrant heart of the Amsterdam metropolitan region! Just 12 train minutes from the Zuidas and 4 minutes from Schiphol Airport, the exclusive new-build project Hyde Park is situated within walking distance of Hoofddorp train station.
This modern district offers a lively mix of living, working, and relaxing. Here you will find atmospheric squares with cozy cafes and restaurants, a supermarket, fitness and wellness facilities, and various service-oriented shops – everything within easy reach. On weekends, you can enjoy a lovely walk or jog in the beautifully landscaped park, which also features tennis courts.
Key features:
- Two-room apartment on the fifth floor
- Living room with open kitchen
- Bedroom with en-suite bathroom
- Sunny balcony overlooking the courtyard
- Communal courtyard designed by top architect Piet Oudolf
- Private storage unit in the parking garage
- Energy label A++
- Equipped with underfloor heating and cooling (except in the bathroom and toilet)
- Contribution for heating and cooling (Eteck) amounts to € 111.97 per month
- Service charges amount to € 236.86 per month
- Private parking space in the underground garage (for sale separately for € 60,000 buyer's costs, service charges € 37 per month)
- Completion date by mutual agreement
LAYOUT
Ground floor: central hall with access to the elevators, the stairwell, the bicycle storage areas, and the parking garage with storage units.
Fifth floor: entrance into a hall with meter cupboard, toilet with washbasin, storage unit with washing machine connection, and access to the bedroom and the living room. The surprisingly laid-out living room is wonderfully bright thanks to the many windows and features beautiful flooring, an open kitchen, and access to the southwest-facing balcony. The open kitchen is finished in a dark color scheme with various built-in appliances, namely: induction hob, extractor hood, combination oven, fridge-freezer, and dishwasher.
The spacious bedroom is bright due to the large window and has an en-suite bathroom. The bathroom is equipped with a walk-in shower and a vanity unit with a double sink.
The entire apartment is equipped with underfloor heating and cooling, except for the bathroom and toilet.
Features
Transfer of ownership
- Listed since
- Acceptance
- Available in consultation
- Asking price
- € 525,000 kosten koper
- Asking price per m²
- € 6,646
- Status
- Available
- VVE (Owners Association) contribution
- € 236.86 per month
Construction
- Type apartment
- Upstairs apartment (apartment)
- Building type
- Resale property
- Year of construction
- 2024
Surface areas and volume
- Areas
- Living area
- 79 m²
- Exterior space attached to the building
- 5 m²
- External storage space
- 4 m²
- Volume in cubic meters
- 271 m³
Layout
- Number of rooms
- 2 rooms (1 bedroom)
- Number of bath rooms
- 1 bathroom and 1 separate toilet
- Bathroom facilities
- Shower, double sink, and washstand
- Number of stories
- 1 story
- Facilities
- Elevator, mechanical ventilation, and TV via cable
- Located at
- 5th floor
Energy
- Energy label
- Insulation
- Completely insulated
- Heating
- Heat pump
- Hot water
- Central facility
Cadastral data
- HAARLEMMERMEER AL 2792
- Cadastral map
- Ownership situation
- Full ownership
Exterior space
- Location
- In centre and in residential district
- Balcony/roof terrace
- Balcony present
Storage space
- Shed / storage
- Storage box
- Facilities
- Electricity
- Insulation
- No insulation
Parking
- Type of parking facilities
- Parking garage
VVE (Owners Association) checklist
- Registration with KvK
- Yes
- Annual meeting
- Yes
- Periodic contribution
- Yes (€ 236.86 per month)
- Reserve fund present
- Yes
- Maintenance plan
- Yes
- Building insurance
- Yes
© 2001-2026 funda