STYLISH AND MOVE-IN READY 2-ROOM APARTMENT WITH SUNNY BALCONY
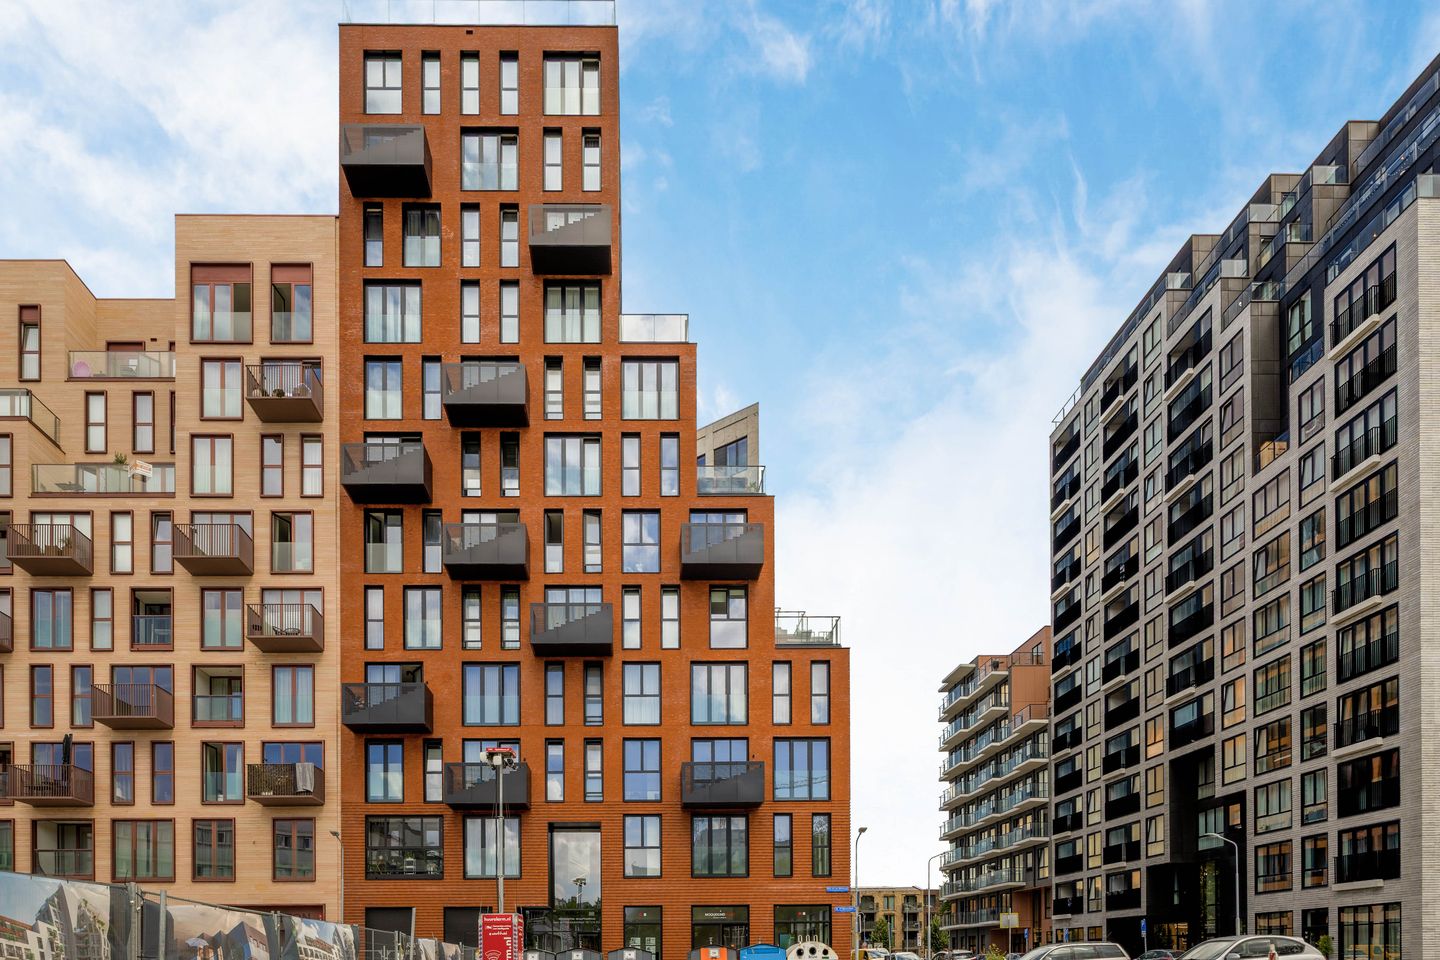
Modern two-room apartment in the popular Hyde Park district. The apartment features a bright living room with an open kitchen and balcony, and a bedroom with an en-suite bathroom.
Hyde Park is located in the vibrant heart of the Amsterdam metropolitan region! Just 12 train minutes from the Zuidas and 4 minutes from Schiphol Airport, the exclusive new-build project Hyde Park is situated within walking distance of Hoofddorp train station.
This modern district offers a lively mix of living, working, and relaxing. Here you will find atmospheric squares with cozy cafes and restaurants, a supermarket, fitness and wellness facilities, and various service-oriented shops – everything within easy reach. On weekends, you can enjoy a lovely walk or jog in the beautifully landscaped park, which also features tennis courts.
Key features:
- Two-room apartment on the fifth floor
- Living room with open kitchen
- Bedroom with en-suite bathroom
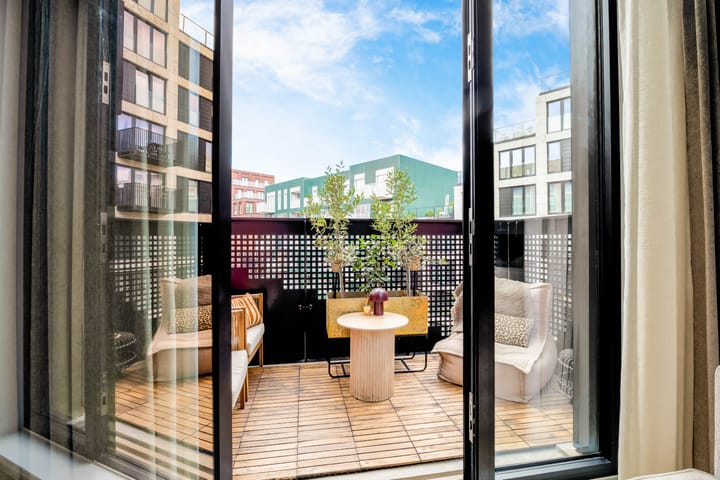
- Sunny balcony overlooking the courtyard
- Communal courtyard designed by top architect Piet Oudolf
- Private storage unit in the parking garage
- Energy label A++
- Equipped with underfloor heating and cooling (except in the bathroom and toilet)
- Contribution for heating and cooling (Eteck) amounts to € 111.97 per month
- Service charges amount to € 236.86 per month
- Private parking space in the underground garage (for sale separately for € 60,000 buyer's costs, service charges € 37 per month)
- Completion date by mutual agreement
LAYOUT
Ground floor: central hall with access to the elevators, the stairwell, the bicycle storage areas, and the parking garage with storage units.
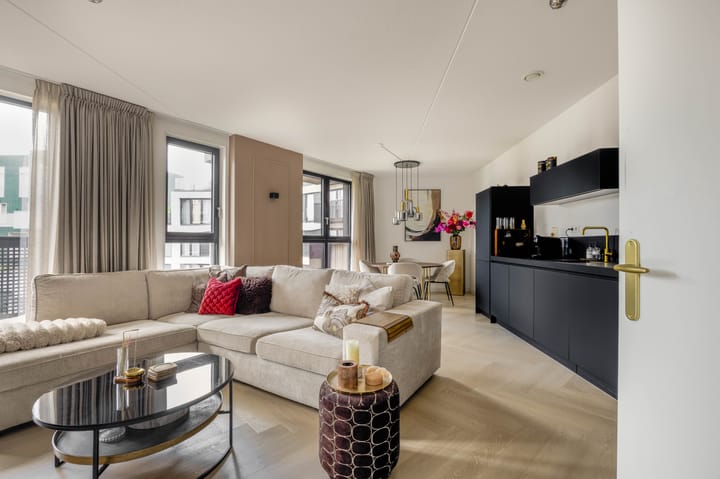
Fifth floor: entrance into a hall with meter cupboard, toilet with washbasin, storage unit with washing machine connection, and access to the bedroom and the living room. The surprisingly laid-out living room is wonderfully bright thanks to the many windows and features beautiful flooring, an open kitchen, and access to the southwest-facing balcony. The open kitchen is finished in a dark color scheme with various built-in appliances, namely: induction hob, extractor hood, combination oven, fridge-freezer, and dishwasher.
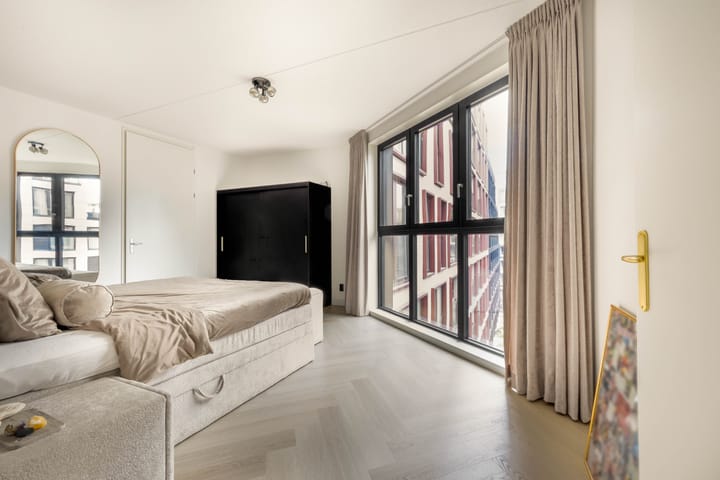
The spacious bedroom is bright due to the large window and has an en-suite bathroom. The bathroom is equipped with a walk-in shower and a vanity unit with a double sink.
The entire apartment is equipped with underfloor heating and cooling, except for the bathroom and toilet.
Advertisement
Features
Transfer of ownership
Listed since
Acceptance
Available in consultation
Asking price
€ 525,000 kosten koper
Asking price per m²
€ 6,646
Status
Available
VVE (Owners Association) contribution
€ 236.86 per month
Construction
Type apartment
Upstairs apartment (apartment)
Building type
Resale property
Year of construction
2024
Surface areas and volume
Areas
Living area
79 m²
Exterior space attached to the building
5 m²
External storage space
4 m²
Volume in cubic meters
271 m³
Layout
Number of rooms
2 rooms (1 bedroom)
Number of bath rooms
1 bathroom and 1 separate toilet
Bathroom facilities
Shower, double sink, and washstand
Number of stories
1 story
Facilities
Elevator, mechanical ventilation, and TV via cable