
This house on Funda: https://www.funda.nl/en/detail/koop/hoofddorp/huis-stanislas-14/17234047/
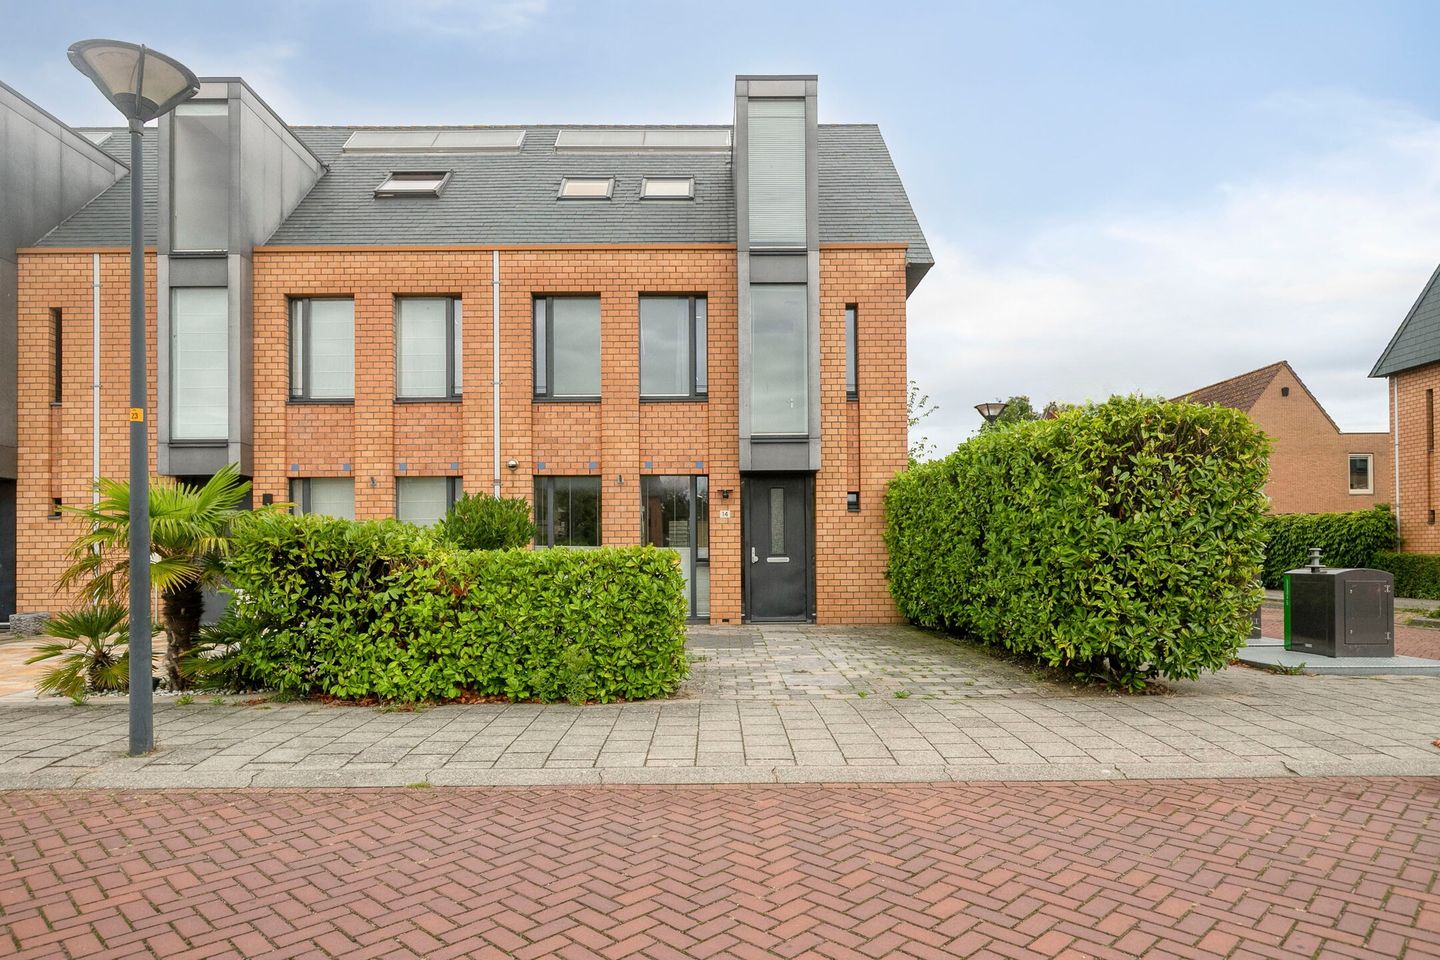
Ruime en lichte hoekwoning met 5 slaapkamers en aangebouwde serre!
Description
In a prime location in the popular Floriande neighborhood of “De Pleinen,” you’ll find this surprisingly spacious and bright corner home with five bedrooms, an attached sunroom, on-site parking, and a generous lot of 190 m². Thanks to its corner location, the home enjoys extra privacy, plenty of natural light, and a pleasant sense of spaciousness. The sunroom serves as a beautiful extension of the living room and offers a delightful extra living space year-round with a view of the garden. This ideal family home is situated in a child-friendly neighborhood with schools (elementary and secondary), daycare centers, playgrounds, the Floriande shopping center, the Koning Willem-Alexander sports complex, and the Toolenburgerplas recreational area all within a few minutes’ walk. Schiphol, Amsterdam, Haarlem, Leiden, and Den Haag are also easily accessible via nearby highways and public transportation.
Layout
Ground floor: entryway/hallway, utility closet, and restroom. From the hallway, you enter the bright, garden-facing living room with a stairwell closet. The living room opens onto the attached sunroom. The kitchen, equipped with various built-in appliances, is located at the front of the house.
First floor: landing, three bedrooms measuring approximately 16.6 m², 11.6 m², and 5.7 m², respectively, and a bathroom. The bathroom features a bathtub, shower stall, vanity, and toilet.
Second floor: landing with space for the washer/dryer and a separate storage room housing the central heating combi-boiler (Intergas HRe 2020). In conjunction with the central heating system, the solar water heater provides the home with hot water. The attic is accessible from the landing via a loft ladder. The attic spans the full width of the home. Additionally, this floor features two more bedrooms measuring approximately 18 m² and 11 m², respectively. The room at the rear has been enlarged by a roof extension.
Details
- Spacious single-family corner home in a central location in Hoofddorp
- 5 bedrooms
- Attached sunroom
- On-site parking
- Various amenities within walking or biking distance; child-friendly neighborhood
- Energy efficiency rating: A
- Living area: approx. 136 m²
- Lot size: 190 m²
- Year built: 2005
- Move-in date: immediately or by agreement
Features
Transfer of ownership
- Listed since
- Acceptance
- Available in consultation
- Asking price
- € 695,000 kosten koper
- Asking price per m²
- € 5,110
- Status
- Available
Construction
- Kind of house
- Single-family home, corner house
- Building type
- Resale property
- Year of construction
- 2005
- Type of roof
- Combination roof covered with asphalt roofing and roof tiles
Surface areas and volume
- Areas
- Living area
- 136 m²
- Exterior space attached to the building
- 17 m²
- External storage space
- 9 m²
- Plot size
- 190 m²
- Volume in cubic meters
- 481 m³
Layout
- Number of rooms
- 6 rooms (5 bedrooms)
- Number of bath rooms
- 1 bathroom and 1 separate toilet
- Bathroom facilities
- Shower, bath, toilet, and washstand
- Number of stories
- 3 stories and a loft
- Facilities
- Mechanical ventilation
Energy
- Energy label
- Insulation
- Completely insulated
- Heating
- CH boiler
- Hot water
- CH boiler
- CH boiler
- Intergas (gas-fired combination boiler from 2020, in ownership)
Cadastral data
- HAARLEMMERMEER AD 14070
- Cadastral map
- Area
- 190 m²
- Ownership situation
- Full ownership
Exterior space
- Location
- In residential district
- Garden
- Back garden and front garden
- Back garden
- 56 m² (8.00 metre deep and 7.00 metre wide)
- Garden location
- Located at the northeast with rear access
Storage space
- Shed / storage
- Detached wooden storage
- Facilities
- Electricity
Parking
- Type of parking facilities
- Parking on private property and public parking
© 2001-2026 funda