Ruime en lichte hoekwoning met 5 slaapkamers en aangebouwde serre!
Description
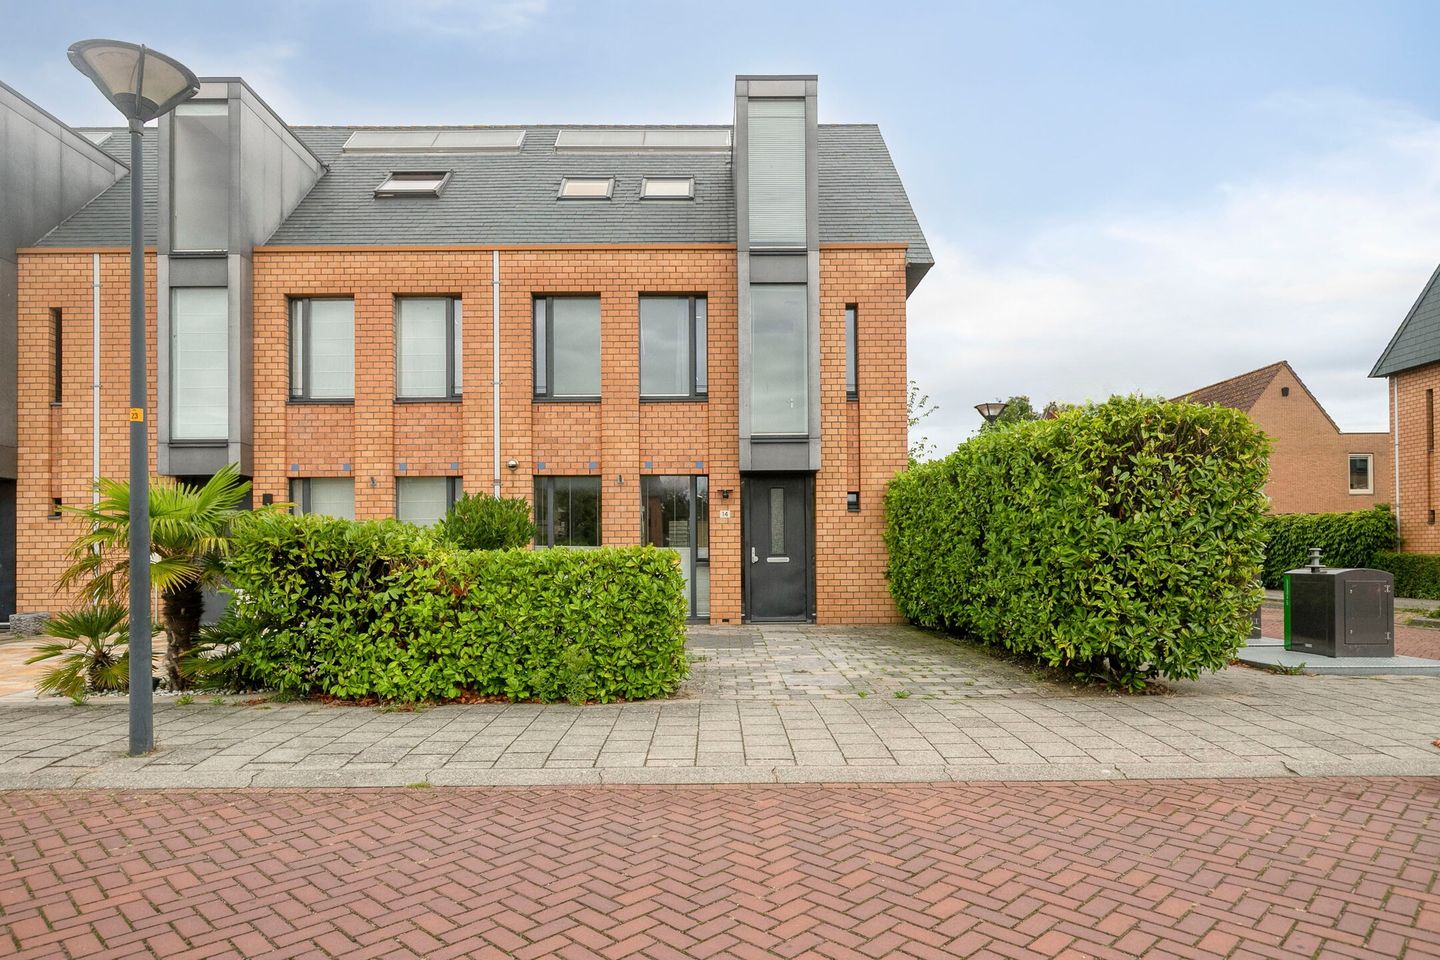
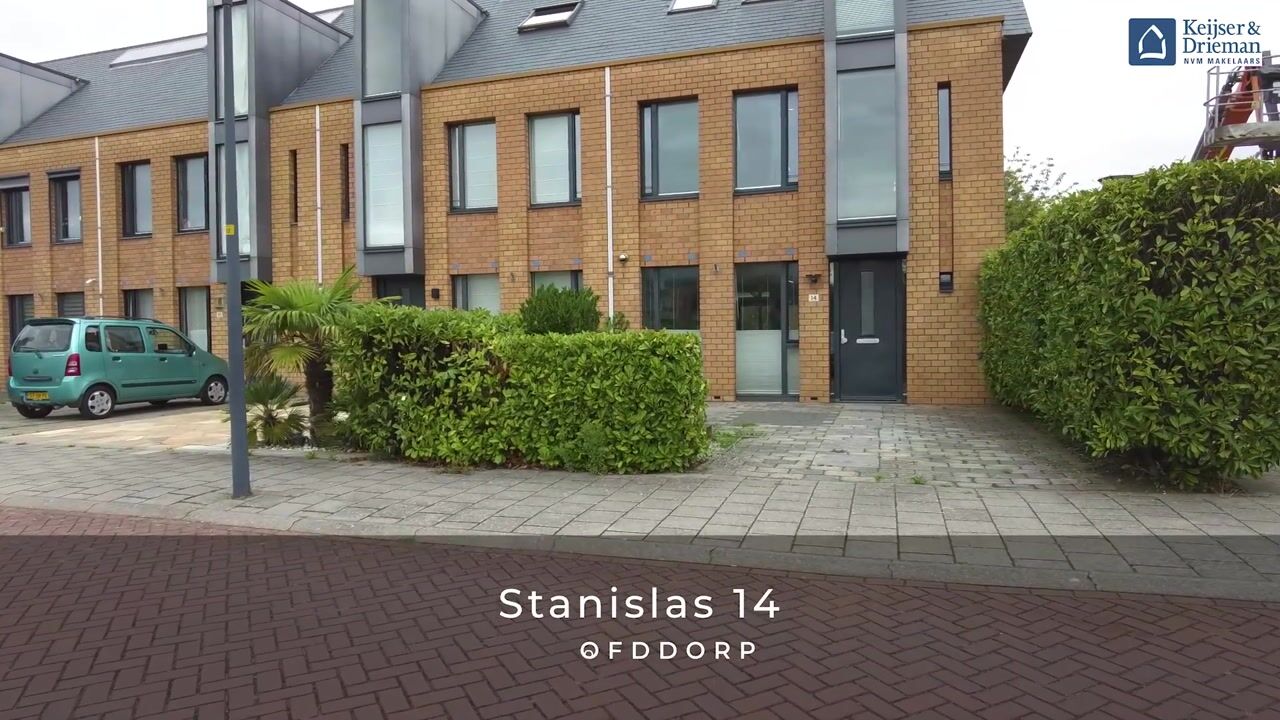
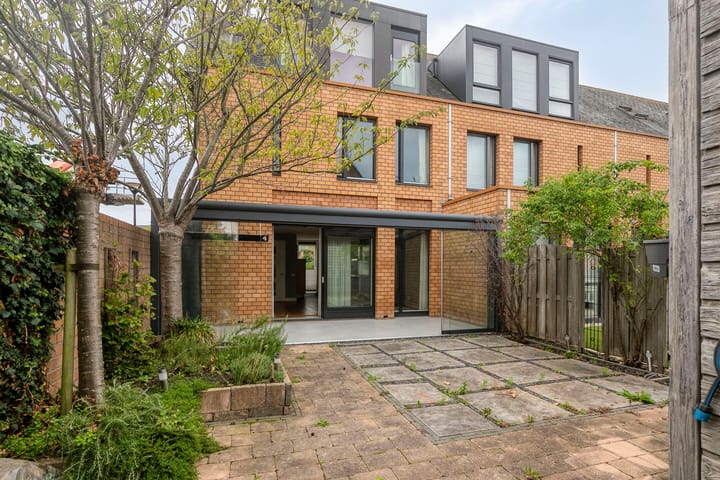
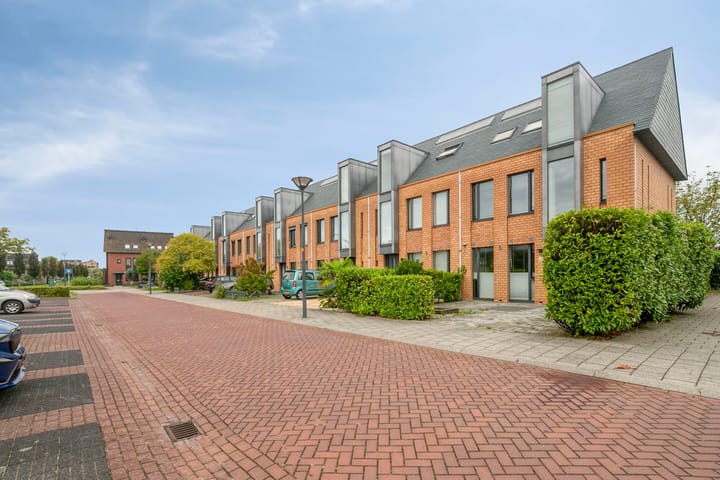
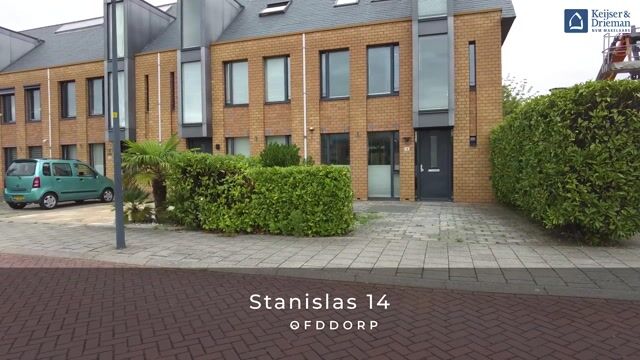
In a prime location in the popular Floriande neighborhood of “De Pleinen,” you’ll find this surprisingly spacious and bright corner home with five bedrooms, an attached sunroom, on-site parking, and a generous lot of 190 m². Thanks to its corner location, the home enjoys extra privacy, plenty of natural light, and a pleasant sense of spaciousness. The sunroom serves as a beautiful extension of the living room and offers a delightful extra living space year-round with a view of the garden. This ideal family home is situated in a child-friendly neighborhood with schools (elementary and secondary), daycare centers, playgrounds, the Floriande shopping center, the Koning Willem-Alexander sports complex, and the Toolenburgerplas recreational area all within a few minutes’ walk. Schiphol, Amsterdam, Haarlem, Leiden, and Den Haag are also easily accessible via nearby highways and public transportation.
Layout
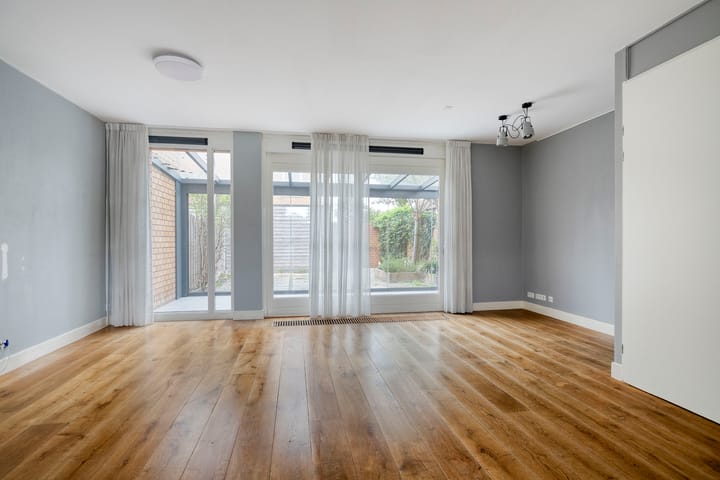
Ground floor: entryway/hallway, utility closet, and restroom. From the hallway, you enter the bright, garden-facing living room with a stairwell closet. The living room opens onto the attached sunroom. The kitchen, equipped with various built-in appliances, is located at the front of the house.
First floor: landing, three bedrooms measuring approximately 16.6 m², 11.6 m², and 5.7 m², respectively, and a bathroom. The bathroom features a bathtub, shower stall, vanity, and toilet.
Second floor: landing with space for the washer/dryer and a separate storage room housing the central heating combi-boiler (Intergas HRe 2020). In conjunction with the central heating system, the solar water heater provides the home with hot water. The attic is accessible from the landing via a loft ladder. The attic spans the full width of the home. Additionally, this floor features two more bedrooms measuring approximately 18 m² and 11 m², respectively. The room at the rear has been enlarged by a roof extension.
Details
- Spacious single-family corner home in a central location in Hoofddorp
- 5 bedrooms
- Attached sunroom
- On-site parking
- Various amenities within walking or biking distance; child-friendly neighborhood
- Energy efficiency rating: A
- Living area: approx. 136 m²
- Lot size: 190 m²
- Year built: 2005
- Move-in date: immediately or by agreement
Highlights
AI-generated from the description
Bright living with sunroom
Garden-facing living room with attached sunroom.
Spacious corner family home
Single-family corner home with 5 bedrooms and attic.
Amenities within walking distance
Schools, shops, sports and recreation within walking distance.
Advertisement
Features
Transfer of ownership
Listed since
Acceptance
Available in consultation
Asking price
€ 695,000 kosten koper
Asking price per m²
€ 5,110
Status
Available
Construction
Kind of house
Single-family home, corner house
Building type
Resale property
Year of construction
2005
Type of roof
Combination roof covered with asphalt roofing and roof tiles
Surface areas and volume
Areas
Living area
136 m²
Exterior space attached to the building
17 m²
External storage space
9 m²
Plot size
190 m²
Volume in cubic meters
481 m³
Layout
Number of rooms
6 rooms (5 bedrooms)
Number of bath rooms
1 bathroom and 1 separate toilet
Bathroom facilities
Shower, bath, toilet, and washstand
Number of stories
3 stories and a loft
Facilities
Mechanical ventilation
Energy
Energy label
A
Insulation
Completely insulated
Heating
CH boiler
Hot water
CH boiler
CH boiler
Intergas (gas-fired combination boiler from 2020, in ownership)