
This house on Funda: https://www.funda.nl/en/detail/koop/hoofddorp/huis-verisstraat-117/17392658/
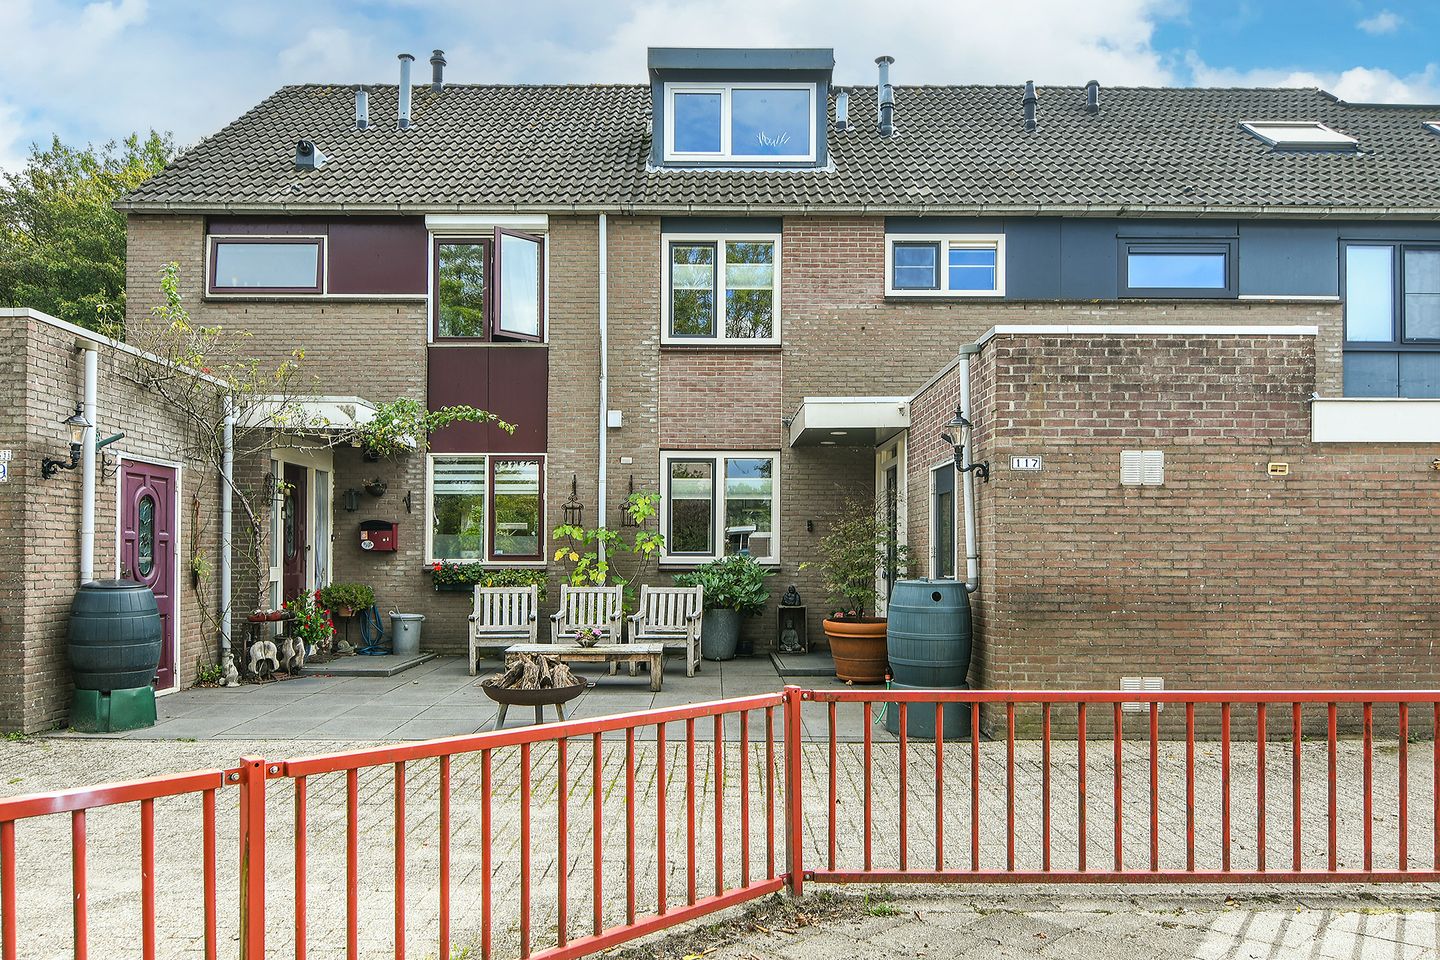
Uitgebouwde eengezinswoning met fraaie tuin op het zuidoosten!
Description
Extended single-family home featuring four bedrooms and a lovely southeast-facing garden with a large storage shed, situated in a green, child-friendly residential area. The property includes a modern open-plan kitchen with a kitchen island, uPVC window frames, 14 solar panels, and a home battery. This home is definitely worth a visit!
The location is ideal: very central to the heart of Hoofddorp, which offers an extensive range of shops, restaurants, a cultural center, and a cinema. Various primary and secondary schools are within cycling distance, as is the Haarlemmermeerse Bos (a large park/woodland area). Major roads are easily accessible, providing convenient connections to cities such as Haarlem, Amsterdam, Leiden, and The Hague. Public transport links are excellent; Hoofddorp train station is just a 5-minute bike ride away, and the R-net express bus—which runs frequently—has a stop right around the corner.
Key features:
- Wonderful family home with four bedrooms
- Energy label A
- Smart lighting controllable via the Yubii app (Fibaro lighting system)
- 14 solar panels and a home battery (installed in 2024)
- uPVC window frames with HR++ double glazing
- Located in a green, child-friendly neighborhood
- A short distance from the center of Hoofddorp
- Close to Hoofddorp train station
- All amenities within cycling distance
- Completion date negotiable
Layout:
Ground floor: Entrance via a hallway containing the meter cupboard; a storage area at the front with connections for a washing machine and dryer; a toilet with a small sink; and the staircase to the upper floor. Extended living room featuring an open-plan kitchen with a central island at the front, equipped with various built-in appliances such as an induction hob, microwave, oven, fridge-freezer, and dishwasher. Southeast-facing back garden with a spacious wooden storage shed.
First floor: hall, three bedrooms, and a bathroom fitted with a bathtub, shower, vanity unit, and toilet.
Second floor: hall, spacious bedroom with dormer windows at both the front and rear. Ample storage space behind the knee walls. Contains the central heating boiler and the warm-air heating system.
Loft space providing generous storage.
Features
Transfer of ownership
- Listed since
- Acceptance
- Available in consultation
- Asking price
- € 495,000 kosten koper
- Asking price per m²
- € 3,898
- Status
- Available
Construction
- Kind of house
- Single-family home, row house
- Building type
- Resale property
- Year of construction
- 1986
- Specific
- With carpets and curtains
- Type of roof
- Gable roof covered with roof tiles
Surface areas and volume
- Areas
- Living area
- 127 m²
- Other space inside the building
- 5 m²
- External storage space
- 19 m²
- Plot size
- 162 m²
- Volume in cubic meters
- 454 m³
Layout
- Number of rooms
- 5 rooms (4 bedrooms)
- Number of bath rooms
- 1 bathroom and 1 separate toilet
- Bathroom facilities
- Shower, bath, toilet, and washstand
- Number of stories
- 3 stories
- Facilities
- Skylight, mechanical ventilation, rolldown shutters, TV via cable, and solar panels
Energy
- Energy label
- Insulation
- Roof insulation, double glazing, energy efficient window and insulated walls
- Heating
- CH boiler and hot air heating
- Hot water
- CH boiler
- CH boiler
- Remeha (gas-fired combination boiler from 2011, in ownership)
Cadastral data
- HAARLEMMERMEER K 6759
- Cadastral map
- Area
- 162 m²
- Ownership situation
- Full ownership
Exterior space
- Location
- Alongside a quiet road, in residential district and unobstructed view
- Garden
- Back garden and front garden
- Back garden
- 72 m² (13.26 metre deep and 5.40 metre wide)
- Garden location
- Located at the southeast
Storage space
- Shed / storage
- Detached wooden storage
- Facilities
- Electricity
Parking
- Type of parking facilities
- Public parking
© 2001-2026 funda