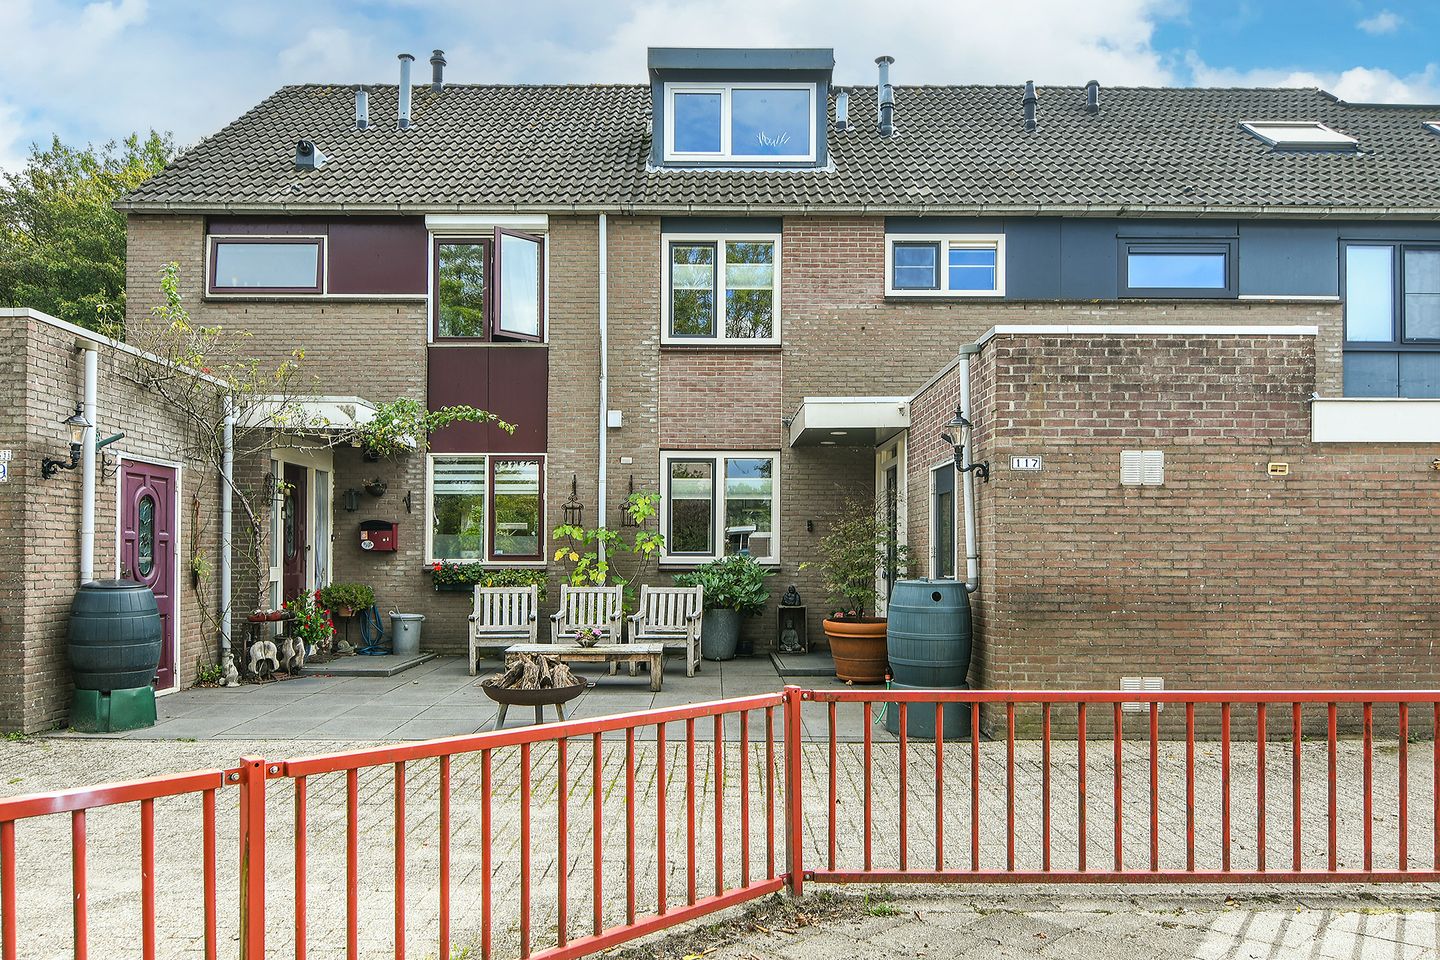
Uitgebouwde eengezinswoning met fraaie tuin op het zuidoosten!
Description
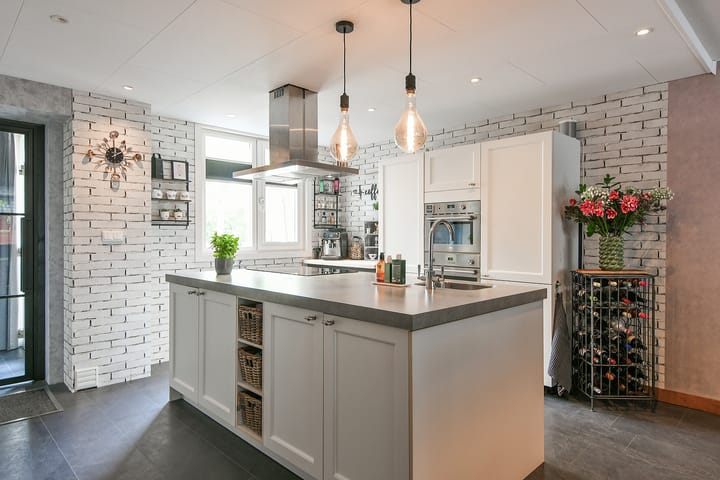
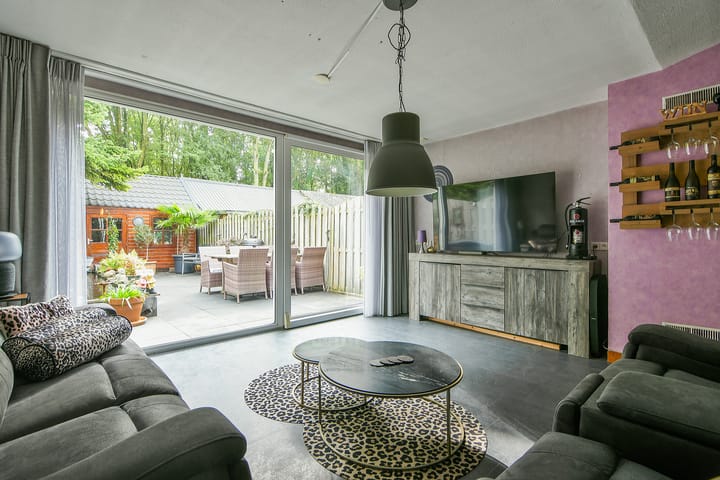
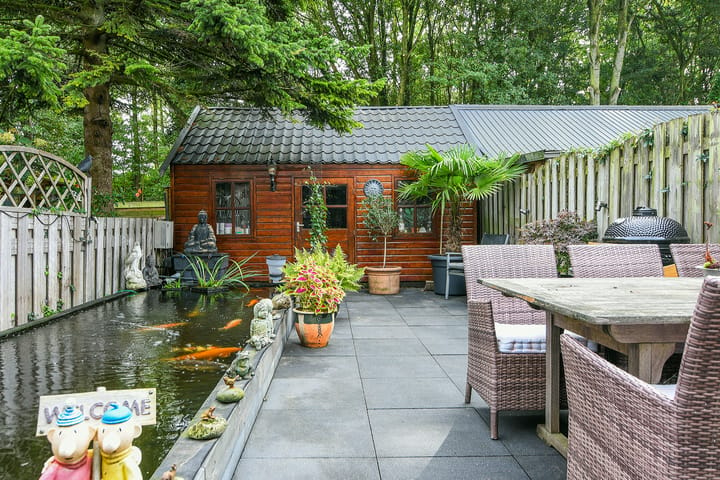
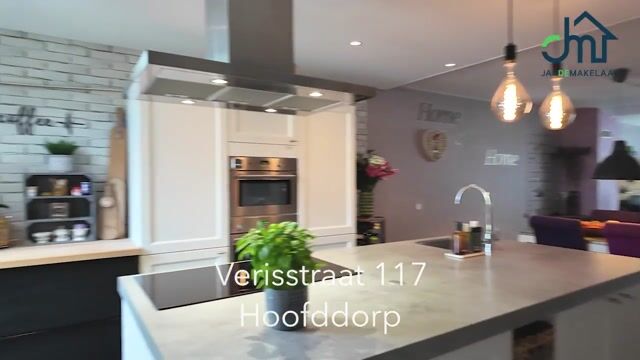
Extended single-family home featuring four bedrooms and a lovely southeast-facing garden with a large storage shed, situated in a green, child-friendly residential area. The property includes a modern open-plan kitchen with a kitchen island, uPVC window frames, 14 solar panels, and a home battery. This home is definitely worth a visit!
The location is ideal: very central to the heart of Hoofddorp, which offers an extensive range of shops, restaurants, a cultural center, and a cinema. Various primary and secondary schools are within cycling distance, as is the Haarlemmermeerse Bos (a large park/woodland area). Major roads are easily accessible, providing convenient connections to cities such as Haarlem, Amsterdam, Leiden, and The Hague. Public transport links are excellent; Hoofddorp train station is just a 5-minute bike ride away, and the R-net express bus—which runs frequently—has a stop right around the corner.
Key features:
- Wonderful family home with four bedrooms
- Energy label A
- Smart lighting controllable via the Yubii app (Fibaro lighting system)
- 14 solar panels and a home battery (installed in 2024)
- uPVC window frames with HR++ double glazing
- Located in a green, child-friendly neighborhood
- A short distance from the center of Hoofddorp
- Close to Hoofddorp train station
- All amenities within cycling distance
- Completion date negotiable
Layout:
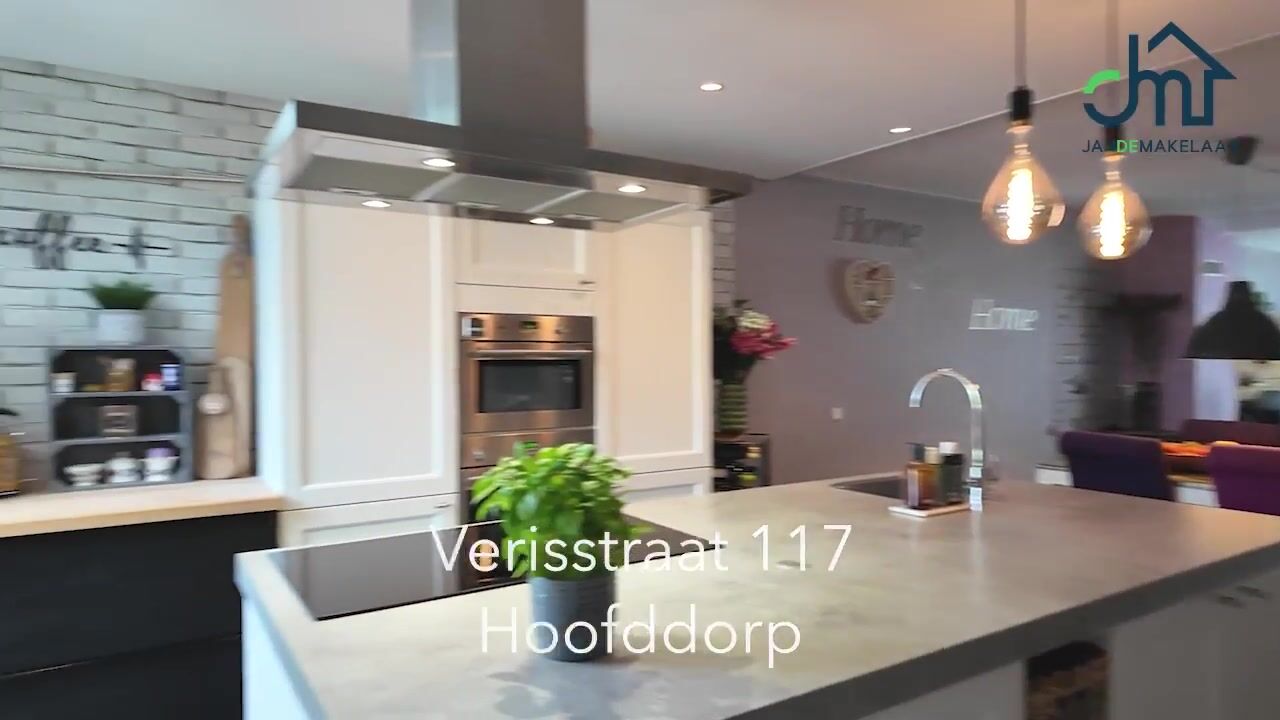
Ground floor: Entrance via a hallway containing the meter cupboard; a storage area at the front with connections for a washing machine and dryer; a toilet with a small sink; and the staircase to the upper floor. Extended living room featuring an open-plan kitchen with a central island at the front, equipped with various built-in appliances such as an induction hob, microwave, oven, fridge-freezer, and dishwasher. Southeast-facing back garden with a spacious wooden storage shed.
First floor: hall, three bedrooms, and a bathroom fitted with a bathtub, shower, vanity unit, and toilet.
Second floor: hall, spacious bedroom with dormer windows at both the front and rear. Ample storage space behind the knee walls. Contains the central heating boiler and the warm-air heating system.
Loft space providing generous storage.
Highlights
AI-generated from the description
Extended living with island
Extended living room with open kitchen and island.
Energy-efficient with solar
Energy label A, 14 solar panels, home battery and HR++ glass.
Central Hoofddorp location
Close to center, train station, schools and Haarlemmermeerse Bos.
Advertisement
Features
Transfer of ownership
Listed since
Acceptance
Available in consultation
Asking price
€ 495,000 kosten koper
Asking price per m²
€ 3,898
Status
Available
Construction
Kind of house
Single-family home, row house
Building type
Resale property
Year of construction
1986
Specific
With carpets and curtains
Type of roof
Gable roof covered with roof tiles
Surface areas and volume
Areas
Living area
127 m²
Other space inside the building
5 m²
External storage space
19 m²
Plot size
162 m²
Volume in cubic meters
454 m³
Layout
Number of rooms
5 rooms (4 bedrooms)
Number of bath rooms
1 bathroom and 1 separate toilet
Bathroom facilities
Shower, bath, toilet, and washstand
Number of stories
3 stories
Facilities
Skylight, mechanical ventilation, rolldown shutters, TV via cable, and solar panels
Energy
Energy label
A
Insulation
Roof insulation, double glazing, energy efficient window and insulated walls
Heating
CH boiler and hot air heating
Hot water
CH boiler
CH boiler
Remeha (gas-fired combination boiler from 2011, in ownership)