
This house on Funda: https://www.funda.nl/en/detail/koop/hoorn-nh/huis-baanstraat-22/44523454/
Description
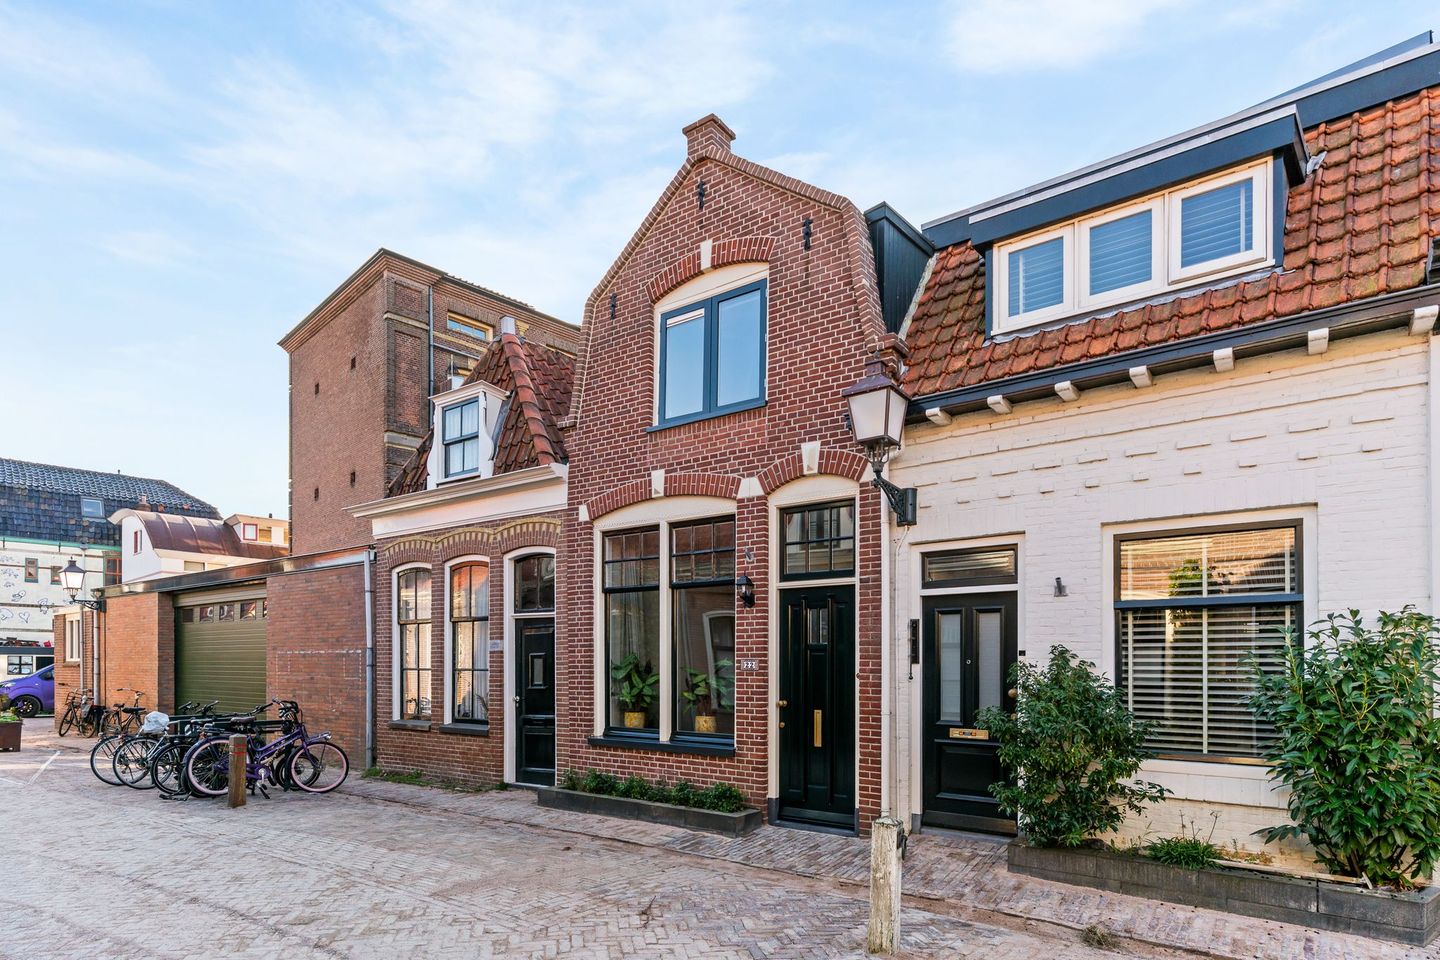
Baanstraat 22, Hoorn
In rustig en geliefde straat gesitueerde binnenstadswoning met 2 slaapkamers, hoge plafonds, zonnige achtertuin op het zuiden en energielabel A. De goed onderhouden woning ligt nabij NS-station, winkels, horeca en stadsstrand.
Indeling: entree, woonkamer met balkenplafond, trapopgang en eiken toplaag plankenvloer met vloerverwarming, woonkeuken met lichtkoepel en rechte hoogglans witte unit voorzien van elektrische oven, 4-pits gascomfort, koelkast, vaatwasser en afzuigkap, hal met lichtkoepel, ruime badkamer met douchecabine, ligbad, wastafelmeubel en designradiator, toegang tot bijkeuken/berging.
Eerste verdieping: overloop met kastenwand, ruime slaapkamer aan de voorzijde en 2e slaapkamer met airco aan de achterzijde.
De achtertuin is verzorgd, voorzien van een fraaie overkapping.
Let op: het betreft een bieden vanafprijs
Aanvaarding: in overleg, voorkeur verkoper circa april 2027
Features
Transfer of ownership
- Listed since
- Acceptance
- Available in consultation
- Asking price
- € 435,000 kosten koper
- Asking price per m²
- € 5,241
- Status
- Available
Construction
- Kind of house
- Single-family home, row house
- Building type
- Resale property
- Year of construction
- 1885
- Specific
- Protected townscape or village view (permit needed for alterations)
- Type of roof
- Mansard roof covered with roof tiles
Surface areas and volume
- Areas
- Living area
- 83 m²
- Exterior space attached to the building
- 10 m²
- Plot size
- 100 m²
- Volume in cubic meters
- 310 m³
Layout
- Number of rooms
- 3 rooms (2 bedrooms)
- Number of bath rooms
- 1 bathroom
- Bathroom facilities
- Shower, bath, toilet, and washstand
- Number of stories
- 2 stories
- Facilities
- Air conditioning, smart home, mechanical ventilation, and TV via cable
Energy
- Energy label
- Insulation
- Roof insulation, double glazing and insulated walls
- Heating
- CH boiler and partial floor heating
- Hot water
- CH boiler
- CH boiler
- Intergas (gas-fired combination boiler from 2012, in ownership)
Cadastral data
- HOORN B 3012
- Cadastral map
- Area
- 100 m²
- Ownership situation
- Full ownership
Exterior space
- Location
- In centre
- Garden
- Back garden
- Back garden
- 24 m² (6.40 metre deep and 3.70 metre wide)
- Garden location
- Located at the south
Storage space
- Shed / storage
- Attached brick storage
- Facilities
- Electricity, heating and running water
Parking
- Type of parking facilities
- Paid parking and resident's parking permits
© 2001-2026 funda