New

Baanstraat 221621 HT Hoorn (NH)Binnenstad - Buurt 10 03

Map
  • 83 m²
  • 100 m²
  • 2
  • A
Calculate monthly payment

Description

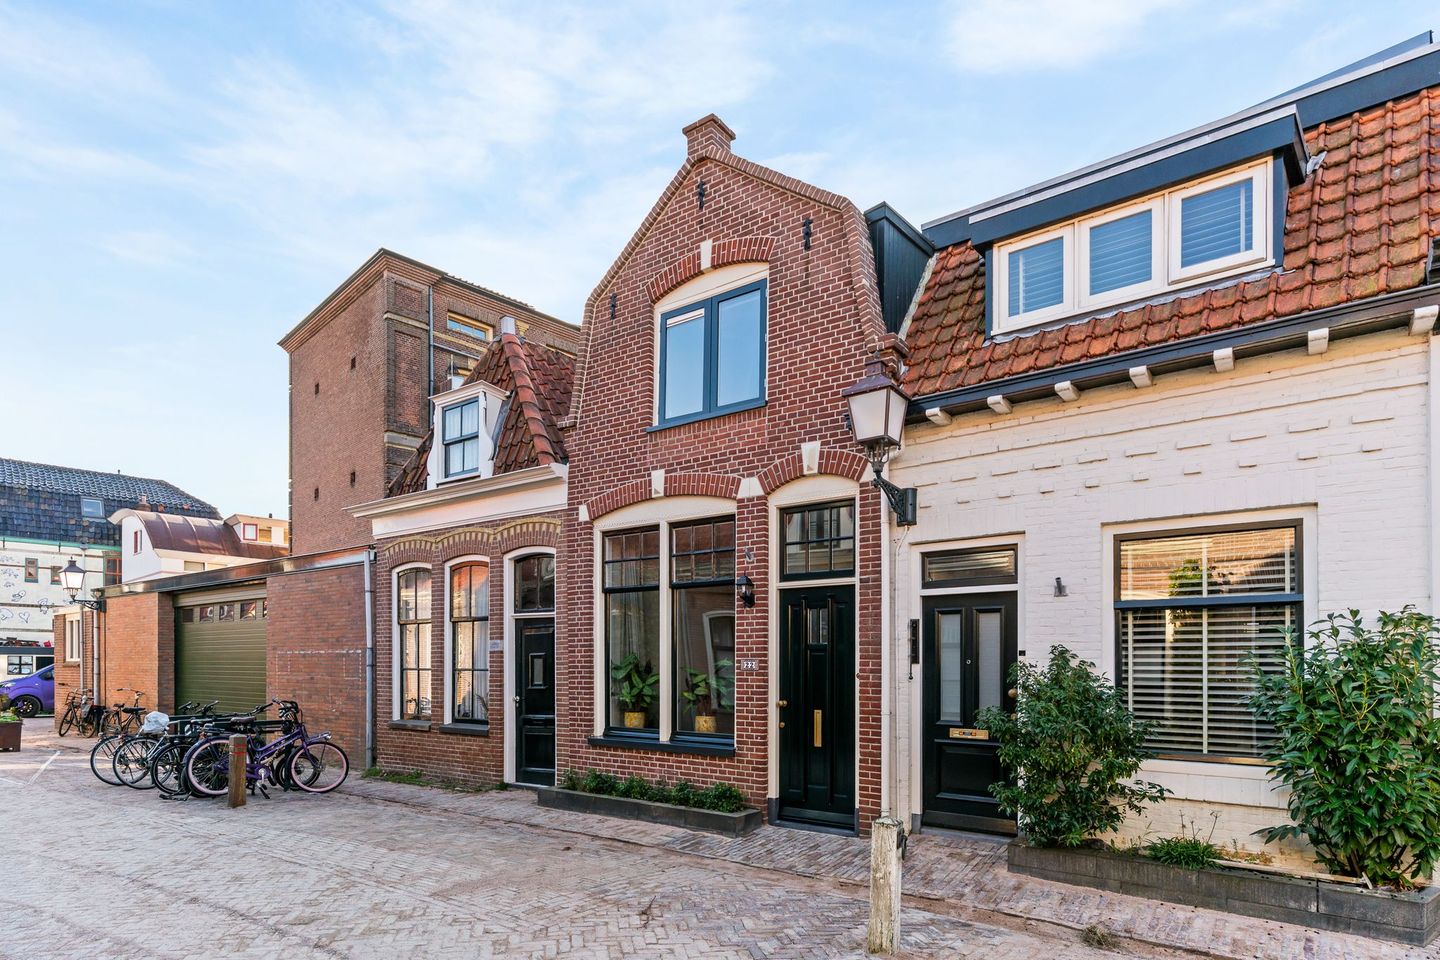
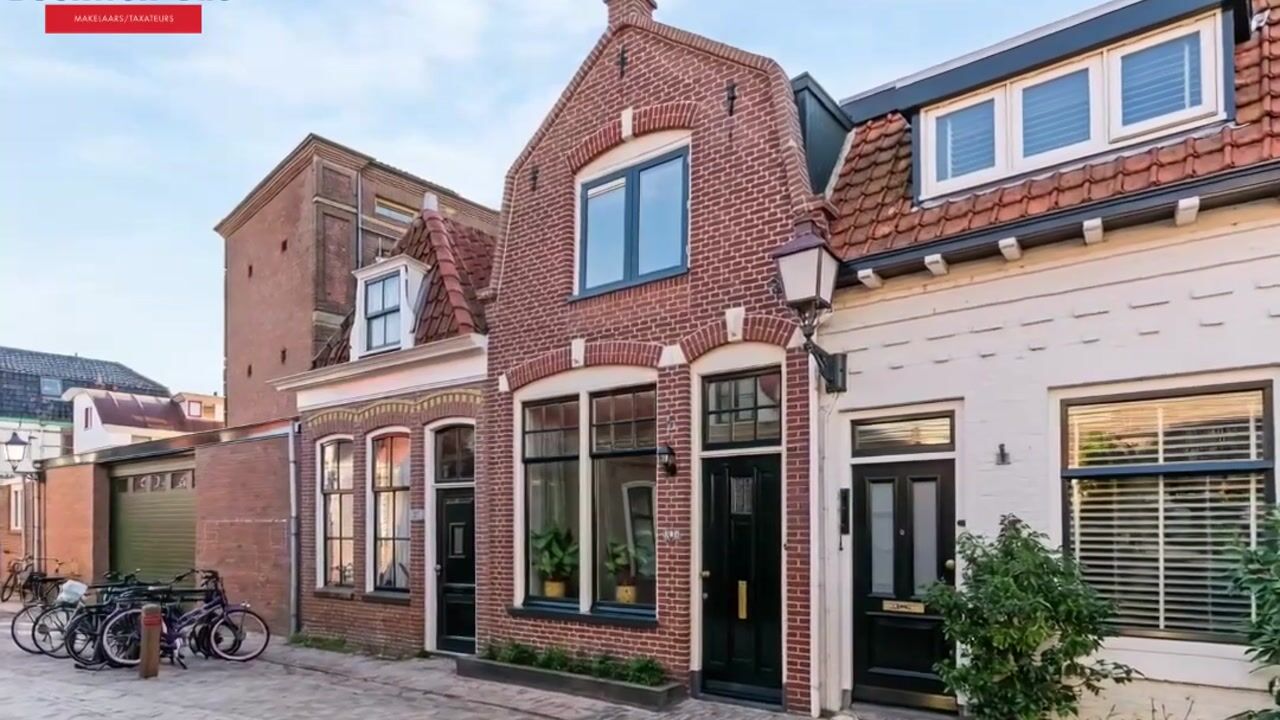
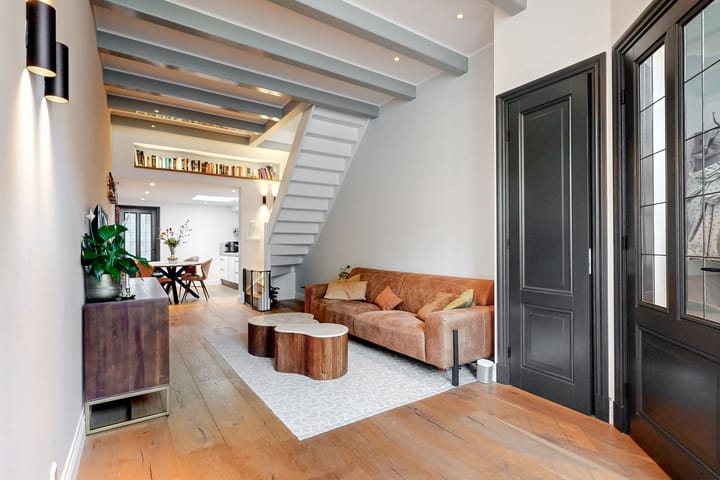
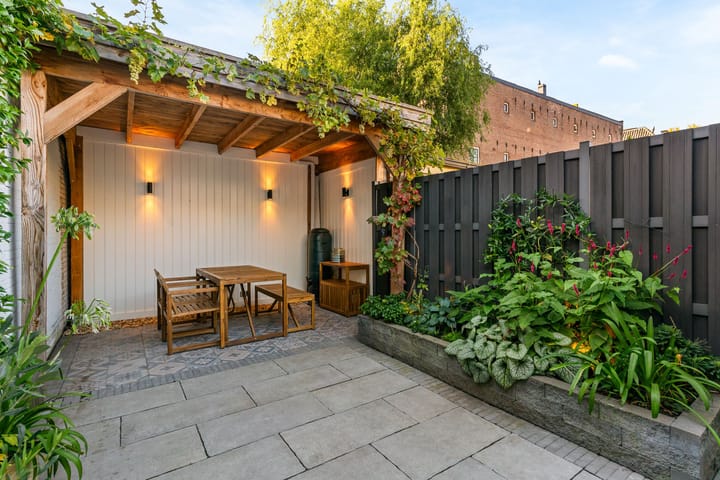
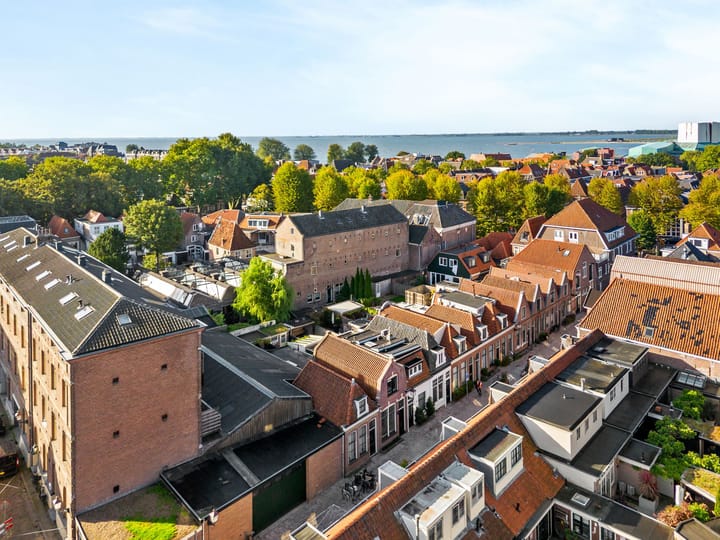
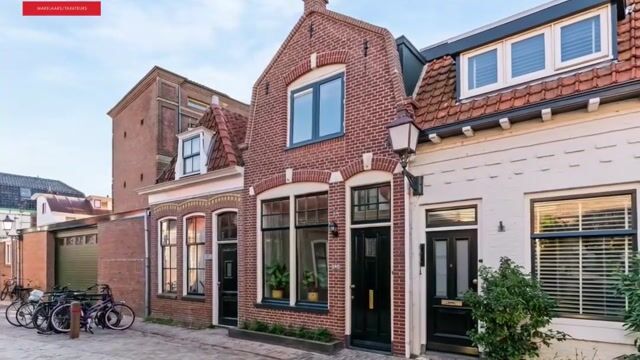
Baanstraat 22, Hoorn In rustig en geliefde straat gesitueerde binnenstadswoning met 2 slaapkamers, hoge plafonds, zonnige achtertuin op het zuiden en energielabel A. De goed onderhouden woning ligt nabij NS-station, winkels, horeca en stadsstrand. Indeling: entree, woonkamer met balkenplafond, trapopgang en eiken toplaag plankenvloer met vloerverwarming, woonkeuken met lichtkoepel en rechte hoogglans witte unit voorzien van elektrische oven, 4-pits gascomfort, koelkast, vaatwasser en afzuigkap, hal met lichtkoepel, ruime badkamer met douchecabine, ligbad, wastafelmeubel en designradiator, toegang tot bijkeuken/berging. Eerste verdieping: overloop met kastenwand, ruime slaapkamer aan de voorzijde en 2e slaapkamer met airco aan de achterzijde. De achtertuin is verzorgd, voorzien van een fraaie overkapping. Let op: het betreft een bieden vanafprijs Aanvaarding: in overleg, voorkeur verkoper circa april 2027

Highlights

AI-generated from the description
  • Bright living room and kitchen

    Living room with beamed ceiling, underfloor heating and kitchen with skylight.

  • Sunny garden with canopy

    Well-kept south-facing garden with attractive canopy.

  • Energy label A and airco

    Home with energy label A and air conditioning in second bedroom.

Features

Transfer of ownership

Listed since
Acceptance
Available in consultation
Asking price
€ 435,000 kosten koper
Asking price per m²
€ 5,241
Status
Available

Construction

Kind of house
Single-family home, row house
Building type
Resale property
Year of construction
1885
Specific
Protected townscape or village view (permit needed for alterations)
Type of roof
Mansard roof covered with roof tiles

Surface areas and volume

Areas
Living area
83 m²
Exterior space attached to the building
10 m²
Plot size
100 m²
Volume in cubic meters
310 m³

Layout

Number of rooms
3 rooms (2 bedrooms)
Number of bath rooms
1 bathroom
Bathroom facilities
Shower, bath, toilet, and washstand
Number of stories
2 stories
Facilities
Air conditioning, smart home, mechanical ventilation, and TV via cable

Energy

Energy label
Insulation
Roof insulation, double glazing and insulated walls
Heating
CH boiler and partial floor heating
Hot water
CH boiler
CH boiler
Intergas (gas-fired combination boiler from 2012, in ownership)

Cadastral data

HOORN B 3012
Cadastral map
Area
100 m²
Ownership situation
Full ownership

Exterior space

Location
In centre
Garden
Back garden
Back garden
24 m² (6.40 metre deep and 3.70 metre wide)
Garden location
Located at the south

Storage space

Shed / storage
Attached brick storage
Facilities
Electricity, heating and running water

Parking

Type of parking facilities
Paid parking and resident's parking permits

Popularity

1,642x

Viewed

50x

Saved

5-10-2026

On Funda

Neighborhood

Binnenstad - Buurt 10 03

Hoorn (NH)
Residents
905
Family with children
16%
Avg. asking price / m²
€ 5,150

Discover the neighborhood

Curious about the housing supply, residents and local real estate agents?

View neighborhood insights

Don’t want to forget this home?

Save it as a favorite. You’ll easily find it back and get notified when something changes.