
This house on Funda: https://www.funda.nl/en/detail/koop/houten/huis-fossa-italica-120/44550360/
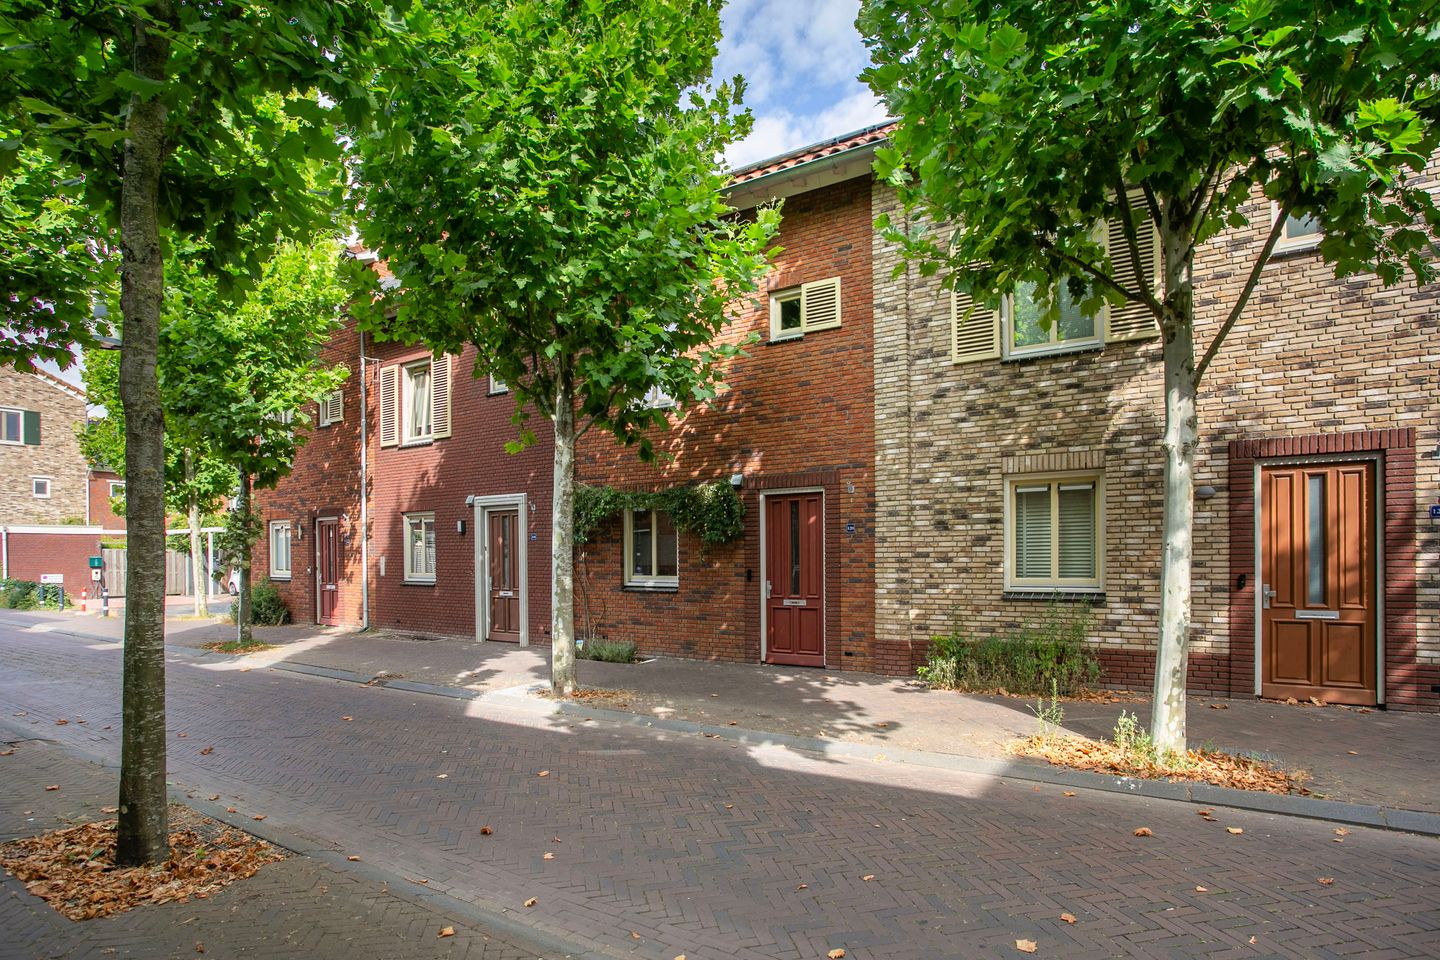
Fossa Italica 1203995 XE HoutenCastellum West
€ 589,500 k.k.
Eye-catcherModerne en ruime eengezinswoning in Castellum!
Description
Light, Space, and Convenience in Castellum!
This modern family home in Castellum combines comfortable living with an exceptionally practical location. Ideal for families: the ground floor offers ample living space, while the upper level features three bedrooms plus a generous attic that can serve as a fourth room. The garden adjoins a parking area, so lugging groceries is a thing of the past. Built in 2015 and boasting an energy label of A++, this home offers both comfort and sustainability. Everything you need on a daily basis is literally just around the corner.
Highlights:
• Modern, move-in-ready home with approximately 125 m² of living space
• Expanded living room with a herringbone floor finish
• Luxurious open built-in kitchen equipped with a hob, dishwasher, refrigerator, and combi-oven
• Three well-proportioned bedrooms on the first floor plus a spacious attic usable as a fourth room
• Contemporary bathroom featuring a shower, sink unit, radiator, and a second toilet
• Parking on a shared inner compound directly behind the garden
Layout:
Upon entering the ground floor, you step into a hallway with the utility cupboard and a toilet with a sink. The expanded living room is bright and spacious, featuring an easy-to-maintain herringbone floor and a staircase cupboard for extra storage. At the front, the open kitchen comes complete with a hob, dishwasher, refrigerator, and combi-oven. Through the garden doors, you access the rear garden, which faces north, providing a mix of sun and shade throughout the day while requiring minimal maintenance. A wooden storage shed is located at the back, and a rear exit leads directly to the parking area.
On the first floor, a landing gives access to three generously sized bedrooms. The fully tiled bathroom is equipped with a shower, sink unit, radiator, and a second toilet.
The second floor is a spacious, open attic with a washing machine connection. Whether you choose to use it as a fourth bedroom, a workspace, or a combination thereof (with the addition of a partition wall and door), this area offers great flexibility. Alternatively, it provides ample storage space for suitcases, sports equipment, and boxes.
Neighborhood:
Castellum is all about convenience: shops, supermarkets, fresh food outlets, and dining options are right around the corner. Houten Castellum Station connects you quickly to Utrecht Central; the bus service and Houten’s renowned cycle paths integrate seamlessly. Childcare facilities and primary schools are nearby, playgrounds are scattered throughout the neighborhood, and sports facilities are just a few minutes away by bicycle. For motorists, access to the A12 and A27 is swift and easy. Here, you enjoy urban practicality—without the street-level bustle.
Features:
• Built in 2015
• Energy label A++
• Approximately 125 m² of living space
• Plot size: 83 m²
• North-facing garden with a wooden storage shed and rear access
• Expanded living room with a herringbone floor finish
• Three bedrooms on the first floor with a spacious attic suited as a fourth bedroom
• Parking available on a shared inner compound directly behind the garden
• Monthly HOA contribution for the parking area: €51; each resident is allocated one parking spot
• Ideally located in Castellum, with shops, restaurants, public transport, and amenities just around the corner
• Move-in date to be arranged
Can you envision your family living here? Schedule a viewing and come take a look. Bring your NVM real estate agent along. Not sure if you can afford this home? Beumer Hypotheken will gladly review your options!
Features
Transfer of ownership
- Listed since
- Acceptance
- Available in consultation
- Asking price
- € 589,500 kosten koper
- Asking price per m²
- € 4,716
- Status
- Available
Construction
- Kind of house
- Single-family home, row house
- Building type
- Resale property
- Year of construction
- 2015
- Type of roof
- Gable roof covered with roof tiles
Surface areas and volume
- Areas
- Living area
- 125 m²
- External storage space
- 5 m²
- Plot size
- 83 m²
- Volume in cubic meters
- 447 m³
Layout
- Number of rooms
- 5 rooms (4 bedrooms)
- Number of bath rooms
- 1 bathroom and 1 separate toilet
- Bathroom facilities
- Shower, toilet, and sink
- Number of stories
- 3 stories
- Facilities
- Skylight, optical fibre, mechanical ventilation, and solar panels
Energy
- Energy label
- Insulation
- Completely insulated
- Heating
- District heating
- Hot water
- District heating
Cadastral data
- HOUTEN B 3647
- Cadastral map
- Area
- 83 m²
- Ownership situation
- Full ownership
- HOUTEN B 3643
- Cadastral map
- Area
- 815 m²
- Ownership situation
- Held in common ownership
Exterior space
- Location
- Alongside a quiet road, in centre and in residential district
- Garden
- Back garden
- Back garden
- 19 m² (4.14 metre deep and 5.72 metre wide)
- Garden location
- Located at the north with rear access
Storage space
- Shed / storage
- Detached wooden storage
- Facilities
- Electricity
Garage
- Type of garage
- Parking place
Parking
- Type of parking facilities
- Parking on private property and public parking
© 2001-2026 funda