
This house on Funda: https://www.funda.nl/en/detail/koop/huissen/huis-sparrenstraat-23/80987945/
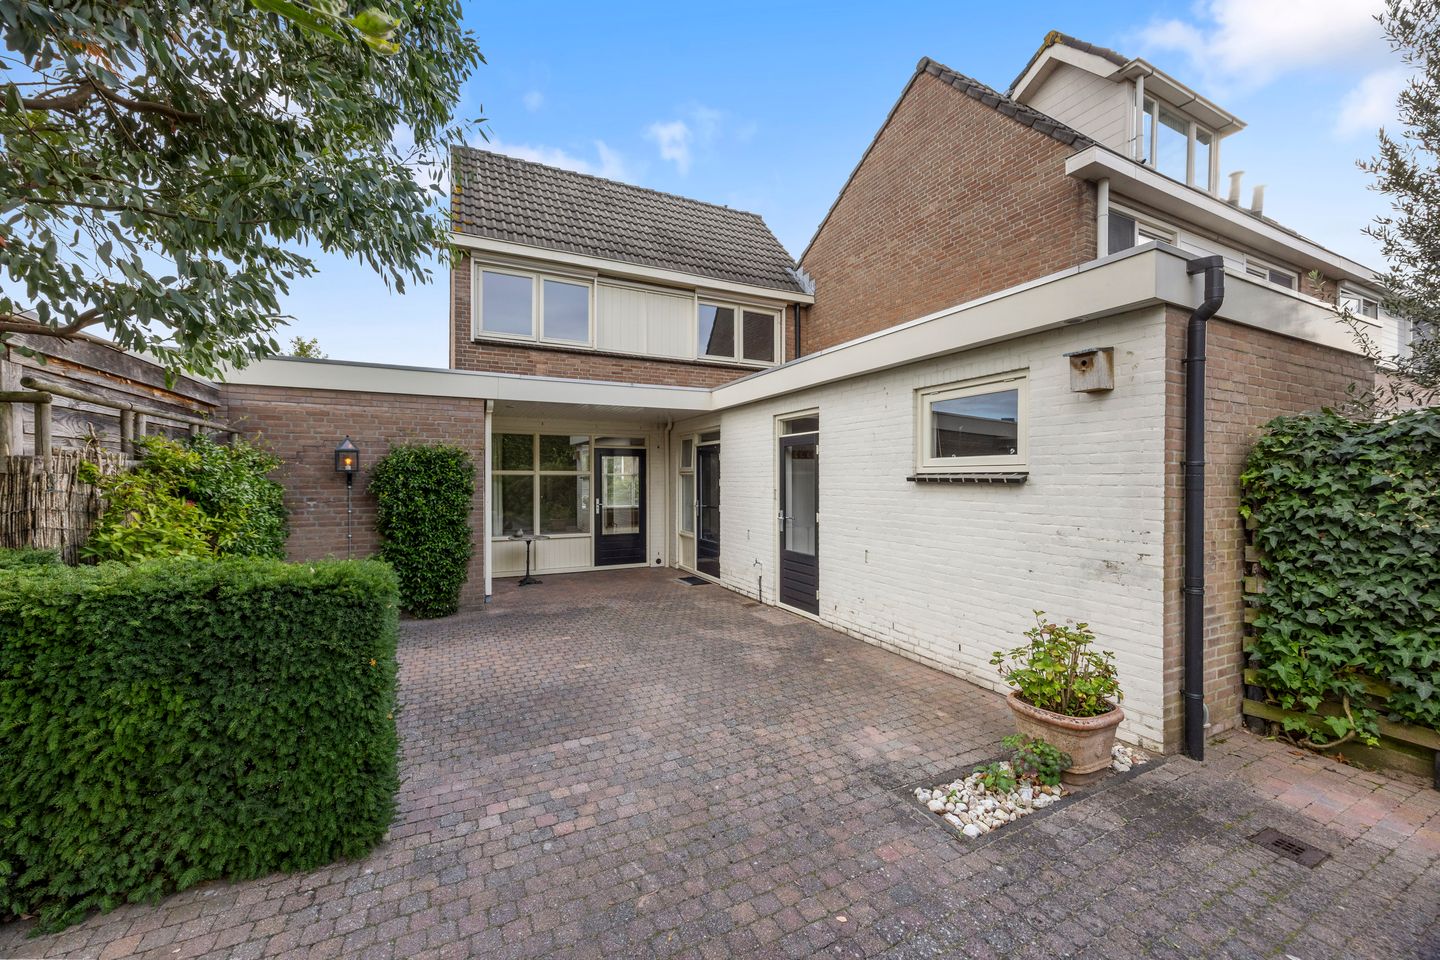
Sparrenstraat 236851 JA Huissen't Zand-Tabakshof
€ 495,000 k.k.
Verrassende gezinswoning met 4 slaapkamers en heerlijke tuin.
Description
Surprisingly spacious and bright family home with 4 bedrooms and a wonderful, generously sized garden on a low-traffic street. This spacious, well-maintained terraced link house offers, among other things, a pleasant living room with a beautiful wooden floor, a practical kitchen, an attached storage room, 4 bedrooms, a bathroom and a large attic storage space. Outside, the garden is equally well maintained and attractively landscaped with carefully selected planting, a detached wooden garden shed and a side gate.
The property is situated in the child-friendly and pleasant neighbourhood of ‘Het Zandse Vierkant’. Within walking distance are several playgrounds, an Integrated Child Centre (IKC) with primary school and childcare facilities, a community centre, cultural centre De Zandse Kerk, a supermarket and a bus stop. The lively town centre, with a varied selection of shops, cafés and restaurants, is just a few minutes away by bicycle. Medical facilities and various sports facilities are also located nearby. Arnhem and Nijmegen are easily accessible, as are several major roads including the A12, A15, A50 and A325.
Layout
Ground floor: path alongside the lush front garden leading to the covered entrance. Compact hallway with toilet, passage with a playful stained-glass window, coat recess and meter cupboard (with fibre-optic connection), leading into the spacious living room. A large window provides plenty of natural light and views over the front garden, while at the rear there is a window and door opening onto a covered terrace and the back garden. A built-in storage cupboard is located beneath the staircase.
A stained-glass sliding door leads into the adjoining kitchen, where there is space for, for example, a coffee corner. The kitchen is equipped with a dishwasher, refrigerator, combination microwave oven, 4-zone ceramic hob with integrated extractor hood and a generous sink. The cupboards, drawers and carousel unit provide plenty of storage space. Next to the kitchen (with a door to the garden) is an attached brick storage room (approx. 1974), which can also be accessed from the back garden. This space is equipped with electricity, lighting, heating and a simple worktop with sink and hot and cold running water. Beneath the worktop are connections for a washing machine and tumble dryer. There is also more than enough space for a refrigerator and/or additional freezer.
The spacious garden is well maintained and attractively landscaped with terraces, hedges, planted borders and trees, including a eucalyptus tree, fig tree and pollarded plane tree. It offers a pleasant atmosphere with a good sense of privacy. The detached wooden garden shed is equipped with electricity, and the lockable rear gate provides access towards both Vlierstraat and Populierenstraat.
First floor: compact landing with access to the bathroom on the right and a second landing on the left. The bathroom is neatly finished in neutral tones and fitted with a walk-in shower, washbasin, second toilet and heated towel rail.
A hatch from the second landing provides access to the attic storage space. The spacious first and second bedrooms both enjoy green views over the back garden and are fitted with electrically operated sun screens. The principal bedroom also has a TV connection. The bedroom at the front left has a window overlooking the front, while the compact bedroom at the front right is currently used as a dressing room and features a full-width built-in wardrobe with sliding doors, as well as a window in the side gable.
The attic provides extensive storage space (additional floor area has been created) and houses the central heating boiler (Remeha Calenta HR 28 CW4 Comfort, approx. 2018, owned).
Special features
Built around 1971-1972, the property has subsequently been carefully occupied, well maintained and modernised. With the exception of the front door, the house is fitted with double glazing (energy label C). The living room on the ground floor features a beautiful solid wooden block-pattern floor, while the first floor is finished with PVC flooring. Outdoor taps are installed at both the front and rear façades, as well as at the wooden garden shed.
Living area: 111 m²
Other internal space: 28 m²
Building-related outdoor space: 7 m²
External storage space: 9 m²
Volume: approx. 473 m³
Plot size: 269 m²
Asking price €495,000, costs payable by the buyer
Completion by mutual agreement; completion at short notice is negotiable.
Features
Transfer of ownership
- Listed since
- Acceptance
- Available in consultation
- Asking price
- € 495,000 kosten koper
- Asking price per m²
- € 4,459
- Status
- Available
Construction
- Kind of house
- Single-family home, row house
- Building type
- Resale property
- Year of construction
- 1971
- Specific
- Partly furnished with carpets and curtains
- Type of roof
- Hip roof covered with roof tiles
Surface areas and volume
- Areas
- Living area
- 111 m²
- Other space inside the building
- 28 m²
- Exterior space attached to the building
- 7 m²
- External storage space
- 9 m²
- Plot size
- 269 m²
- Volume in cubic meters
- 473 m³
Layout
- Number of rooms
- 5 rooms (4 bedrooms)
- Number of bath rooms
- 1 bathroom and 1 separate toilet
- Bathroom facilities
- Walk-in shower, toilet, and sink
- Number of stories
- 2 stories and a loft
- Facilities
- Optical fibre and passive ventilation system
Energy
- Energy label
- Insulation
- Mostly double glazed
- Heating
- CH boiler
- Hot water
- CH boiler
- CH boiler
- Remeha Calenta HR 28 CW4 comfort (gas-fired combination boiler from 2018, in ownership)
Cadastral data
- HUISSEN F 2481
- Cadastral map
- Area
- 210 m²
- Ownership situation
- Full ownership
- HUISSEN F 3785
- Cadastral map
- Area
- 59 m²
Exterior space
- Location
- Alongside a quiet road, sheltered location and in residential district
- Garden
- Back garden and front garden
- Back garden
- 140 m² (15.00 metre deep and 12.00 metre wide)
- Garden location
- Located at the southwest with rear access
Storage space
- Shed / storage
- Detached wooden storage
- Facilities
- Electricity
- Insulation
- No insulation
Parking
- Type of parking facilities
- Public parking
© 2001-2026 funda