
This house on Funda: https://www.funda.nl/en/detail/koop/leiden/appartement-rosenburch-187/44464574/
Description
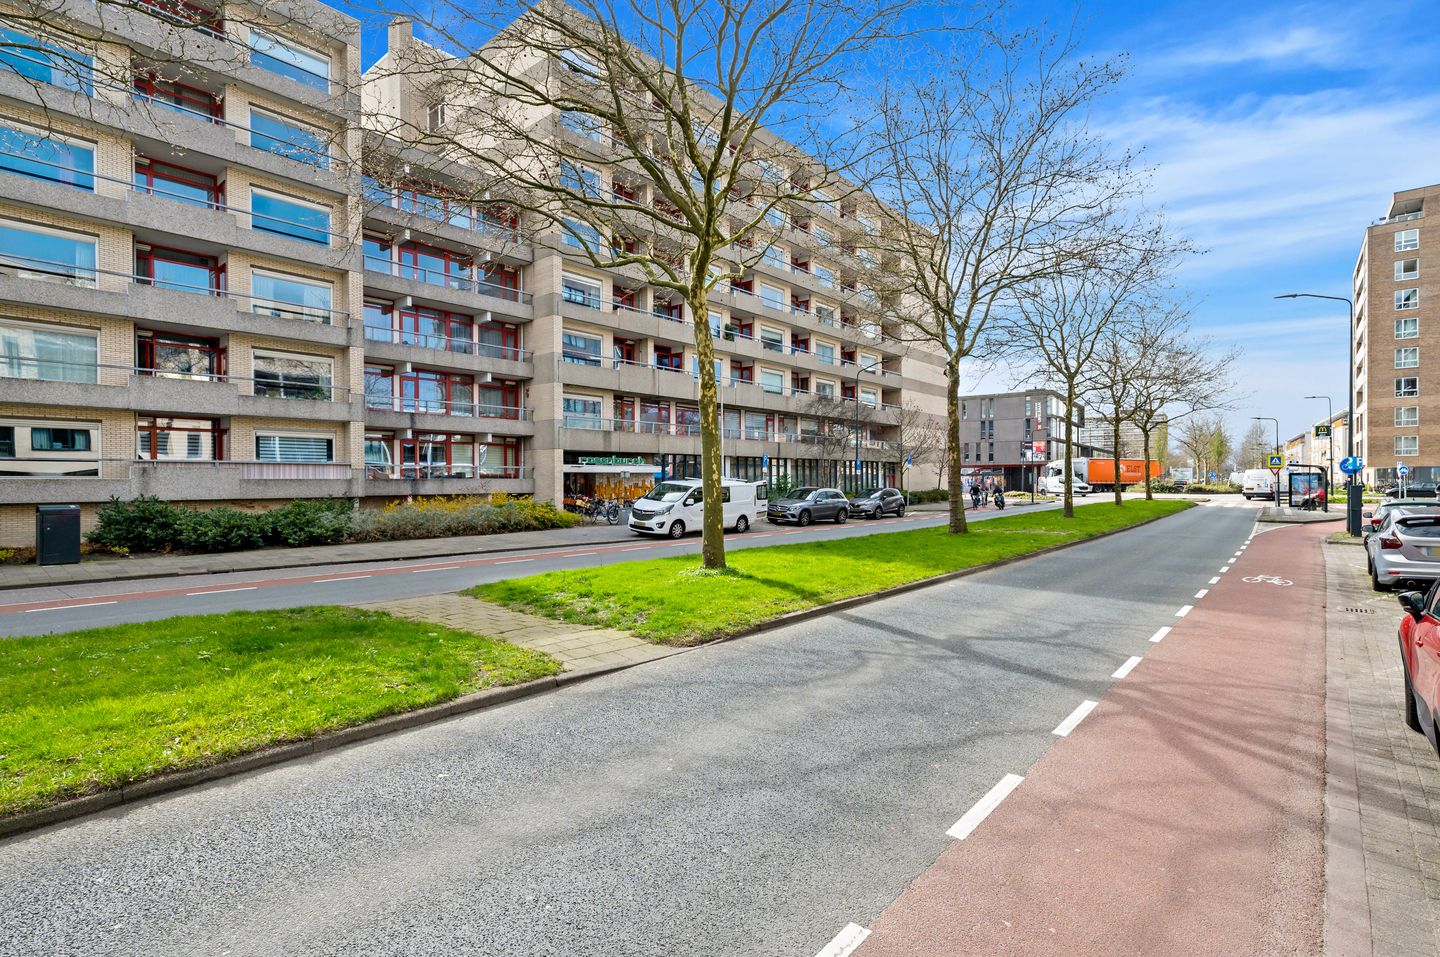
A lovely, single-level, two-bedroom apartment on the seventh (top) floor, with a private storage unit and balcony. Within biking distance of Leiden’s historic center.
The apartment is located in the “Rosenburch” apartment complex and features a bright living room with an open kitchen, a west-facing balcony, a spacious bedroom, and a private storage unit in the basement. Energy efficiency rating: C.
The building is located next to the De Luifelbaan shopping center, which has plenty of stores for all your daily shopping needs. The property is also within biking distance of Leiden’s historic center. The various train stations, as well as major highways such as the N11, A4, and A44, are easily accessible. There is also a bus stop right in front of the building.
LAYOUT
Secured main entrance with mailboxes and intercom panel. Common area with elevator and stairwell.
Entrance to the apartment on the seventh floor. Entryway with storage closet. Renovated open kitchen with built-in appliances. Access to the laundry room. Living room with access to the west-facing balcony. Bedroom of approx. 12.1 m². Bathroom with wall-mounted toilet and walk-in shower. Private storage room in the basement.
SPECIFICATIONS
Living area: approx. 54 m²
Located on freehold land
Energy efficiency rating: C (valid until March 16, 2031)
Double-glazed windows
Private storage unit in the basement
Year built: 1978
The building was previously intended for residents aged 55 and older
Homeowners’ association recently established; current monthly fee is approx. €262.73 for the residence and €13.83 for the storage unit. The homeowners’ association fee includes a building manager and advance payments for electricity and water. Excluding advance heating costs, the monthly fee is approx. €91.18 for the residence and approx. €4.80 for the storage unit.
Utility consumption is managed collectively
Central heating
Accessible to people with disabilities
Shared bicycle storage in the building’s basement
Choice of notary reserved to the seller for the deed of transfer; quote available
Closing date to be agreed upon, with an expected timeframe of approximately 3.5 months
Measured in accordance with NVM Measurement Instructions for Usable Floor Area of Residential Properties
The buyer accepts the property information and the additional clauses in the brochure
Interested in this home? Contact your own NVM buyer’s agent immediately.
Your NVM buyer’s agent will represent your interests and save you time, money, and worry.
Features
Transfer of ownership
- Listed since
- Acceptance
- Available in consultation
- Asking price
- € 295,000 kosten koper
- Asking price per m²
- € 5,463
- Status
- Sold under reservation
- VVE (Owners Association) contribution
- € 276.56 per month
Construction
- Type apartment
- Apartment with shared street entrance (apartment)
- Building type
- Resale property
- Year of construction
- 1978
- Type of roof
- Flat roof
- Accessibility
- Accessible for people with a disability and accessible for the elderly
Surface areas and volume
- Areas
- Living area
- 54 m²
- Exterior space attached to the building
- 4 m²
- External storage space
- 2 m²
- Volume in cubic meters
- 170 m³
Layout
- Number of rooms
- 2 rooms (1 bedroom)
- Number of bath rooms
- 1 bathroom
- Bathroom facilities
- Shower, toilet, and sink
- Number of stories
- 1 story
- Facilities
- Elevator, mechanical ventilation, and passive ventilation system
- Located at
- 7th floor
Energy
- Energy label
- Insulation
- Double glazing
- Heating
- Communal central heating
- Hot water
- Central facility
Cadastral data
- LEIDEN O 6446
- Cadastral map
- Ownership situation
- Full ownership
- LEIDEN O 6446
- Cadastral map
- Ownership situation
- Full ownership
Exterior space
- Location
- Alongside busy road and business park
- Balcony/roof terrace
- Balcony present
Parking
- Type of parking facilities
- Paid parking, public parking and resident's parking permits
VVE (Owners Association) checklist
- Registration with KvK
- Yes
- Annual meeting
- Yes
- Periodic contribution
- Yes (€ 276.56 per month)
- Reserve fund present
- Yes
- Maintenance plan
- Yes
- Building insurance
- Yes
© 2001-2026 funda