
This house on Funda: https://www.funda.nl/en/detail/koop/lelystad/huis-jol-20-11/80915689/
Jol 20 118243 GH LelystadJol
€ 450,000 k.k.
Description
Your new home
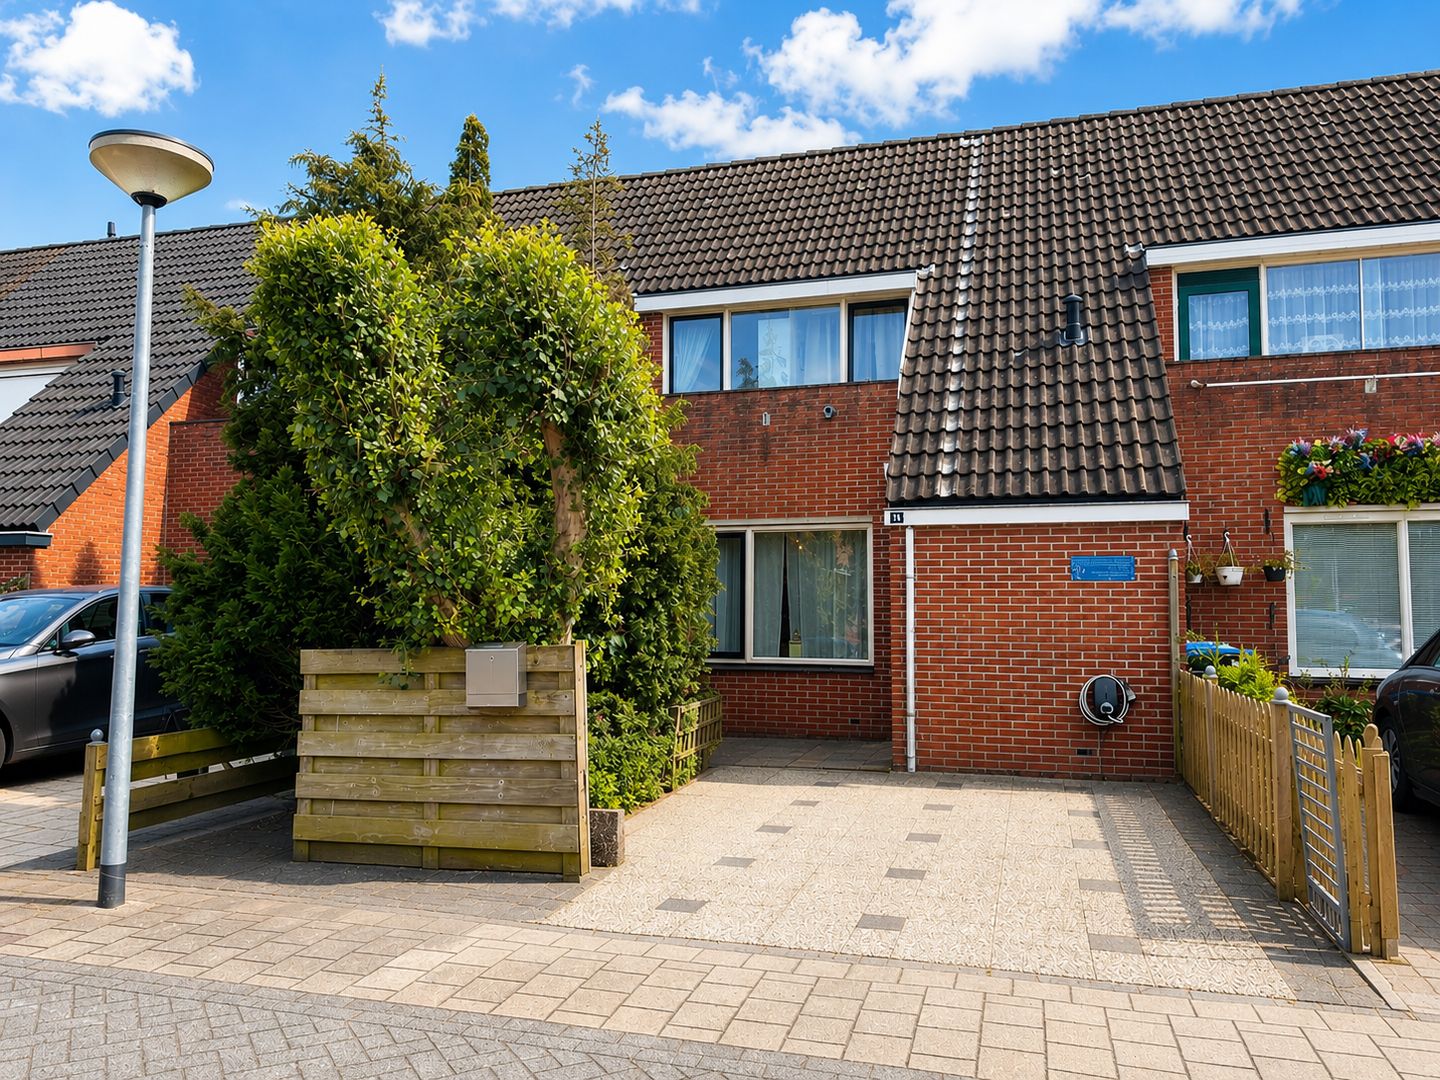
Spacious, modern gas-free (2020), terraced family home in the charming 1980s neighborhood of Jol. A deep, south-facing backyard offers an unexpected green oasis of tranquility, with a patio, covered terrace, and refreshing greenery. The front of the house is both modern and cozy, featuring a balcony, a pond, and abundant greenery—and a driveway with EV charging facilities.
With a living area of ??approximately 136 m², a generous plot of approximately 180 m², four bedrooms, an office, and a modern gas-free home, this home offers a high-quality, sustainable, and comfortable living environment. Thanks to solar panels, a charging station for an electric car, and adequate maintenance where needed, this home is fully prepared for the future.
This house is a perfect fit if you want to a house to detail it to your own taste and simultaneously start living worry-free!
Living area: approx. 136 m²
Plot area: 180 m²
Bedrooms: 4
Year of construction: 1980
Energy label: C (because some of the sustainability measures are too modern for the label system)
And that's not all! The house was made gas-free at the end of 2020 using state-of-the-art technology. Nano IR panels provide heating, and hot water comes from a smart boiler installed where the gas heater used to be. Tonzon insulation underneath the floor. 15 solar panels on a 3-phase inverter ensure that the house's electricity consumption is captured as much as possible by the sun. At the same time, both toilets and the bathroom have been completely renovated in a modern, neutral style and equipped with all modern conveniences. At the end of 2022, the front facade was renovated and fitted with insulated doors and glass in maintenance-free frames. At the end of 2023, the approximately 72 m² backyard was completed with a spacious roof and garden shed – a wonderful chill-out spot for a cozy late summer afternoon and more than enough storage for bikes and gardening tools.
Your future neighborhood
This cozy family terraced house, built in 1980, is located in the quiet part of the popular and green Jol neighborhood. Here, you'll live in the heart of a natural setting with water, woods, and beautiful nature reserves just around the corner. The Oostvaardersplassen, also known as "The New Wilderness," the Markermeer lake, and Bataviahaven are within cycling distance, completing the living experience. Within walking distance, you'll find a primary school, a shopping center with all the shops you need, a rotating food truck and health center, and a beautiful park with sports and walking areas for people and animals. This park starts right on your doorstep, right next to the playground across from your house.
Ground Floor
Through the entrance hall, you enter the toilet with a small sink, the meter cupboard, and the staircase to the first floor. From here, you step straight into the 42.5 m² living room, with French doors opening onto the back garden. The living room offers ample space for varied layouts, with a spacious dining table and a generous seating area always finding their place. The semi-open kitchen with a corner unit and built-in appliances (electric cooker, fridge-freezer, oven, and dishwasher) at the rear leads to a surprisingly spacious office of approximately 9 m² with large west-facing sliding doors, allowing for pleasant natural light and maintaining a constant connection between the office and the garden.
First Floor
The staircase leads to a hallway that connects all rooms. At the front of the house are two cozy bedrooms, measuring 8 m² and 11 m² respectively. Both front bedrooms open onto a 3.5 m² balcony with a tilt-and-turn door and floor-to-ceiling window. These bedrooms are separated by a wardrobe, so they could also be converted into a king-size bedroom. A separate toilet with a small sink is located in the center of the hall. At the rear of the house is the modernized bathroom with a spacious walk-in shower/rain shower and, of course, the master bedroom, approximately 12.5 m², partially fitted with a sloping roof and Velux window.
Second Floor
The second staircase leads to a hallway connecting two rooms: The fourth bedroom, also spacious at 16.5 m² and renovated in 2023, spans the entire house and features a sloping roof on either side. It features neat, built-in wardrobes on one side and a finished sloping roof on the window side (Velux). This room features beautiful details: the roof beams are classically accentuated to give the space more character, and the wardrobe, which spans the entire width of the room, also has a classic-modern look. The second room on this floor houses the washing machine and the smart hot water boiler from 2020. Additionally, the storage spaces under the sloping roof are easily accessible from the hallway and the washing machine room, offering a total of over 14 m³ of practical storage space. You really only need to see your Christmas tree and tent once a year!
Special Features
Due to the highly innovative method of converting the house to gas-free heating, the current energy label C is not representative for this house. The technology is too modern and not yet incorporated into current calculation methods. The entire installation complies with building regulations. Comfort is high, and heating/hot water costs vary between just €60 and €100* per month. Not a "zero on the meter," but only 35 to 55% energy consumption compared to a comparable house heated by gas.
The system is maintenance-free, so there are no ongoing maintenance contracts. It doesn't require an outdoor unit, so no need for any clutter on your exterior wall or sacrificing balcony space. Because the heating panels are mounted on the ceiling, you enjoy the freedom of interior design that underfloor heating offers: after all, there are no radiators you can't place anything in front of. We will, of course, leave the contact details of the installer who implemented the sustainability upgrade with you, so you can contact someone familiar with the system with any questions. The system is so wear-resistant due to its technology that you can enjoy it without any problems or unforeseen costs until at least 2040. You can control the heating manually per room, or optionally via your smartphone.
*Based on measured generation and consumption, which partly coincide: 4500 kWh per year of generation, ~6000 kWh of electricity consumption per year for heating/hot water.
Features
Transfer of ownership
- Listed since
- Acceptance
- Available in consultation
- Asking price
- € 450,000 kosten koper
- Asking price per m²
- € 3,309
- Status
- Available
Construction
- Kind of house
- Single-family home, row house
- Building type
- Resale property
- Construction period
- 1981-1990
- Type of roof
- Combination roof covered with asphalt roofing and roof tiles
- Quality marks
- Energie Prestatie Advies
Surface areas and volume
- Areas
- Living area
- 136 m²
- Other space inside the building
- 6 m²
- Exterior space attached to the building
- 111 m²
- External storage space
- 9 m²
- Plot size
- 180 m²
- Volume in cubic meters
- 367 m³
Layout
- Number of rooms
- 7 rooms (4 bedrooms)
- Number of bath rooms
- 1 bathroom
- Bathroom facilities
- Shower, walk-in shower, and sink
- Number of stories
- 3 stories
- Facilities
- Skylight, smart home, optical fibre, passive ventilation system, sliding door, TV via cable, and solar panels
Energy
- Energy label
- Insulation
- Double glazing, draft protection and floor insulation
- Hot water
- Electrical boiler
Cadastral data
- LELYSTAD N 1355
- Cadastral map
- Area
- 180 m²
- Ownership situation
- Full ownership
Exterior space
- Location
- Alongside park, alongside a quiet road, sheltered location and in residential district
- Garden
- Back garden and front garden
- Back garden
- 96 m² (16.00 metre deep and 6.00 metre wide)
- Garden location
- Located at the south with rear access
Storage space
- Shed / storage
- Detached wooden storage
- Facilities
- Electricity
- Insulation
- No insulation
Parking
- Type of parking facilities
- Parking on private property
© 2001-2026 funda