Jol 20 118243 GH LelystadJol
€ 449,000 k.k.

- 136 m²living area
- 180 m²plot size
- 4bedrooms
- Cenergy label
Description
Your new home at a glance
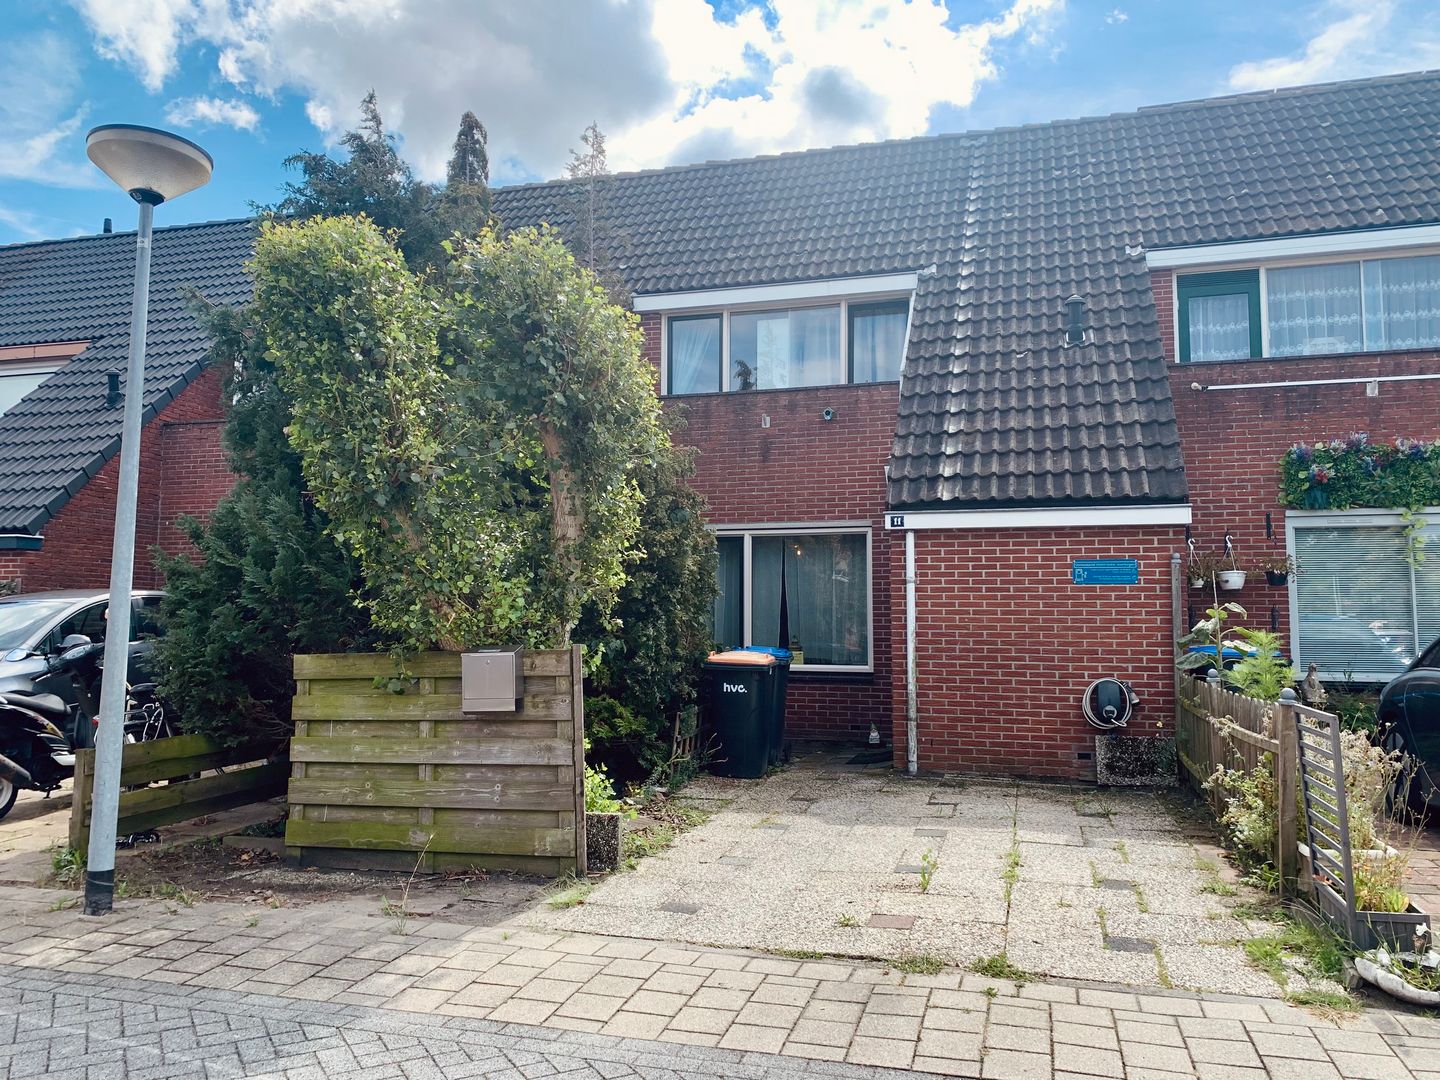
A spacious linked family home in the characterful 1980s neighborhood of Jol. It features a deep, south-facing back garden—an unexpected green oasis of tranquility complete with a patio, a covered terrace, and cooling greenery. The front of the house is both modern and cozy, featuring a balcony, a small pond, and plenty of greenery, as well as a driveway with a charging station.
With a living area of ??approx. 136 m², a generous plot of approx. 180 m², four bedrooms, an office, and a modern gas-free setup, this home offers a high-quality, sustainable, and comfortable living environment. Thanks to solar panels, an electric vehicle charging point, and diligent maintenance, this home is fully future-proof.
Living area: approx. 136 m²
Plot size: 180 m²
Bedrooms: 4
Year built: 1980
Energy label: C
Ground floor
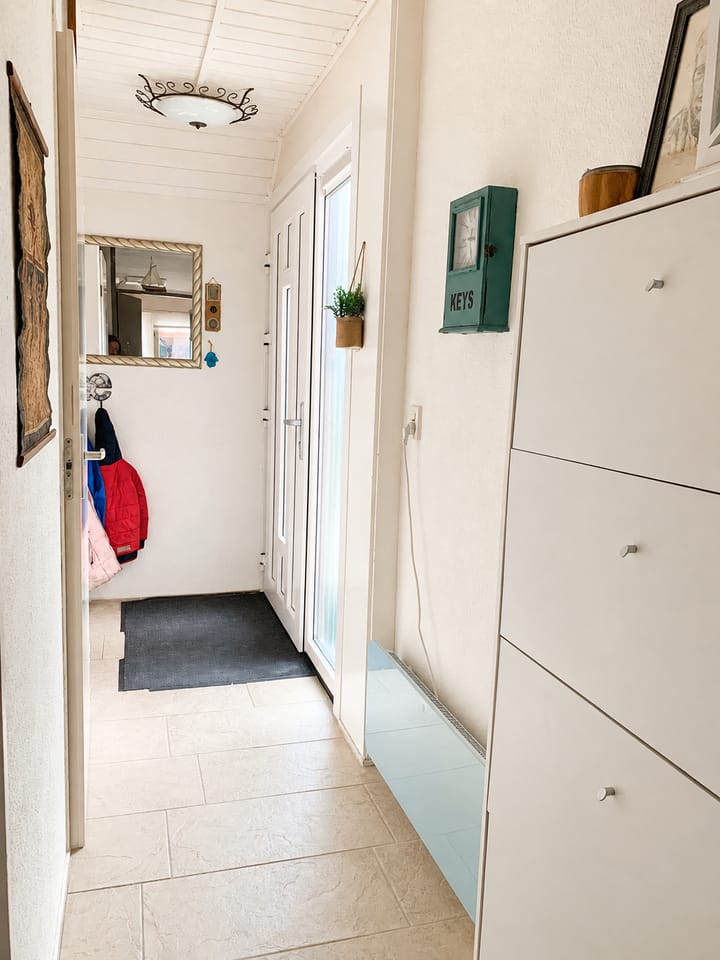
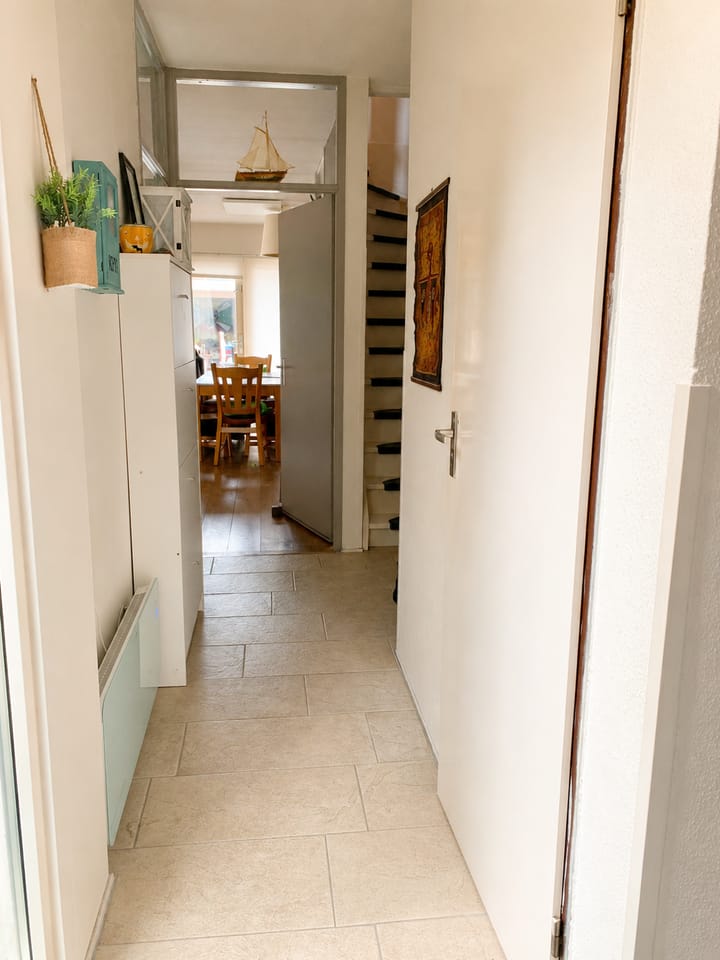
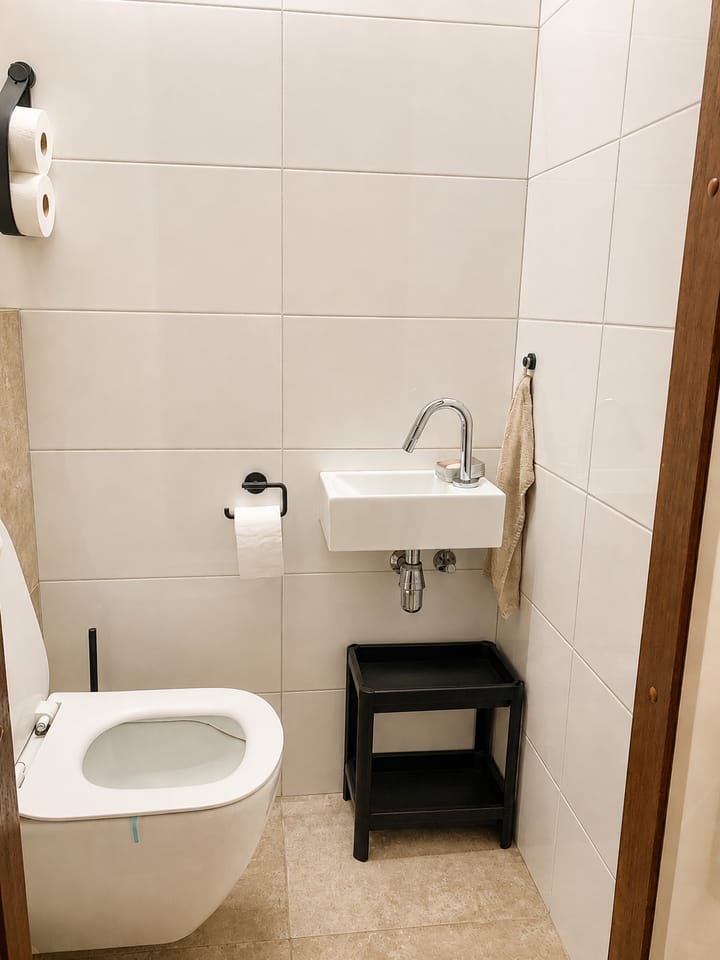
You enter the home via the hallway, which contains a toilet with a small sink, the utility cupboard, and the staircase to the first floor. From here, you step directly into the 42.5 m² living room, where your eyes are immediately drawn to the French doors opening onto the back garden. The living room offers plenty of flexibility in layout, easily accommodating both a large dining table and a spacious seating area. The semi-open kitchen at the rear—featuring an L-shaped layout and built-in appliances (electric cooktop, fridge-freezer, oven, and dishwasher)—leads to a surprisingly spacious office of approx. 8 m². This room features large west-facing sliding doors that provide pleasant natural light and ensure a seamless connection between the office and the garden. In late 2023, the approximately 72 m² back garden was fitted with a spacious covered area and a garden shed—a wonderful spot to relax on a cozy late-summer afternoon, with plenty of room for bicycles and garden tools.
First floor
The staircase leads to a landing providing access to all rooms. At the front of the house, there are two cozy bedrooms measuring 8 m² and 11 m² respectively. Both front bedrooms connect to a 3.5 m² balcony via a tilt-and-turn door and floor-to-ceiling window. These bedrooms are separated by a wall of fitted wardrobes, meaning they could easily be combined into a single, spacious master bedroom. A separate toilet with a small washbasin is located in the middle of the landing. At the rear of the house, you will find the modernized bathroom—featuring a spacious walk-in rain shower—and the master bedroom (approx. 12.5 m²), which includes a section with a sloping ceiling and a Velux window.
Second Floor
The second staircase leads to a landing connecting two spaces: the fourth bedroom—a spacious 16.5 m² room renovated in 2023—which spans the entire depth of the house and features sloping ceilings with knee-wall storage on both sides. It includes neat, built-in closets on one side and a finished knee-wall section on the side with the Velux window. The room boasts lovely details: the roof beams are classically accented to add character, and the wall-to-wall closet unit offers a blend of classic and modern style. The second space on this floor houses the washing machine setup and the smart water heater (installed in 2020). Additionally, the landing and the laundry area provide easy access to storage spaces beneath the sloping roof, offering a total of over 14 m³ of practical storage. You’ll only have to lay eyes on your Christmas tree and camping tent once a year!
Your Future Neighborhood
This charming family terraced house, built in 1980, is located in a quiet part of the popular, leafy 'Jol' residential area. You will live in a setting rich in nature, with water, woods, and beautiful natural areas just around the corner. The Oostvaardersplassen (known as 'The New Wilderness'), the Markermeer lake, and Bataviahaven are all within cycling distance, truly rounding out the living experience. Within walking distance, you will find a primary school, a shopping center with all the essentials, a rotating food truck, a health center, and a beautiful park offering space for sports and walking for both people and pets. This park begins right on your doorstep—specifically, right next to the playground across from your home.
Key features
- In 2023, the approx. 72 m² back garden was fitted with a spacious canopy and a garden shed.
- Both toilets and the bathroom were fully renovated in 2020 with a modern, neutral aesthetic and equipped with all contemporary amenities.
- Due to the highly innovative method used to make the home gas-free in 2020, the current energy label (C) does not accurately reflect the property's performance. The technology used—NanoIR—is so advanced that it has not yet been incorporated into current calculation methods. Once it is, there is a strong likelihood that the home’s rating will improve from label C to label A—without requiring any further investment on your part.
The entire system was installed in 2020 in compliance with building regulations. It offers a high level of comfort, with heating and hot water costs ranging from just €60 to €100* per month. While it is not a "net-zero energy" home, energy consumption is only 35% to 55% of that of a comparable gas-heated property.
The system is maintenance-free, meaning there are no ongoing service contracts. It requires no outdoor unit, so there is no unsightly equipment on your exterior façade and no loss of balcony space. Because the heating panels are ceiling-mounted, you enjoy the same interior design freedom as with underfloor heating—there are no radiators taking up wall space or restricting furniture placement. We will, of course, provide the contact details of the installer who carried out the sustainability upgrades, ensuring you have a knowledgeable point of contact for any questions. Thanks to the technology involved, the system is subject to minimal wear and tear, allowing you to enjoy trouble-free operation without unexpected costs until at least 2040. You can control the heating manually for each room or via your smartphone if preferred. Sustainability measures at a glance:
- Gas-free heating using Nano IR panels
- Hot water supplied by a smart water heater
- Tonzon underfloor insulation
- 15 solar panels with a 3-phase inverter
- 3-phase electrical connection
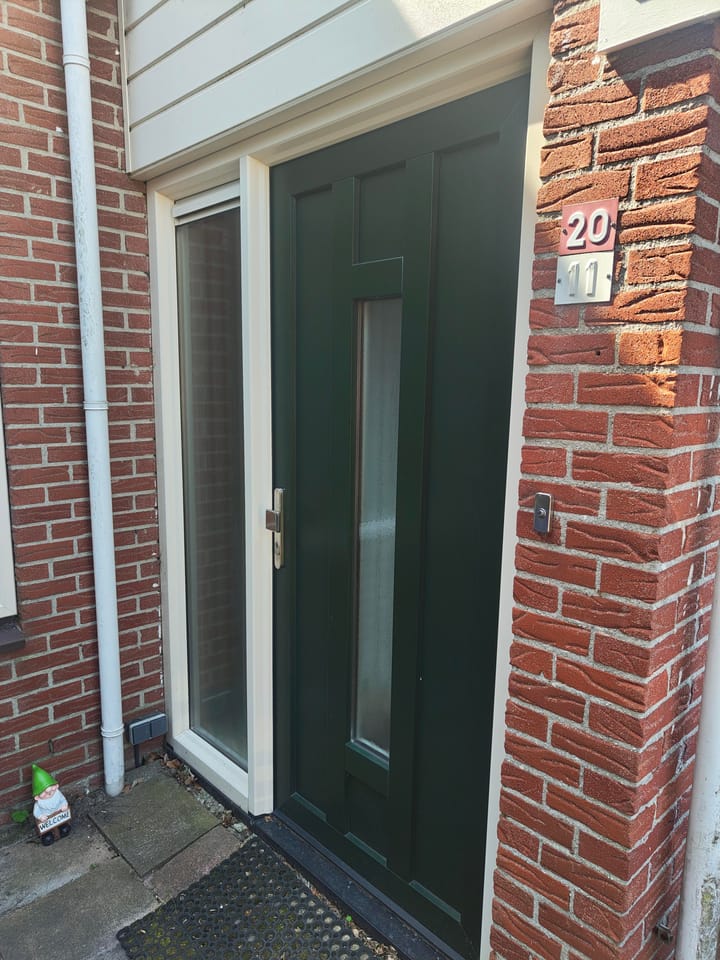
- Front facade featuring an insulated door and insulated glazing in maintenance-free frames
This home is a perfect fit if you want to decorate to your own taste while being able to move in and start living worry-free right away!
*Based on actual measured generation and consumption (which partially overlap): 4,500 kWh annual generation; ~6,000 kWh annual electricity consumption for heating and hot water.
Advertisement
Features
Transfer of ownership
- Original asking price
- € 450,000 kosten koper
- Listed since
- Acceptance
- Available in consultation
- Asking price
- € 449,000 kosten koper
- Asking price per m²
- € 3,301
- Status
- Available
Construction
- Kind of house
- Single-family home, row house
- Building type
- Resale property
- Construction period
- 1981-1990
- Type of roof
- Combination roof covered with asphalt roofing and roof tiles
- Quality marks
- Energie Prestatie Advies
Surface areas and volume
- Areas
- Living area
- 136 m²
- Other space inside the building
- 6 m²
- Exterior space attached to the building
- 111 m²
- External storage space
- 9 m²
- Plot size
- 180 m²
- Volume in cubic meters
- 367 m³
Layout
- Number of rooms
- 7 rooms (4 bedrooms)
- Number of bath rooms
- 1 bathroom
- Bathroom facilities
- Shower, walk-in shower, and sink
- Number of stories
- 3 stories
- Facilities
- Skylight, smart home, optical fibre, passive ventilation system, sliding door, TV via cable, and solar panels
Energy
- Energy label
- C
- Insulation
- Double glazing, draft protection and floor insulation
- Hot water
- Electrical boiler
Cadastral data
- LELYSTAD N 1355
- Cadastral map
- Area
- 180 m²
- Ownership situation
- Full ownership
Exterior space
- Location
- Alongside park, alongside a quiet road, sheltered location and in residential district
- Garden
- Back garden and front garden
- Back garden
- 96 m² (16.00 metre deep and 6.00 metre wide)
- Garden location
- Located at the south with rear access
Storage space
- Shed / storage
- Detached wooden storage
- Facilities
- Electricity
- Insulation
- No insulation
Parking
- Type of parking facilities
- Parking on private property
Popularity
1,626x
Viewed
8x
Saved
12-8-2026
On Funda
Neighborhood
Jol
Lelystad- Residents
- 2,295
- Family with children
- 39%
- Avg. asking price / m²
- € 3,443
Discover the neighborhood
Curious about the housing supply, residents and local real estate agents?

Don’t want to forget this home?
Save it as a favorite. You’ll easily find it back and get notified when something changes.
