
This house on Funda: https://www.funda.nl/en/detail/koop/maastricht/huis-masadastraat-24/80885932/
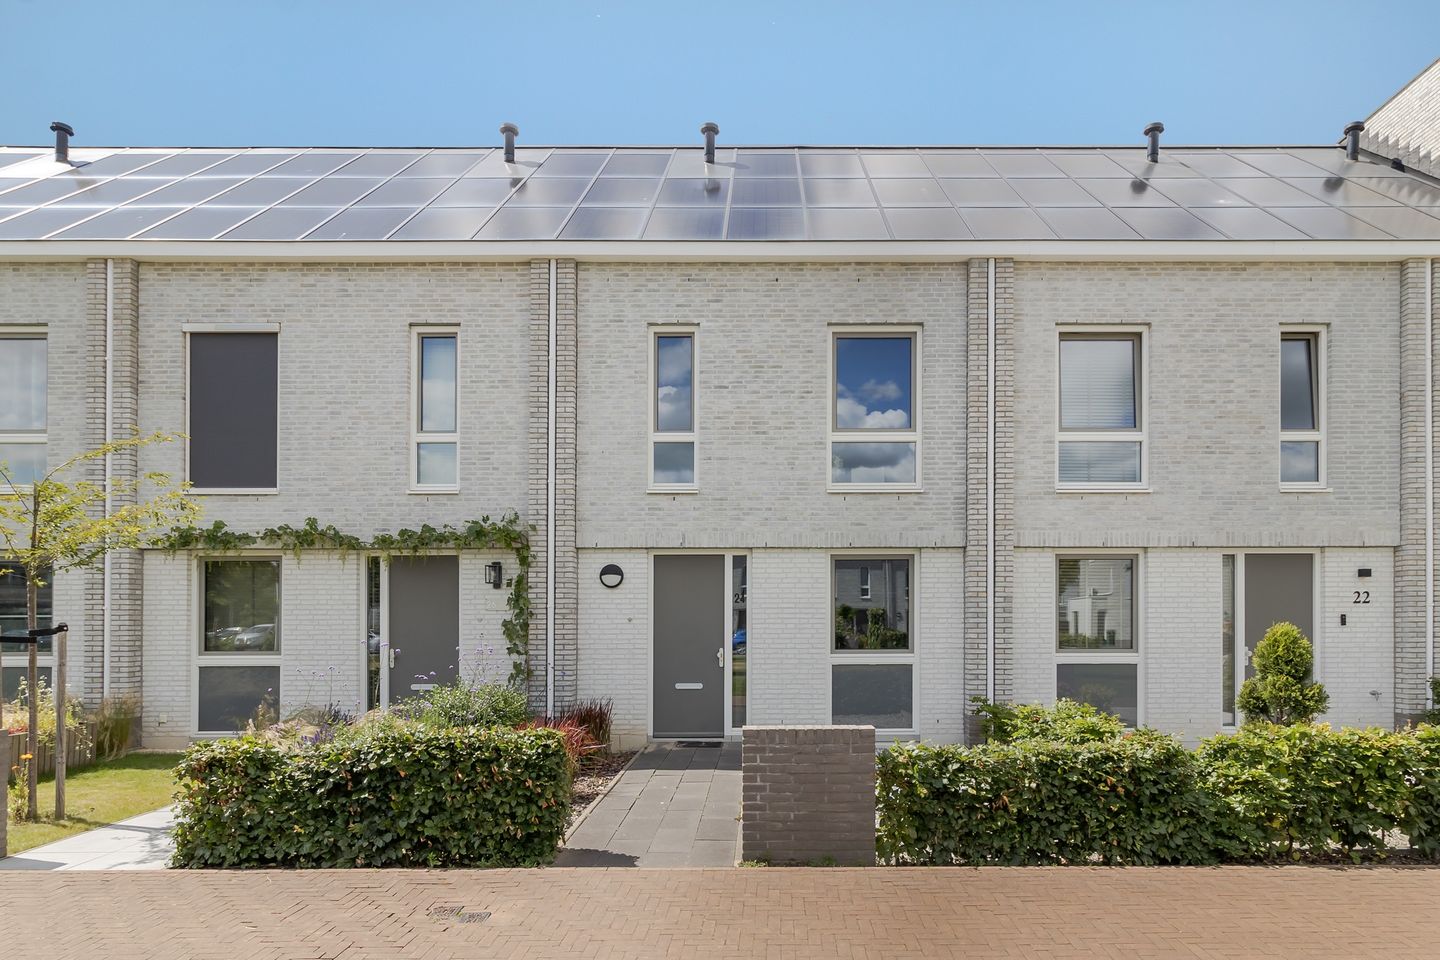
Masadastraat 246222 DZ MaastrichtLimmel
€ 450,000 k.k.
Eye-catcherStijlvolle, instapklare tussenwoning met moderne afwerking
Description
THIS PROPERTY IS OFFERED BY POOTERS REAL ESTATE.
Modern and move-in ready terraced house, located in the popular newly built residential area of 'Hoolhoes'. The property features a spacious living room with an open-plan kitchen, three bedrooms, a multifunctional attic floor, and private on-site parking. This net-zero energy (NOM) home boasts an A++++ energy label, 27 solar panels, a heat pump, and a heat recovery ventilation (HRV) system, offering an outstanding combination of comfort and sustainability.
Layout
Ground floor
The front garden leads to the entrance of the property. The entrance hall features a floating toilet with washbasin and the staircase to the first floor. Adjacent is the spacious living room with a practical storage cupboard.
The modern L-shaped open-plan kitchen is fully equipped with various built-in appliances, including a 4-burner induction hob, extractor hood, refrigerator, dishwasher, and combination microwave oven. Thanks to its open connection with the living room, this creates a pleasant living space where cooking and everyday living come together.
From the living room, you have access to the rear garden with a paved terrace. The enclosed garden offers a high degree of privacy and faces west, allowing you to enjoy the afternoon and evening sun as well as beautiful sunsets after a day's work. The garden offers plenty of opportunities to be designed entirely to your own taste. Create a lush green oasis with flower borders, a lawn, and colourful planting, or opt for a sleek, low-maintenance garden with additional terrace space. The garden already includes a pathway leading to the detached storage shed and the private parking space, which has been pre-wired for the installation of an electric vehicle charging point.
First floor
The landing provides access to three comfortable bedrooms, each equipped with its own thermostat for individual temperature control, and the modern bathroom. The bathroom features a spacious walk-in shower, a second floating toilet, a washbasin, underfloor heating, and an electric towel radiator.
The master bedroom is located at the front of the property. At the rear are two additional bedrooms, ideal as children's rooms, a home office, or guest rooms.
Second floor
A fixed staircase leads to the spacious second floor. This versatile area is perfectly suited as a hobby room, home office, playroom, or additional bedroom.
This floor also accommodates the washing machine connection and a separate technical room housing the heat pump, the inverter for the solar panels, and the heat recovery ventilation (HRV) system.
The entire property is finished with an attractive sealed decorative gravel floor, creating a calm and uniform appearance throughout. In addition, the house is fitted with underfloor heating in every room, individually controllable per room.
Additional information:
Move-in ready and modernly finished property (built in 2022);
Wooden window frames with triple (HR+++) glazing;
Net-zero energy (NOM) home (fully gas-free);
Heating and hot water provided by a 200-litre heat pump;
Heat recovery ventilation (HRV) system;
Official A++++ energy label;
Equipped with 27 owned solar panels;
Fully finished with sealed decorative gravel flooring;
Underfloor heating throughout the entire property (no radiators);
Private parking space on private land, prepared for an EV charging station;
Ample additional parking available behind the property.
General information:
This property is located in the newly developed residential area of 'Hoolhoes', situated on the northern side of Maastricht. The United World College (UWC), Maastricht Noord railway station, and Maastricht Central Station are all within easy reach. The neighbourhood combines a village-like atmosphere with the advantages of city living, offering nearby amenities including a child centre with primary school, preschool and daycare facilities, Hotel Management School Maastricht, the park surrounding Kasteel Bethlehem, several restaurants and cafés, and public transport. Thanks to its convenient location, both Maastricht city centre and the main roads (A2/A79) are quickly accessible. Limmel has undergone significant development in recent years. The municipality continues to invest in improving the public space with more greenery, wider pavements, and enhanced cycling facilities, further increasing the quality of life in the neighbourhood.
To protect the interests of both buyer and seller, it is expressly stated that a purchase agreement regarding this property shall only come into existence after both buyer and seller have signed the purchase agreement (the "written agreement requirement").
The period included for any agreed conditions precedent (for example, obtaining mortgage financing) is generally 4 to 6 weeks after the verbal agreement has been reached.
The security deposit/bank guarantee amounts to 10% of the purchase price. The buyer must deposit this amount with the designated civil-law notary within two weeks after the expiry of the agreed conditions precedent.
Depending on the specific circumstances of the property, the estate agent reserves the right to include additional clauses in the purchase agreement, such as an age clause or a non-owner-occupancy clause.
Features
Transfer of ownership
- Listed since
- Acceptance
- Available in consultation
- Asking price
- € 450,000 kosten koper
- Asking price per m²
- € 4,054
- Status
- Available
Construction
- Kind of house
- Single-family home, row house
- Building type
- Resale property
- Year of construction
- 2022
- Specific
- With carpets and curtains
- Type of roof
- Gable roof covered with roof tiles
- Quality marks
- Energie Prestatie Advies
Surface areas and volume
- Areas
- Living area
- 111 m²
- External storage space
- 6 m²
- Plot size
- 186 m²
- Volume in cubic meters
- 405 m³
Layout
- Number of rooms
- 4 rooms (3 bedrooms)
- Number of bath rooms
- 1 bathroom and 1 separate toilet
- Bathroom facilities
- Walk-in shower, toilet, underfloor heating, sink, and washstand
- Number of stories
- 2 stories and an attic
- Facilities
- Skylight, mechanical ventilation, TV via cable, and solar panels
Energy
- Energy label
- Insulation
- Roof insulation, energy efficient window, insulated walls, floor insulation and completely insulated
- Heating
- Complete floor heating and heat pump
Cadastral data
- MAASTRICHT G 7922
- Cadastral map
- Area
- 186 m²
Exterior space
- Garden
- Back garden
Storage space
- Shed / storage
- Detached wooden storage
Parking
- Type of parking facilities
- Parking on private property and public parking
© 2001-2026 funda