
This house on Funda: https://www.funda.nl/en/detail/koop/naarden/huis-churchillstraat-20/17221739/
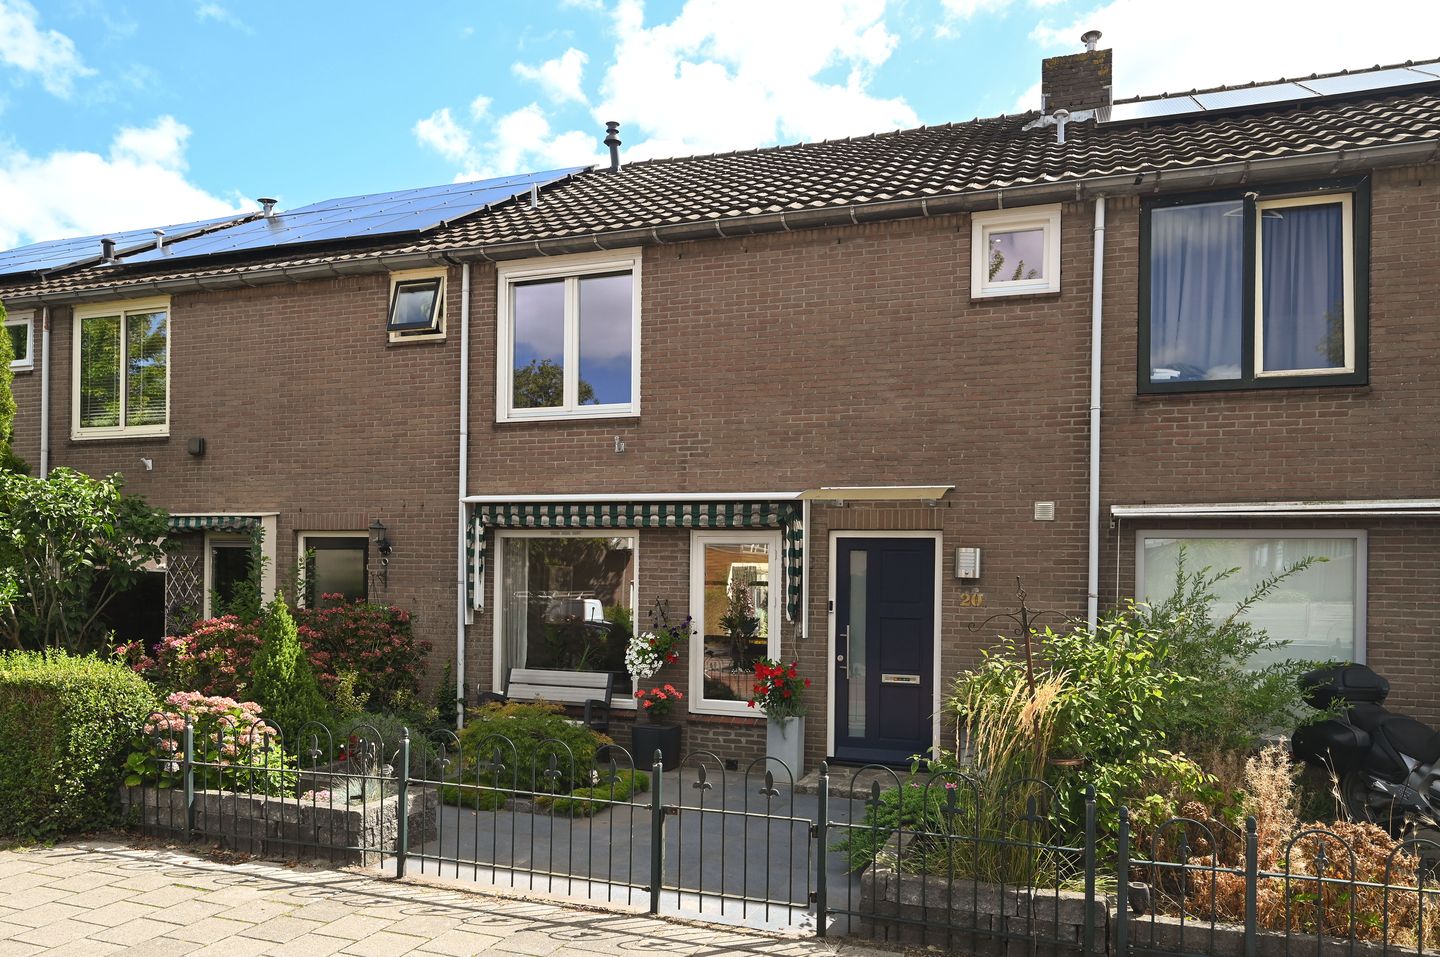
Verrassend ruim, licht en heerlijk zonnig wonen
Description
*** Live viewing: Join september 18th at 12:30 p.m. the live streaming via Instagram ***
Situated in a quiet residential area, this extended terraced house features a sunny back garden, an open-plan kitchen, three bedrooms and a spacious, modernised bathroom. There is also a compact second bathroom in the loft.
General information
- Energy rating: B
- Living area: 119 m²
- The ground floor has underfloor heating
- Bright, extended living/dining room with sliding glass doors and an open-plan kitchen
- Fixed staircase leading to the loft, which has a raised roof ridge
- Centrally located in relation to local amenities and major roads
Location
* Situated in a quiet and friendly neighbourhood with lots of families
* Almost all amenities within walking distance, including the supermarket, bakery, chemist, doctors' and dentists' surgeries, and the new library
* Within walking distance of a daycare centre and a brand-new primary school
* Several playgrounds in the immediate vicinity
* Well situated in relation to major roads
* Amsterdam or Amersfoort can be reached in less than 20 minutes by car via the A1
Layout
Ground floor
* Hallway with toilet, clothes storage under the stairs and meter cupboard
* Spacious living room with adjoining conservatory equipped with sliding glass doors leading to the garden
* Open-plan kitchen with built-in appliances
* Adjoining utility room with a door to the garden, a washing machine connection and plenty of extra storage and workspace
1st floor
* Landing with access to two (bed)rooms, the bathroom and a separate toilet
* Spacious bedroom with fitted cupboard and lovely views over the gardens behind
* Second good-sized bedroom at the front
* Very spacious modern bathroom with walk-in shower, bath and double washbasin
* Separate toilet with washbasin in the former bathroom
Attic
* Accessible via a fixed staircase, with storage space behind the knee walls
* Third, very spacious attic room, pleasantly light thanks to the raised roof ridge
* Bathroom with toilet and washbasin; the central heating boiler is concealed in a cupboard
Garden:
* Lovely, sunny south-east-facing back garden, with rear access
* Very spacious double shed/storage room, ideal for bikes and DIY projects
* Nice front garden with space for a seating area – perfect for enjoying the evening sun!
In short: a spacious property with all good-sized bedrooms and a spacious, bright living room!
Features
Transfer of ownership
- Listed since
- Acceptance
- Available in consultation
- Asking price
- € 479,000 kosten koper
- Asking price per m²
- € 4,025
- Status
- Available
Construction
- Kind of house
- Single-family home, row house
- Building type
- Resale property
- Year of construction
- 1967
- Specific
- Partly furnished with carpets and curtains
- Type of roof
- Hip roof covered with roof tiles
- Quality marks
- Bouwkundige Keuring
Surface areas and volume
- Areas
- Living area
- 119 m²
- External storage space
- 14 m²
- Plot size
- 143 m²
- Volume in cubic meters
- 406 m³
Layout
- Number of rooms
- 6 rooms (3 bedrooms)
- Number of bath rooms
- 2 bathrooms and 2 separate toilets
- Bathroom facilities
- Double sink, walk-in shower, bath, toilet, sink, and washstand
- Number of stories
- 2 stories and an attic
- Facilities
- Outdoor awning, optical fibre, mechanical ventilation, passive ventilation system, sliding door, and TV via cable
Energy
- Energy label
- Insulation
- Roof insulation, insulated walls and floor insulation
- Heating
- Partial floor heating
Cadastral data
- NAARDEN F 1386
- Cadastral map
- Area
- 143 m²
- Ownership situation
- Full ownership
Exterior space
- Location
- Alongside a quiet road and in residential district
- Garden
- Back garden and front garden
- Back garden
- 41 m² (7.60 metre deep and 5.40 metre wide)
- Garden location
- Located at the southeast
Storage space
- Shed / storage
- Detached brick storage
- Facilities
- Electricity
Parking
- Type of parking facilities
- Public parking
© 2001-2026 funda