
New

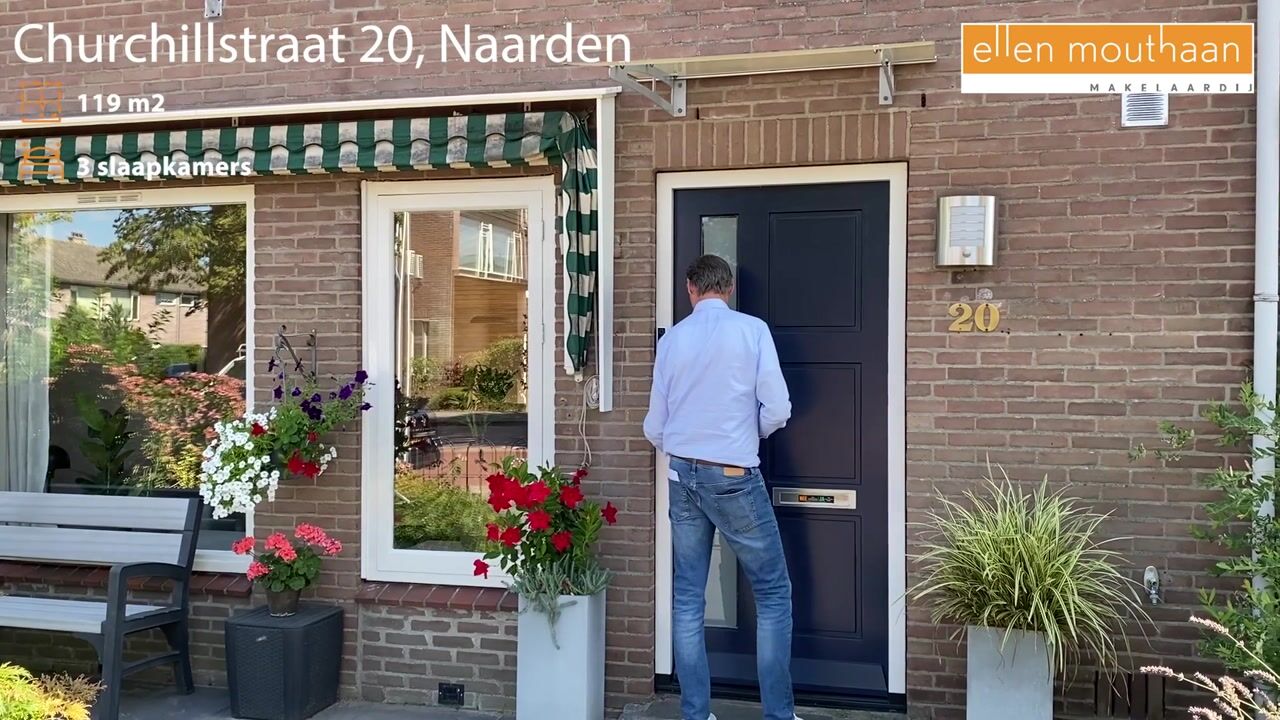
Churchillstraat 201411 XC NaardenTuindorp Keverdijk

Map
  • 119 m²
  • 143 m²
  • 3
  • B
Calculate monthly payment
Verrassend ruim, licht en heerlijk zonnig wonen

Description

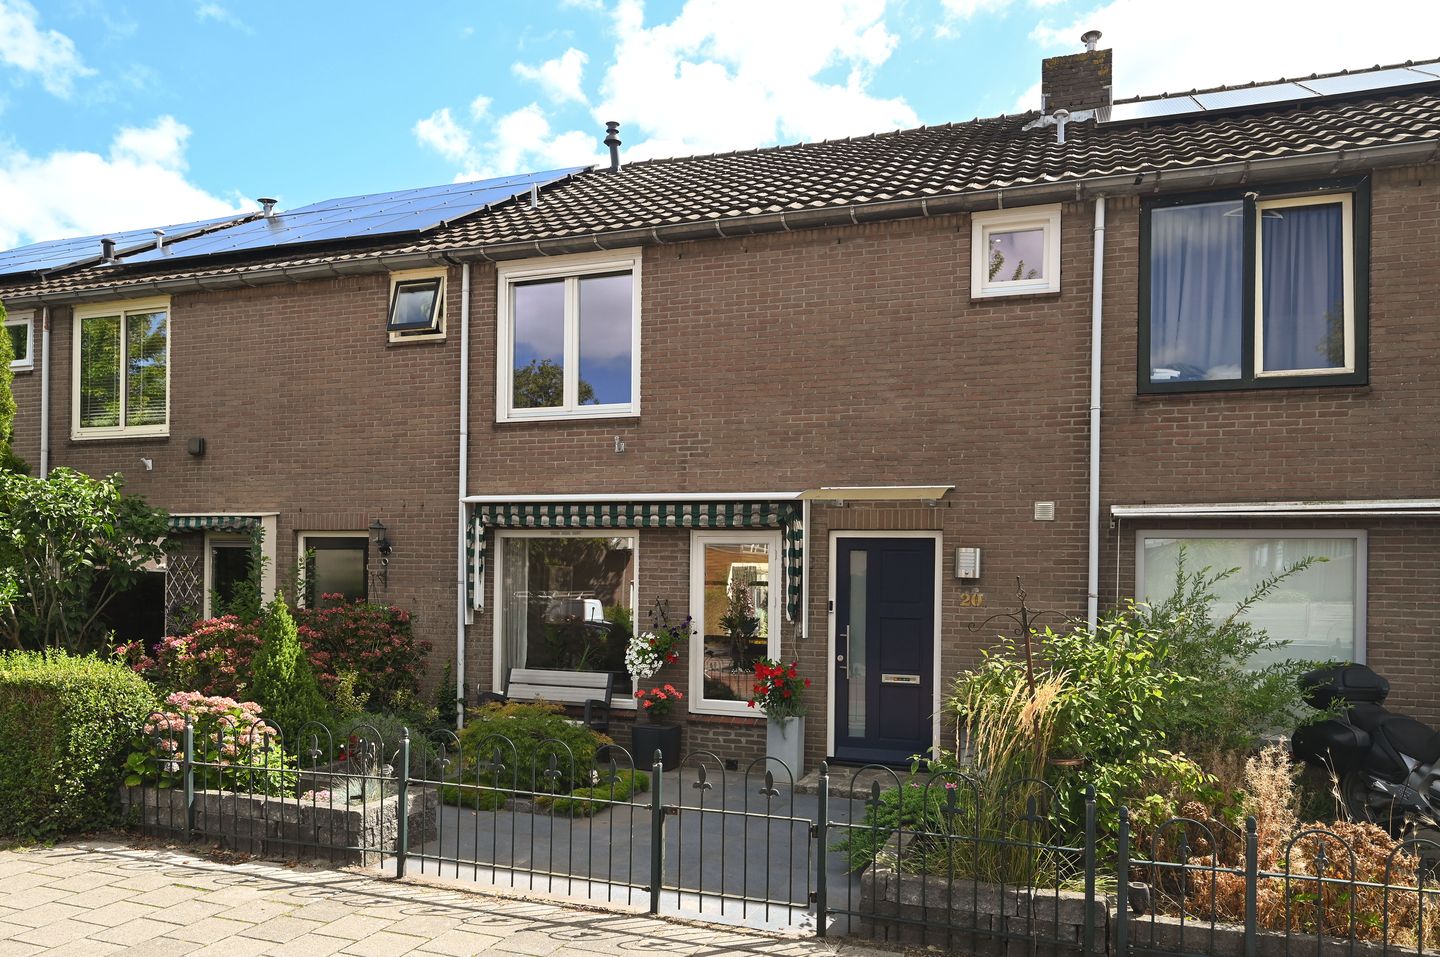
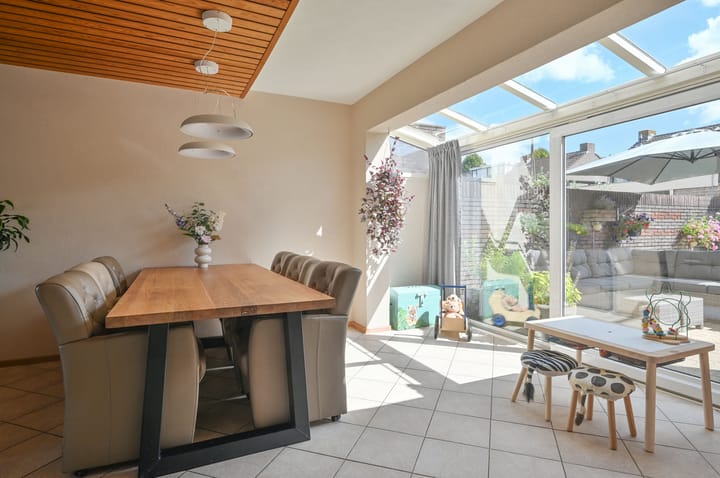
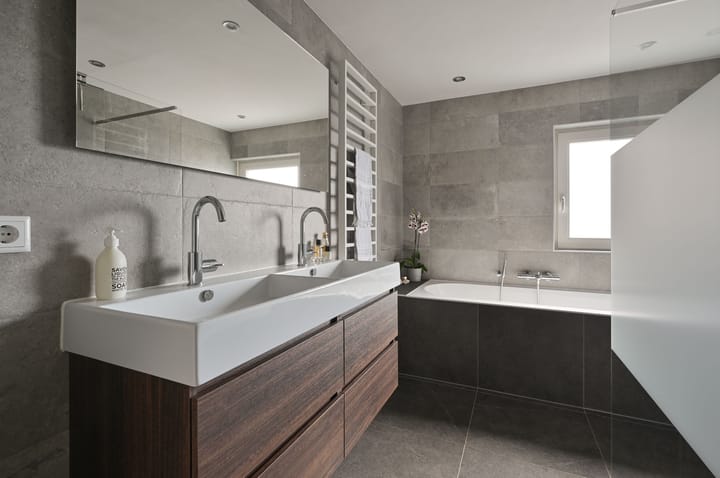
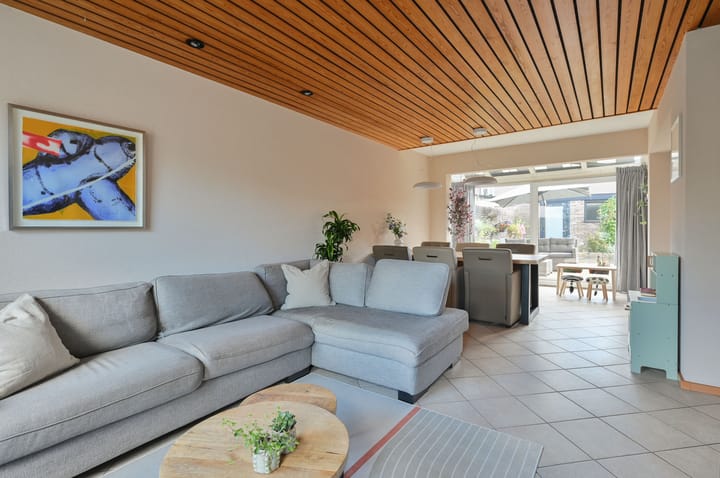
*** Live viewing: Join september 18th at 12:30 p.m. the live streaming via Instagram *** Situated in a quiet residential area, this extended terraced house features a sunny back garden, an open-plan kitchen, three bedrooms and a spacious, modernised bathroom. There is also a compact second bathroom in the loft. General information - Energy rating: B - Living area: 119 m² - The ground floor has underfloor heating - Bright, extended living/dining room with sliding glass doors and an open-plan kitchen - Fixed staircase leading to the loft, which has a raised roof ridge - Centrally located in relation to local amenities and major roads Location * Situated in a quiet and friendly neighbourhood with lots of families * Almost all amenities within walking distance, including the supermarket, bakery, chemist, doctors' and dentists' surgeries, and the new library * Within walking distance of a daycare centre and a brand-new primary school * Several playgrounds in the immediate vicinity * Well situated in relation to major roads * Amsterdam or Amersfoort can be reached in less than 20 minutes by car via the A1 Layout Ground floor * Hallway with toilet, clothes storage under the stairs and meter cupboard * Spacious living room with adjoining conservatory equipped with sliding glass doors leading to the garden * Open-plan kitchen with built-in appliances * Adjoining utility room with a door to the garden, a washing machine connection and plenty of extra storage and workspace 1st floor * Landing with access to two (bed)rooms, the bathroom and a separate toilet * Spacious bedroom with fitted cupboard and lovely views over the gardens behind * Second good-sized bedroom at the front * Very spacious modern bathroom with walk-in shower, bath and double washbasin * Separate toilet with washbasin in the former bathroom Attic * Accessible via a fixed staircase, with storage space behind the knee walls * Third, very spacious attic room, pleasantly light thanks to the raised roof ridge * Bathroom with toilet and washbasin; the central heating boiler is concealed in a cupboard Garden: * Lovely, sunny south-east-facing back garden, with rear access * Very spacious double shed/storage room, ideal for bikes and DIY projects * Nice front garden with space for a seating area – perfect for enjoying the evening sun! In short: a spacious property with all good-sized bedrooms and a spacious, bright living room!

Highlights

AI-generated from the description
  • Bright living with conservatory

    Extended living/dining room with conservatory and open kitchen.

  • Sunny garden with double shed

    South-east garden with rear access and large double shed.

  • Amenities within walking distance

    Supermarket, schools, playgrounds and library within walking distance.

Features

Transfer of ownership

Listed since
Acceptance
Available in consultation
Asking price
€ 479,000 kosten koper
Asking price per m²
€ 4,025
Status
Available

Construction

Kind of house
Single-family home, row house
Building type
Resale property
Year of construction
1967
Specific
Partly furnished with carpets and curtains
Type of roof
Hip roof covered with roof tiles
Quality marks
Bouwkundige Keuring

Surface areas and volume

Areas
Living area
119 m²
External storage space
14 m²
Plot size
143 m²
Volume in cubic meters
406 m³

Layout

Number of rooms
6 rooms (3 bedrooms)
Number of bath rooms
2 bathrooms and 2 separate toilets
Bathroom facilities
Double sink, walk-in shower, bath, toilet, sink, and washstand
Number of stories
2 stories and an attic
Facilities
Outdoor awning, optical fibre, mechanical ventilation, passive ventilation system, sliding door, and TV via cable

Energy

Energy label
Insulation
Roof insulation, insulated walls and floor insulation
Heating
Partial floor heating

Cadastral data

NAARDEN F 1386
Cadastral map
Area
143 m²
Ownership situation
Full ownership

Exterior space

Location
Alongside a quiet road and in residential district
Garden
Back garden and front garden
Back garden
41 m² (7.60 metre deep and 5.40 metre wide)
Garden location
Located at the southeast

Storage space

Shed / storage
Detached brick storage
Facilities
Electricity

Parking

Type of parking facilities
Public parking

Popularity

0x

Viewed

0x

Saved

16-9-2026

On Funda

Neighborhood

Tuindorp Keverdijk

Naarden
Residents
3,870
Family with children
38%
Avg. asking price / m²
€ 5,170

Discover the neighborhood

Curious about the housing supply, residents and local real estate agents?

View neighborhood insights

Don’t want to forget this home?

Save it as a favorite. You’ll easily find it back and get notified when something changes.