
This house on Funda: https://www.funda.nl/en/detail/koop/nieuw-vennep/huis-mambo-53/44467452/
Description
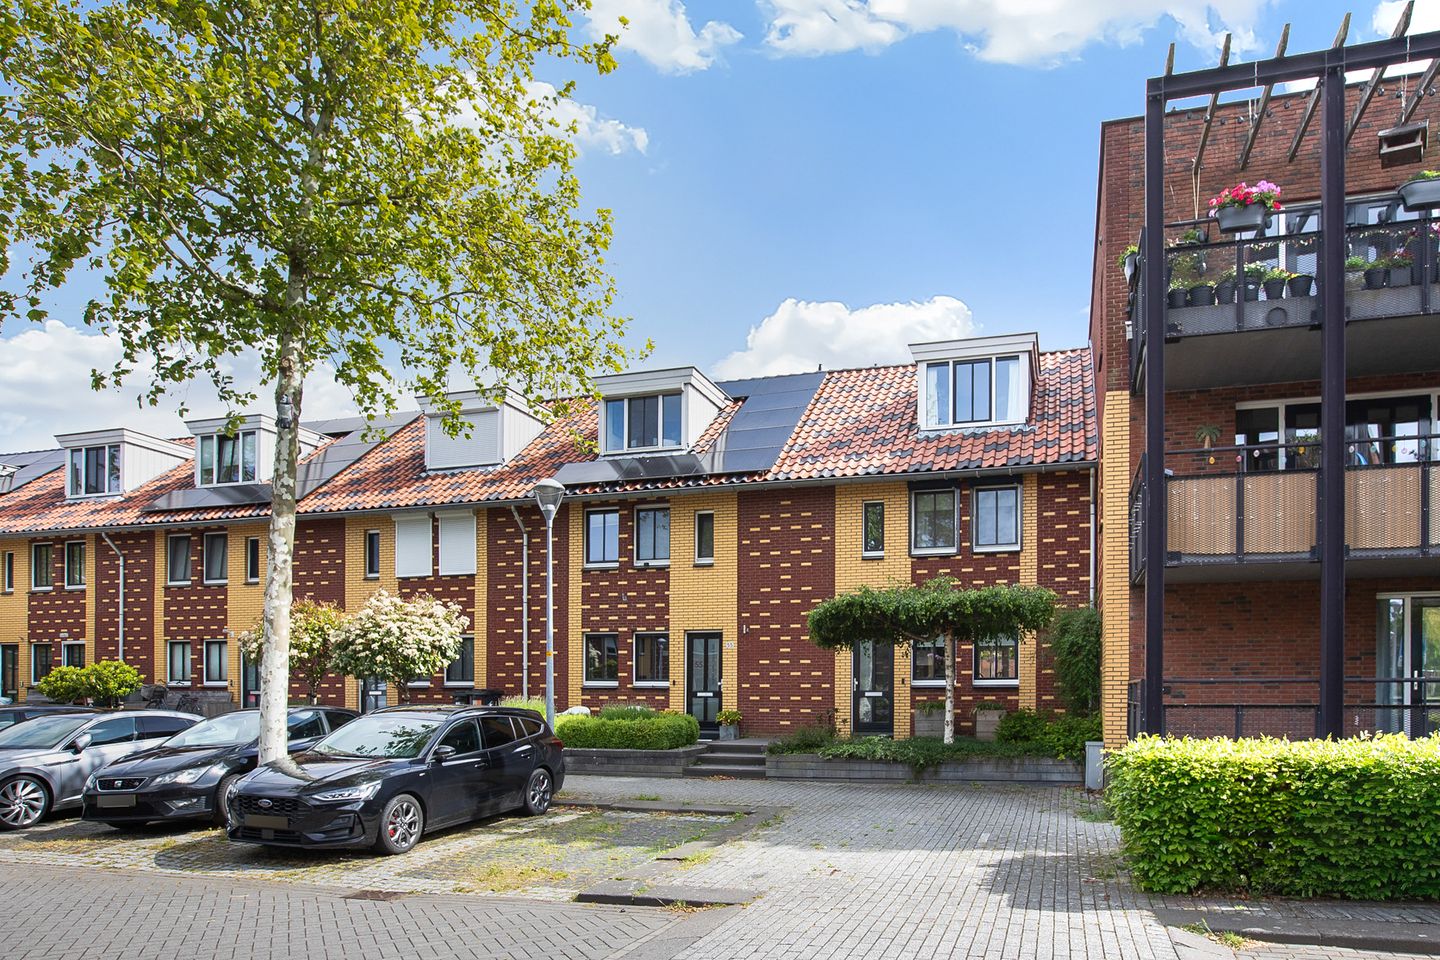
Lovely family home with an approximately 18-meter deep backyard in a child-friendly neighborhood. The property features a bright living room with an open kitchen, four bedrooms, a bathroom, and a spacious attic. The northeast-facing backyard is neatly landscaped with borders, a storage shed, and a back entrance. There is ample parking on the street and a playground for children.
Centrally located with respect to shops, schools (primary and secondary), childcare, and sports facilities, including the De Estafette sports complex with a swimming pool. Public transport, the R-net express bus, the NS train station, and arterial roads to Amsterdam, Schiphol, Haarlem, Leiden, and The Hague are easily accessible.
Special features:
- Family home in a child-friendly neighborhood
- Garden-oriented living room with open kitchen
- Four bedrooms and a bathroom
- Spacious attic with a hobby, work, or chill-out area
- Approximately 18-meter deep northeast-facing backyard
- Pile foundation for extension is already present
- Energy label A
- Centrally located with respect to schools, sports facilities, and public transport
- Completion date by mutual agreement
LAYOUT
Ground floor: entrance hall with meter cupboard, toilet with washbasin, and stairs to the first floor. The garden-facing living room is wonderfully bright and features a storage cupboard under the stairs and French doors opening onto the back garden. The open L-shaped kitchen is finished in a light color scheme with upper and lower cabinets and various built-in appliances, namely: electric hob, extractor hood, combination oven, fridge-freezer, and dishwasher.
First floor: landing, two bedrooms at the rear, and a bedroom and the bathroom at the front of the house. The bathroom features a shower, vanity unit, and toilet.
Second floor: spacious landing with a dormer window that can be used as a workspace, hobby room, or chill-out area, where an extra bedroom could potentially be created. Furthermore, there is another bedroom and a storage room housing the central heating boiler (2023), the washing machine connection, and a washbasin. There is also plenty of storage space behind the knee walls on this floor.
Outside: there is a front and back garden. The approximately 18-meter-deep northeast-facing backyard is landscaped with plenty of greenery in borders, terraces, a storage shed, and a back entrance.
Features
Transfer of ownership
- Last asking price
- € 569,000 kosten koper
- Asking price per m²
- € 4,552
- Status
- Sold
Construction
- Kind of house
- Single-family home, row house
- Building type
- Resale property
- Year of construction
- 2005
- Specific
- Partly furnished with carpets and curtains
- Type of roof
- Gable roof covered with roof tiles
Surface areas and volume
- Areas
- Living area
- 125 m²
- External storage space
- 8 m²
- Plot size
- 192 m²
- Volume in cubic meters
- 412 m³
Layout
- Number of rooms
- 6 rooms (4 bedrooms)
- Number of bath rooms
- 1 bathroom and 1 separate toilet
- Bathroom facilities
- Shower, toilet, sink, and washstand
- Number of stories
- 3 stories
- Facilities
- Skylight, optical fibre, mechanical ventilation, rolldown shutters, and TV via cable
Energy
- Energy label
- Insulation
- Completely insulated
- Heating
- CH boiler
- Hot water
- CH boiler
- CH boiler
- Intergas Kombi Kompakt (gas-fired combination boiler from 2023, in ownership)
Cadastral data
- HAARLEMMERMEER AE 3580
- Cadastral map
- Area
- 192 m²
- Ownership situation
- Full ownership
Exterior space
- Location
- In residential district
- Garden
- Back garden and front garden
- Back garden
- 107 m² (18.50 metre deep and 5.80 metre wide)
- Garden location
- Located at the northeast with rear access
Storage space
- Shed / storage
- Detached brick storage
- Facilities
- Electricity
- Insulation
- No insulation
Parking
- Type of parking facilities
- Public parking
© 2001-2026 funda