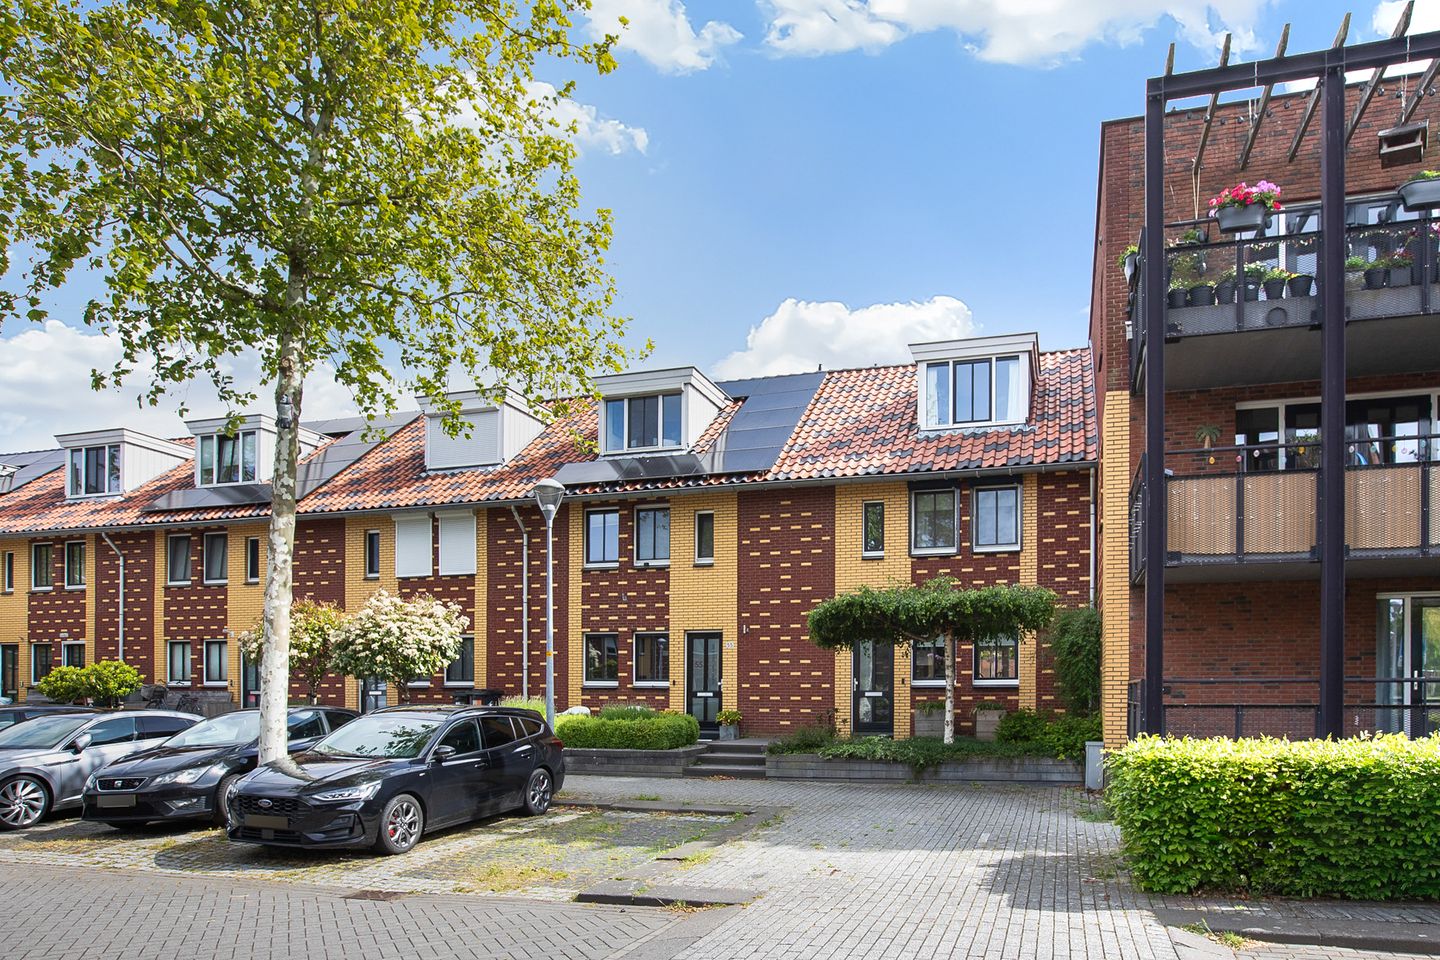
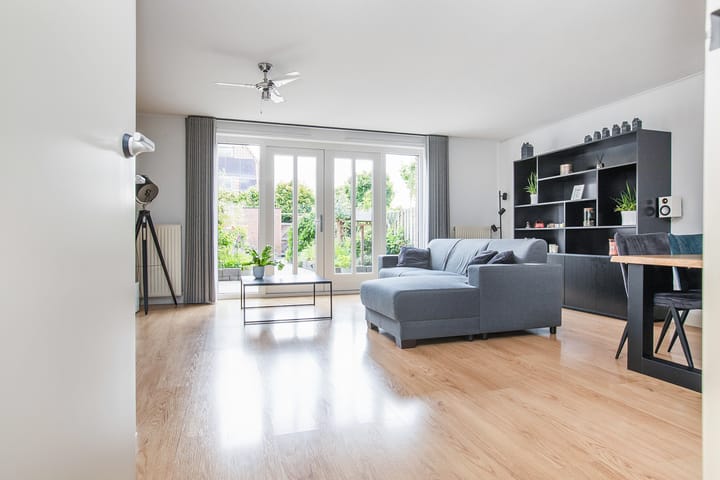
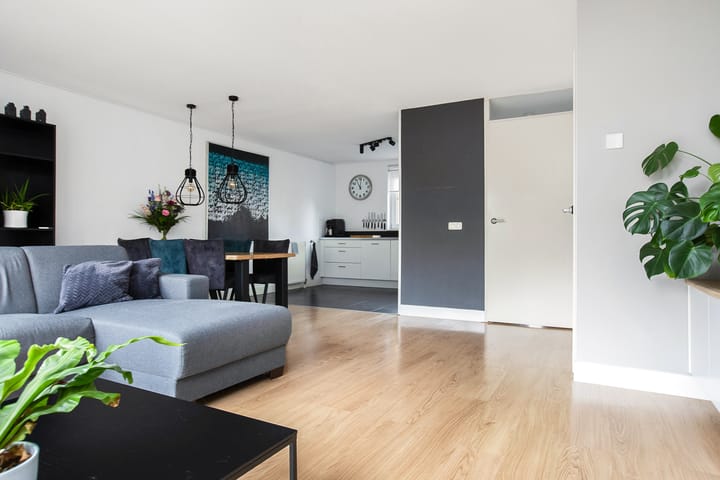

Lovely family home with an approximately 18-meter deep backyard in a child-friendly neighborhood. The property features a bright living room with an open kitchen, four bedrooms, a bathroom, and a spacious attic. The northeast-facing backyard is neatly landscaped with borders, a storage shed, and a back entrance. There is ample parking on the street and a playground for children.
Centrally located with respect to shops, schools (primary and secondary), childcare, and sports facilities, including the De Estafette sports complex with a swimming pool. Public transport, the R-net express bus, the NS train station, and arterial roads to Amsterdam, Schiphol, Haarlem, Leiden, and The Hague are easily accessible.
Special features:
- Family home in a child-friendly neighborhood
- Garden-oriented living room with open kitchen
- Four bedrooms and a bathroom
- Spacious attic with a hobby, work, or chill-out area
- Approximately 18-meter deep northeast-facing backyard
- Pile foundation for extension is already present
- Energy label A
- Centrally located with respect to schools, sports facilities, and public transport
- Completion date by mutual agreement
LAYOUT
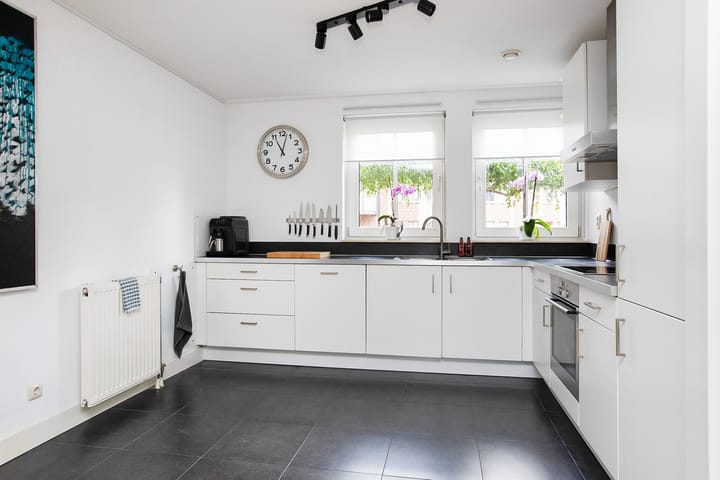
Ground floor: entrance hall with meter cupboard, toilet with washbasin, and stairs to the first floor. The garden-facing living room is wonderfully bright and features a storage cupboard under the stairs and French doors opening onto the back garden. The open L-shaped kitchen is finished in a light color scheme with upper and lower cabinets and various built-in appliances, namely: electric hob, extractor hood, combination oven, fridge-freezer, and dishwasher.
First floor: landing, two bedrooms at the rear, and a bedroom and the bathroom at the front of the house. The bathroom features a shower, vanity unit, and toilet.
Second floor: spacious landing with a dormer window that can be used as a workspace, hobby room, or chill-out area, where an extra bedroom could potentially be created. Furthermore, there is another bedroom and a storage room housing the central heating boiler (2023), the washing machine connection, and a washbasin. There is also plenty of storage space behind the knee walls on this floor.
Outside: there is a front and back garden. The approximately 18-meter-deep northeast-facing backyard is landscaped with plenty of greenery in borders, terraces, a storage shed, and a back entrance.
Advertisement
Features
Transfer of ownership
Last asking price
€ 569,000 kosten koper
Asking price per m²
€ 4,552
Status
Sold
Construction
Kind of house
Single-family home, row house
Building type
Resale property
Year of construction
2005
Specific
Partly furnished with carpets and curtains
Type of roof
Gable roof covered with roof tiles
Surface areas and volume
Areas
Living area
125 m²
External storage space
8 m²
Plot size
192 m²
Volume in cubic meters
412 m³
Layout
Number of rooms
6 rooms (4 bedrooms)
Number of bath rooms
1 bathroom and 1 separate toilet
Bathroom facilities
Shower, toilet, sink, and washstand
Number of stories
3 stories
Facilities
Skylight, optical fibre, mechanical ventilation, rolldown shutters, and TV via cable
Energy
Energy label
A
Insulation
Completely insulated
Heating
CH boiler
Hot water
CH boiler
CH boiler
Intergas Kombi Kompakt (gas-fired combination boiler from 2023, in ownership)