
This house on Funda: https://www.funda.nl/en/detail/koop/poeldijk/appartement-de-ruijtbaan-8/43399233/
Description
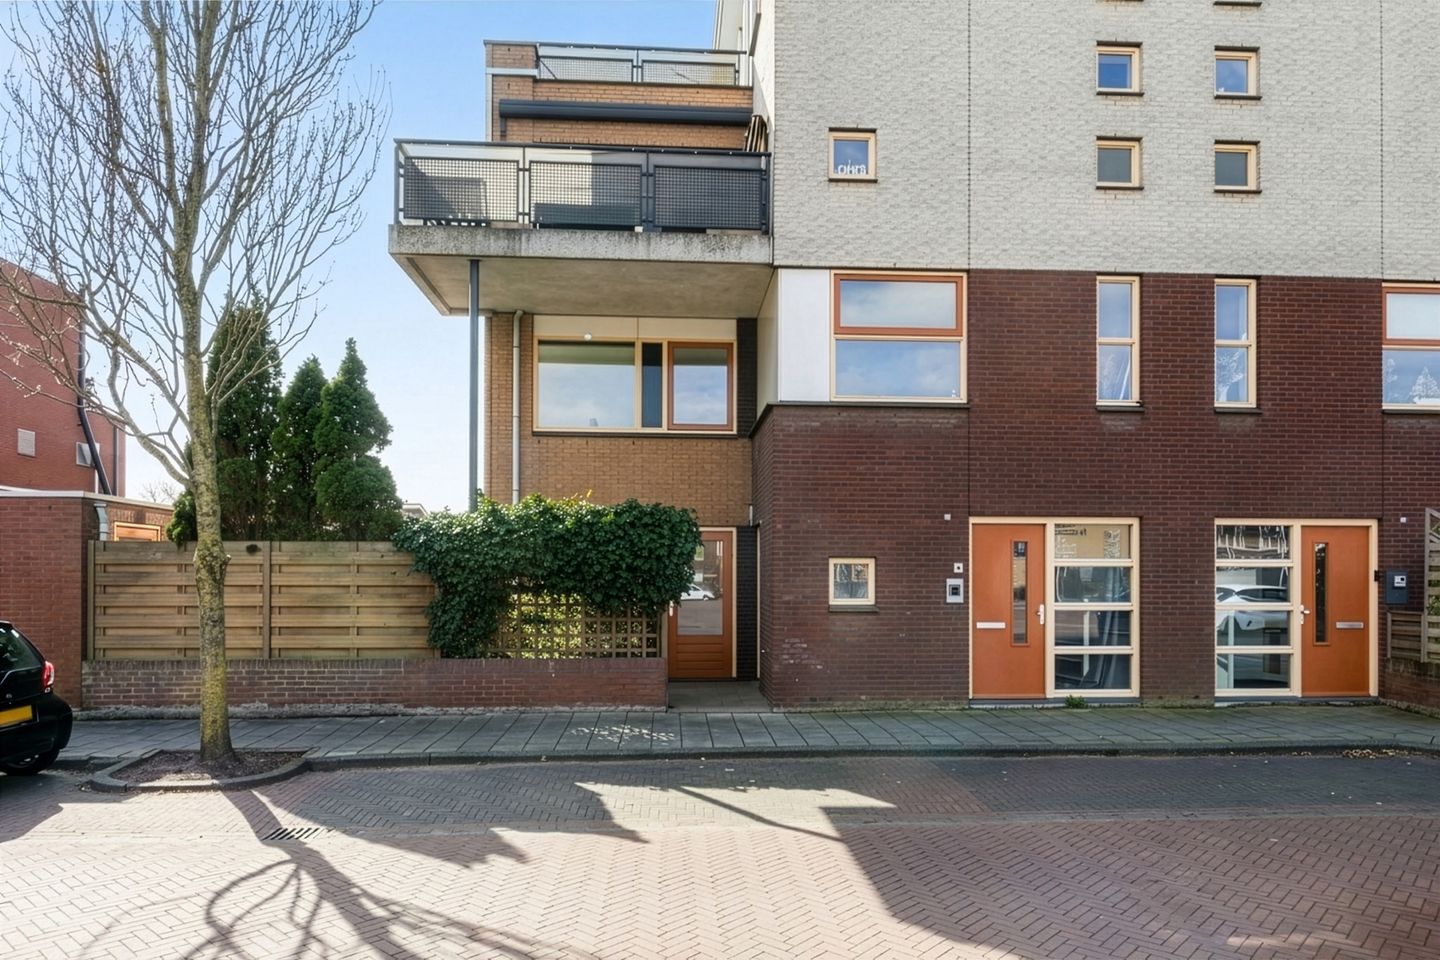
Zoekt u een woning met een buitenruimte die echt het verschil maakt? Deze lichte 3-kamer maisonnette valt op door een ruimtelijke, L-vormige tuin van ruim 45m². Dankzij de ligging op het zuidoosten geniet u hier de hele dag van de zon.
De Highlights:
- Zonnige tuin: Ruim 45 m² aan buitenruimte (L-vorm) met optimale zonligging en privacy.
- Energielabel A
- Ruimte: Royale living van ca. 36 m² met directe toegang tot de tuin.
- Twee slaapkamers
Indeling
Begane grond:
Entree via de diepe voortuin met beschut terras. Ruime hal met garderobe, toilet en trapopgang. De lichte woonkamer met open keuken (ca. 36 m²) is voorzien van grote raampartijen en een nette laminaatvloer. De keuken is compleet uitgerust met o.a. een vaatwasser, oven en koel-/vriescombinatie.
Eerste verdieping:
Overloop met toegang tot twee slaapkamers (ca. 16 m² en 8,5 m²). De ruime badkamer is voorzien van een douchecabine, wastafel, tweede toilet en wasmachineaansluiting.
Tuin & Berging:
De ruimtelijke L-vormige tuin is dé plek voor zonliefhebbers. Er is volop ruimte voor zowel een eethoek als een loungeterras. In de tuin staat een solide stenen berging met elektra.
Bijzonderheden:
- Bouwjaar: 2002
- Energielabel: A.
- VvE-bijdrage: € 131,- per maand.
Locatie:
Rustige, jonge woonwijk nabij dorpscentrum en uitvalswegen.
Features
Transfer of ownership
- Last asking price
- € 425,000 kosten koper
- Asking price per m²
- € 5,000
- Status
- Sold
- VVE (Owners Association) contribution
- € 131.00 per month
Construction
- Type apartment
- Maisonnette (apartment)
- Building type
- Resale property
- Year of construction
- 2002
- Specific
- With carpets and curtains
- Type of roof
- Flat roof covered with asphalt roofing
- Accessibility
- Accessible for people with a disability and accessible for the elderly
Surface areas and volume
- Areas
- Living area
- 85 m²
- External storage space
- 6 m²
- Volume in cubic meters
- 303 m³
Layout
- Number of rooms
- 3 rooms (2 bedrooms)
- Number of bath rooms
- 1 bathroom and 1 separate toilet
- Bathroom facilities
- Shower, toilet, and sink
- Number of stories
- 2 stories
- Facilities
- Optical fibre, mechanical ventilation, and TV via cable
- Located at
- 1st floor
Energy
- Energy label
- Insulation
- Double glazing and completely insulated
- Heating
- CH boiler
- Hot water
- CH boiler
- CH boiler
- Intergas HR (2002, in ownership)
Cadastral data
- MONSTER K 6153
- Cadastral map
- Ownership situation
- Full ownership
Exterior space
- Location
- Alongside a quiet road and in residential district
- Garden
- Back garden and side garden
- Back garden
- 31 m² (3.90 metre deep and 7.95 metre wide)
- Garden location
- Located at the southeast
Storage space
- Shed / storage
- Detached brick storage
- Facilities
- Electricity
- Insulation
- No insulation
Parking
- Type of parking facilities
- Public parking
VVE (Owners Association) checklist
- Registration with KvK
- Yes
- Annual meeting
- Yes
- Periodic contribution
- Yes (€ 131.00 per month)
- Reserve fund present
- Yes
- Maintenance plan
- Yes
- Building insurance
- Yes
© 2001-2026 funda