Sold

De Ruijtbaan 82685 RT PoeldijkWesthof en Dijkpolder

€ 425,000 k.k.
Map
  • 85 m²
  • 2
  • A

Sales history

Listed since
March 31, 2026
Date of sale
May 19, 2026
Term
7 weeks

Description

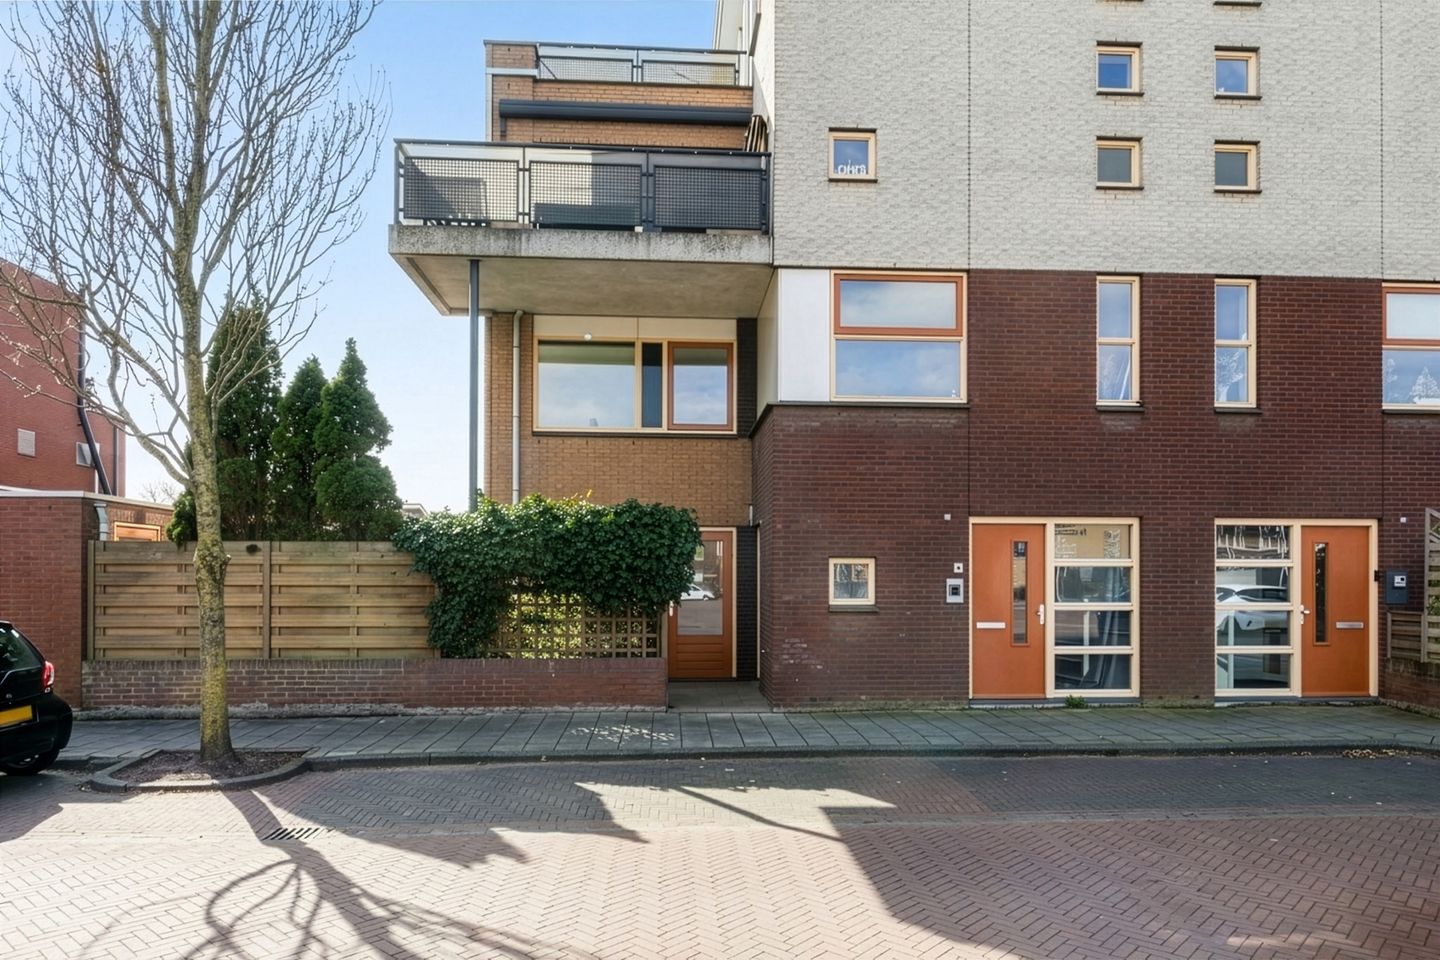
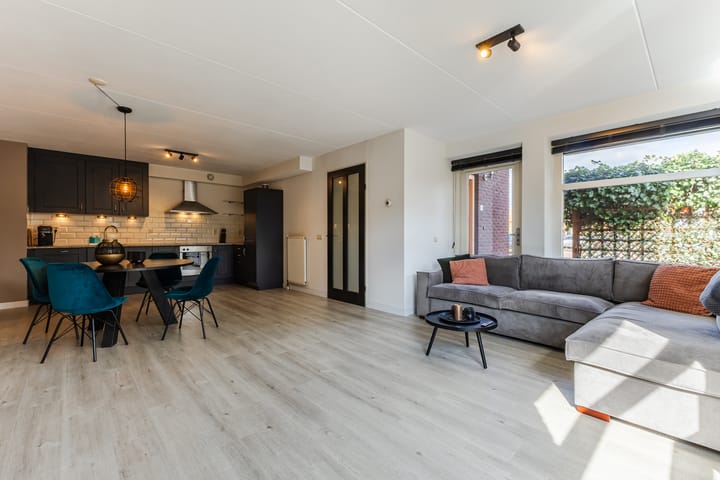
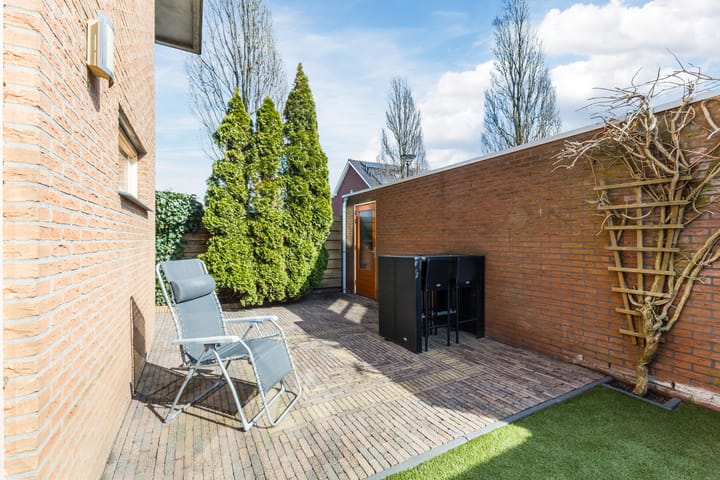
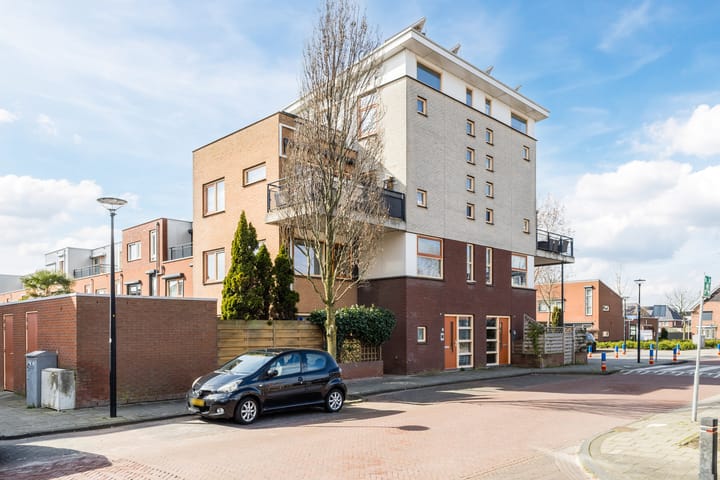

Zoekt u een woning met een buitenruimte die echt het verschil maakt? Deze lichte 3-kamer maisonnette valt op door een ruimtelijke, L-vormige tuin van ruim 45m². Dankzij de ligging op het zuidoosten geniet u hier de hele dag van de zon. De Highlights: - Zonnige tuin: Ruim 45 m² aan buitenruimte (L-vorm) met optimale zonligging en privacy. - Energielabel A - Ruimte: Royale living van ca. 36 m² met directe toegang tot de tuin. - Twee slaapkamers Indeling Begane grond: Entree via de diepe voortuin met beschut terras. Ruime hal met garderobe, toilet en trapopgang. De lichte woonkamer met open keuken (ca. 36 m²) is voorzien van grote raampartijen en een nette laminaatvloer. De keuken is compleet uitgerust met o.a. een vaatwasser, oven en koel-/vriescombinatie. Eerste verdieping: Overloop met toegang tot twee slaapkamers (ca. 16 m² en 8,5 m²). De ruime badkamer is voorzien van een douchecabine, wastafel, tweede toilet en wasmachineaansluiting. Tuin & Berging: De ruimtelijke L-vormige tuin is dé plek voor zonliefhebbers. Er is volop ruimte voor zowel een eethoek als een loungeterras. In de tuin staat een solide stenen berging met elektra. Bijzonderheden: - Bouwjaar: 2002 - Energielabel: A. - VvE-bijdrage: € 131,- per maand. Locatie: Rustige, jonge woonwijk nabij dorpscentrum en uitvalswegen.

Features

Transfer of ownership

Last asking price
€ 425,000 kosten koper
Asking price per m²
€ 5,000
Status
Sold
VVE (Owners Association) contribution
€ 131.00 per month

Construction

Type apartment
Maisonnette (apartment)
Building type
Resale property
Year of construction
2002
Specific
With carpets and curtains
Type of roof
Flat roof covered with asphalt roofing
Accessibility
Accessible for people with a disability and accessible for the elderly

Surface areas and volume

Areas
Living area
85 m²
External storage space
6 m²
Volume in cubic meters
303 m³

Layout

Number of rooms
3 rooms (2 bedrooms)
Number of bath rooms
1 bathroom and 1 separate toilet
Bathroom facilities
Shower, toilet, and sink
Number of stories
2 stories
Facilities
Optical fibre, mechanical ventilation, and TV via cable
Located at
1st floor

Energy

Energy label
Insulation
Double glazing and completely insulated
Heating
CH boiler
Hot water
CH boiler
CH boiler
Intergas HR (2002, in ownership)

Cadastral data

MONSTER K 6153
Cadastral map
Ownership situation
Full ownership

Exterior space

Location
Alongside a quiet road and in residential district
Garden
Back garden and side garden
Back garden
31 m² (3.90 metre deep and 7.95 metre wide)
Garden location
Located at the southeast

Storage space

Shed / storage
Detached brick storage
Facilities
Electricity
Insulation
No insulation

Parking

Type of parking facilities
Public parking

VVE (Owners Association) checklist

Registration with KvK
Yes
Annual meeting
Yes
Periodic contribution
Yes (€ 131.00 per month)
Reserve fund present
Yes
Maintenance plan
Yes
Building insurance
Yes

Popularity

3,619x

Viewed

38x

Saved

31-3-2026

On Funda

Neighborhood

Westhof en Dijkpolder

Poeldijk
Residents
2,500
Family with children
58%
Avg. asking price / m²
€ 4,586

Discover the neighborhood

Curious about the housing supply, residents and local real estate agents?

View neighborhood insights

Don’t want to forget this home?

Save it as a favorite. You’ll easily find it back and get notified when something changes.