
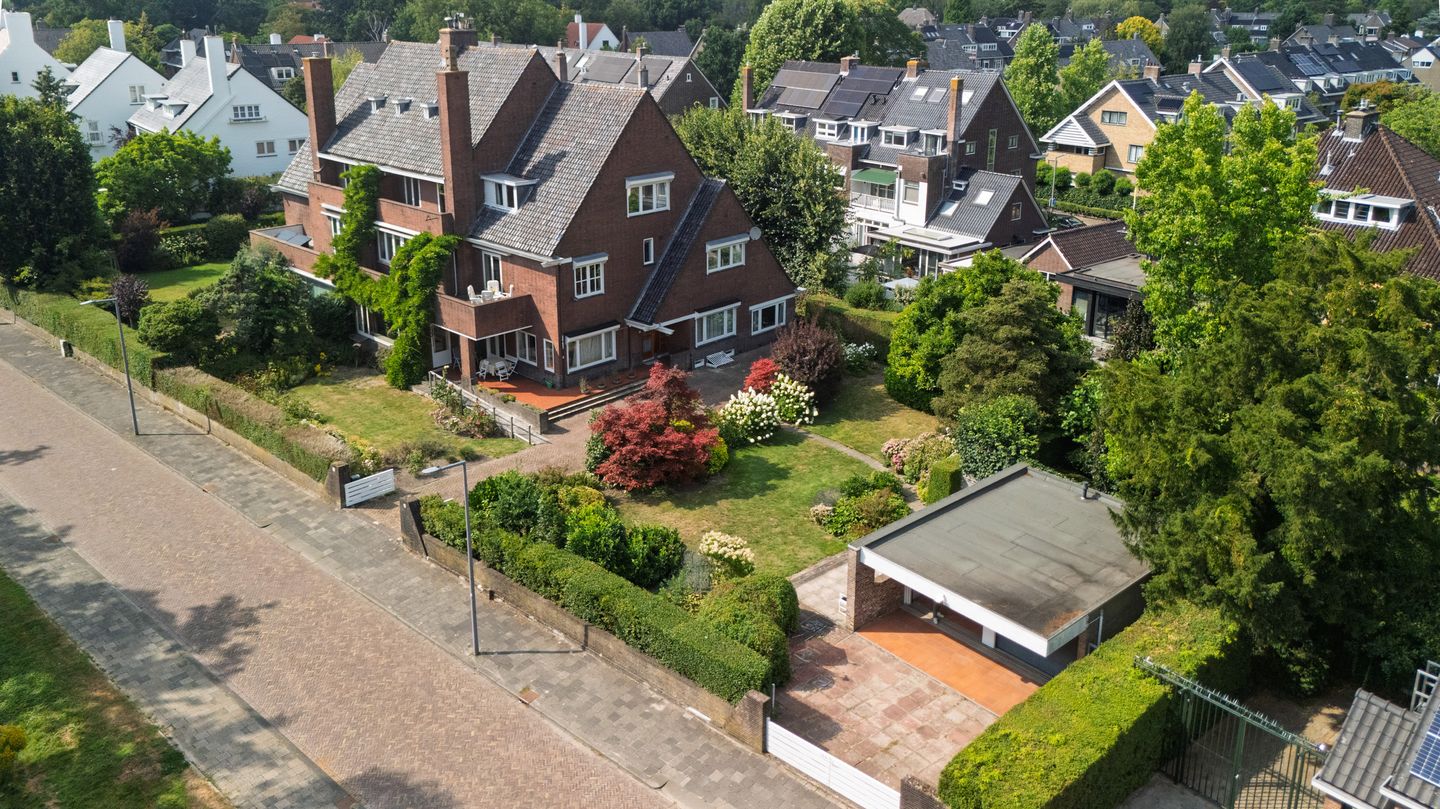
Groene Wetering 73062 PB RotterdamKralingen Oost
€ 1,695,000 k.k.
Riant wonen aan de Groene Wetering met tuin en dubbele garage
Description
Living in one of Kralingen’s finest locations, directly on the Groene Wetering
In this characteristic semi-detached 1930s villa lies an exceptionally spacious double upper house featuring a sunny terrace, a beautifully landscaped and surprisingly large garden, and a generous double garage. A unique combination of space, privacy and outdoor living in one of Rotterdam’s most sought-after residential areas.
The property forms part of a stately villa showcasing the distinctive architecture of the 1930s, offering an atmospheric living environment where character and comfort blend seamlessly. From the home, you enjoy green, water-rich views while all urban amenities are just a short distance away.
Kralingen is known for its attractive mix of tranquillity, greenery and vibrancy. The neighbourhood offers excellent accessibility to Rotterdam’s city centre and the A13 and A20 motorways. Public transport—including tram stops on Burgemeester Oudlaan and the metro stations Voorschoterlaan and Kralingse Zoom—is within walking distance. There are abundant recreational and sports facilities nearby, such as tennis, hockey and golf clubs, a riding school and a sailing association. Various schools, the Erasmus University, shops, specialty stores and cosy cafés and restaurants are also close at hand.
A rare opportunity to live at one of Rotterdam-Kralingen’s most desirable addresses, where space, greenery, water and urban convenience come together in a truly exceptional way.
Layout
Ground floor
Entrance through the front garden with private front door and staircase leading to the main living floor.
First floor
Spacious reception hall (approx. 4.89 x 3.47 m) with cloakroom space, toilet with washbasin and a practical stair cupboard. At the rear is the generous kitchen-diner (approx. 4.49 x 3.47 m), fitted with an L-shaped kitchen and various built-in appliances.
The charming en-suite living room spans the full width of the property and consists of a comfortable sitting room (approx. 9.98 x 6.02 m) and a spacious dining room (approx. 4.48 x 7.00 m). Large windows provide beautiful natural light throughout this floor. The sitting room features a closed fireplace, adding to the warm and characterful atmosphere of the home.
French doors in both the sitting and dining rooms open onto the sunny south-facing terrace (approx. 23 m²). This generous terrace forms a delightful extension of the living space and offers a wonderful view over the Groene Wetering. Additionally, there is a spacious side room (approx. 4.13 x 5.76 m) with unobstructed views of the surrounding greenery.
Second floor
Large landing (approx. 3.28 x 6.15 m) with several built-in storage cupboards. Overlooking the garden is a bedroom (approx. 4.24 x 3.02 m) with a generous walk-in closet. A practical bathroom/laundry room (approx. 3.27 x 3.87 m) includes a shower, washbasin, toilet, utility sink and connections for a washing machine and dryer.
At the rear is a spacious bedroom (approx. 4.48 x 3.66 m) with a built-in wardrobe. The large primary bedroom (approx. 4.64 x 6.36 m) features built-in wardrobes and French doors to a private terrace (approx. 6.36 x 1.33 m). The second bathroom (approx. 2.80 x 3.02 m) is equipped with a bathtub, double washbasin, bidet and toilet.
Attic floor
Very spacious attic level divided into two separate rooms (approx. 5.33 x 6.39 m with 2.91 m height, and approx. 6.41 x 7.61 m with 2.50 m height), offering excellent possibilities for additional bedrooms, a study, hobby room or generous storage.
Storage loft
Storage loft (approx. 6.44 x 3.59 m with 2.24 m height), suitable for storage and housing a 120-litre boiler.
Features
Freehold land
Living area approx. 311 m²
Sunny south-facing terrace adjoining the living room
Spacious rear garden with double garage
Two additional parking spaces on private grounds
Visitors may park on the shared driveway
Homeowners’ association present, no monthly contribution
Double glazing
Wooden and aluminium window frames
Energy label: F
Foundation risk: low
Transfer in consultation
A remarkably spacious and characterful home in a unique location on the Groene Wetering, where tranquillity, greenery, outdoor space and urban amenities come together in perfect harmony.
Features
Transfer of ownership
- Listed since
- Acceptance
- Available in consultation
- Asking price
- € 1,695,000 kosten koper
- Asking price per m²
- € 5,450
- Status
- Available
Construction
- Type apartment
- Upstairs apartment (double upstairs apartment)
- Building type
- Resale property
- Year of construction
- 1930
- Specific
- Protected townscape or village view (permit needed for alterations)
- Type of roof
- Combination roof covered with roof tiles
Surface areas and volume
- Areas
- Living area
- 311 m²
- Other space inside the building
- 18 m²
- Exterior space attached to the building
- 31 m²
- External storage space
- 36 m²
- Volume in cubic meters
- 1,320 m³
Layout
- Number of rooms
- 9 rooms (4 bedrooms)
- Number of bath rooms
- 2 bathrooms and 1 separate toilet
- Bathroom facilities
- Bidet, 2 double sinks, bath, 2 toilets, and shower
- Number of stories
- 3 stories, an attic with a loft, and a basement
- Facilities
- Alarm installation, outdoor awning, passive ventilation system, and TV via cable
- Located at
- 1st floor
Energy
- Energy label
- Insulation
- Double glazing
- Heating
- CH boiler
- Hot water
- Electrical boiler
- CH boiler
- Gas-fired, in ownership
Cadastral data
- KRALINGEN D 9012
- Cadastral map
- Ownership situation
- Ownership encumbered with usufruct
Exterior space
- Location
- Alongside a quiet road, in residential district and unobstructed view
- Garden
- Back garden and side garden
- Side garden
- 505 m² (16.29 metre deep and 31.00 metre wide)
- Garden location
- Located at the south
- Balcony/roof terrace
- Roof terrace present
Garage
- Type of garage
- Detached brick garage
- Capacity
- 2 cars
- Facilities
- Electricity, heating and running water
Parking
- Type of parking facilities
- Paid parking, parking on private property, public parking and resident's parking permits
VVE (Owners Association) checklist
- Registration with KvK
- No
- Annual meeting
- No
- Periodic contribution
- No
- Reserve fund present
- No
- Maintenance plan
- No
- Building insurance
- No
© 2001-2026 funda