
This house on Funda: https://www.funda.nl/en/detail/koop/rotterdam/appartement-oostmaaslaan-380/44463796/
Oostmaaslaan 3803063 DE RotterdamStruisenburg
€ 598,000 k.k.
Kralingen - 106 M2 - Terras 14 M2 - Box 26 M2 voor 2 auto's
Description
Very Spacious and Well-Maintained Two-Room Apartment
A very spacious, easy accessible and well-maintained two-room apartment offering approximately 106 m² of living space, with a large and sunny southwest-facing terrace. The property is located on the first floor and enjoys pleasant views over the greenery in front of the building, towards the Maasboulevard and De Oude Plantage park. The apartment comes with a storage room on the same floor, a parking space on the private grounds, and a large garage box with space for two cars.
The property forms part of the Landmark apartment complex, a well-maintained and peaceful ensemble with supervision and assistance provided by an on-site caretaker who lives in the building. The private grounds include parking spaces, which are also available to guests, as well as separate waste disposal facilities, contributing to a pleasant living environment.
The variety of amenities and surroundings means there is always something to enjoy. Take a refreshing walk or go for a run along the River Maas. The beautiful Trompenburg Arboretum and De Oude Plantage park are located directly across the street. Sports enthusiasts can choose from several gyms in the area or well-known sports clubs such as Victoria, PAC, Leonidas, Excelsior, Golfclub Kralingen and Kralingse Manege. The Kralingse Bos and Kralingse Plas are within cycling distance.
For everyday shopping, the charming Lusthofstraat or shopping centre De Esch are the closest options. Rotterdam city centre can be reached by bicycle in approximately 10 minutes. Public transport, including tram stop Woudestein and metro station Voorschoterlaan, is within walking or cycling distance. By car, the Rotterdam ring road can be reached within two minutes.
Layout
Entrance into a spacious hallway with a toilet, internal storage room and ample space for a good-sized wardrobe.
The exceptionally large bedroom measures no less than 25 m² and features wide sliding doors leading onto the terrace. The bedroom adjoins the luxurious bathroom, which has an attractive natural stone floor and washbasin. The bathroom is equipped with a second toilet, washbasin and a spacious walk-in shower.
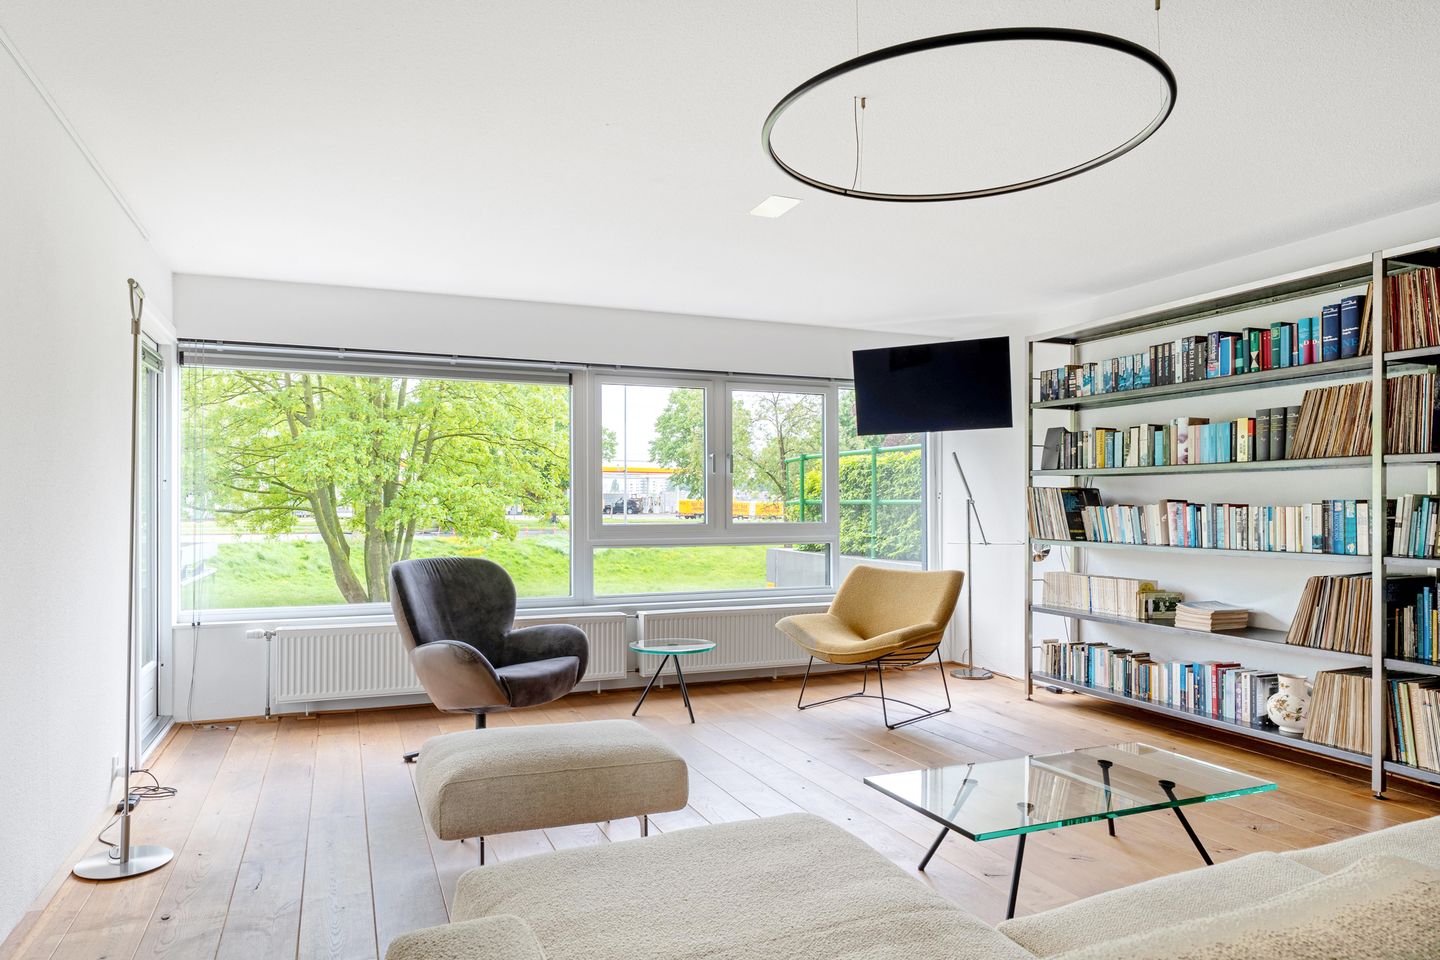
The living room is an impressive 52 m² and features a full-width window frontage, providing beautiful views over the greenery opposite the property and the Maasboulevard.
The southwest-facing terrace measures 14 m² and has a comfortable depth of 2.71 metres. This provides ample space for a large dining table, a sunny seating area and plenty of lush greenery in attractive pots and planters.
The luxurious open-plan kitchen extends across the full width of the living room and features neutral white cabinetry combined with a robust yet refined stainless-steel worktop. Built-in appliances include a dishwasher, induction hob and wide oven, all from reputable brands.
High-quality materials have been used throughout the apartment. The property is step-free and features a continuous solid oak floor. The generous dimensions of all rooms create a sense of tranquillity and offer above-average flexibility for individual interior design choices.
The storage room located on the same floor is also very practical. Directly below the apartment is the very spacious garage box. It measures approximately 26 m² and offers space for two cars parked one behind the other, or alternatively a combination of workshop/hobby space and one car.
Key Facts
Year of construction: 1977
Freehold property
Living area: approximately 106 m²
Volume: approximately 361 m³
Heating and hot water supplied via district heating
Internal storage room on the same floor
Energy label B (valid until 16 April 2036)
Fully fitted with double glazing, partly HR and partly HR+++ glass
Step-free and easily accessible for people with reduced mobility
External sun shading
Active Homeowners' Association (VvE), monthly contribution: €321.44
Ample parking available on secured private grounds
Two lifts in the building
Garage box and apartment are sold together; separate asking price for the garage box: €79,000
Garage box directly below the apartment
Monthly VvE contribution for the garage box: €47.74
Public transport within walking distance
Completion/transfer date to be agreed
Move.nl Property File
Once you have scheduled a viewing with us, you will be given access to the Move.nl viewing file for the property.
Bidding Log
Since 1 January 2023, estate agents in the Netherlands have been legally required to maintain a bidding log when selling existing residential properties, where the buyer and/or seller is a private individual. From that date onwards, bids may still be discussed with us verbally if desired, but must subsequently be confirmed digitally via your MOVE account.
The bidding log does not apply to new-build properties, recreational homes, business residences, garage boxes, building plots, mixed residential/business properties and agricultural business properties without a residential designation.
NEN 2580 Measurement Disclaimer
The measurement instructions are based on the NEN 2580 standard. These instructions are intended to provide a more uniform method of measuring and reporting an indication of the usable floor area. However, the measurement instructions cannot completely eliminate differences in measurement results, for example due to differences in interpretation, rounding or limitations when carrying out the measurement.
Legally Valid Purchase Agreement Only After Signing
A verbal agreement between a private seller and a private buyer is not legally valid. In other words: there is no purchase agreement until both the private seller and the private buyer have signed the purchase agreement. This follows from Article 7:2 of the Dutch Civil Code.
Confirmation of a verbal agreement by email, or sending a draft purchase agreement, does not constitute a “signed purchase agreement”.
We act as the estate agent on behalf of the seller. We recommend that you bring your own estate agent to represent your interests when purchasing your new home.
De Makelaars Rotterdam has compiled this information with care. All information provided should be regarded as an invitation to make an offer or enter into negotiations. However, we accept no liability for any incompleteness, inaccuracies or other errors in the information provided, or for any consequences thereof. All dimensions and surface areas stated are indicative.
Features
Transfer of ownership
- Listed since
- Acceptance
- Available in consultation
- Asking price
- € 598,000 kosten koper
- Asking price per m²
- € 5,642
- Status
- Available
- VVE (Owners Association) contribution
- € 321.00 per month
Construction
- Type apartment
- Upstairs apartment (corridor apartment)
- Building type
- Resale property
- Construction period
- 1971-1980
- Accessibility
- Accessible for people with a disability and accessible for the elderly
Surface areas and volume
- Areas
- Living area
- 106 m²
- Exterior space attached to the building
- 14 m²
- External storage space
- 31 m²
- Volume in cubic meters
- 361 m³
Layout
- Number of rooms
- 2 rooms (1 bedroom)
- Number of stories
- 1 story
- Facilities
- Elevator, mechanical ventilation, passive ventilation system, sliding door, and TV via cable
- Located at
- 1st floor
Energy
- Energy label
- Insulation
- Double glazing, energy efficient window, insulated walls and floor insulation
- Heating
- District heating
- Hot water
- District heating
Cadastral data
- KRALINGEN I 448
- Cadastral map
- Ownership situation
- Full ownership
- KRALINGEN I 448
- Cadastral map
- Ownership situation
- Full ownership
Exterior space
- Location
- In residential district and unobstructed view
- Garden
- Sun terrace
- Sun terrace
- 14 m² (2.71 metre deep and 5.16 metre wide)
- Garden location
- Located at the southwest
Garage
- Type of garage
- Garage and parking place
- Capacity
- 2 cars
Parking
- Type of parking facilities
- Parking on private property
VVE (Owners Association) checklist
- Registration with KvK
- Yes
- Annual meeting
- Yes
- Periodic contribution
- Yes (€ 321.00 per month)
- Reserve fund present
- Yes
- Maintenance plan
- Yes
- Building insurance
- Yes
© 2001-2026 funda