
Voorschoterlaan 134-B3062 KW RotterdamKralingen Oost
€ 635,000 k.k.
Eye-catcherVolledig vernieuwd dubbel bovenhuis in Kralingen
Description
Voorschoterlaan 134B – Volledig vernieuwd dubbel bovenhuis in Kralingen
*English below*
Aan de geliefde Voorschoterlaan, midden in het karaktervolle Kralingen, ligt dit hoogwaardig afgewerkte dubbele bovenhuis. De woning is recent volledig vernieuwd en combineert een strakke, moderne afwerking met originele details zoals hoge plafonds en ornamenten.
De indeling is doordacht en ruim opgezet, met een lichte leefverdieping, een open keuken met kookeiland en drie volwaardige kamers verdeeld over twee etages. Alles is met zorg uitgevoerd, waardoor je hier zonder werkzaamheden direct kunt intrekken.
Hier woon je rustig en sfeervol, terwijl alle voorzieningen van Kralingen, zoals de Lusthofstraat en het Kralingse Bos, zich letterlijk om de hoek bevinden.
RONDLEIDING
Entree - Welkom op de Voorschoterlaan 134 B
Via je eigen voordeur aan de straat kom je binnen. Direct valt de verzorgde en hoogwaardige afwerking op, een eerste indruk die zich via de trap naar boven in de rest van de woning moeiteloos voortzet.
Eerste verdieping – Royale leefverdieping met karakter
Bovenaan de trap kom je in de hal, die toegang biedt tot de verschillende vertrekken.
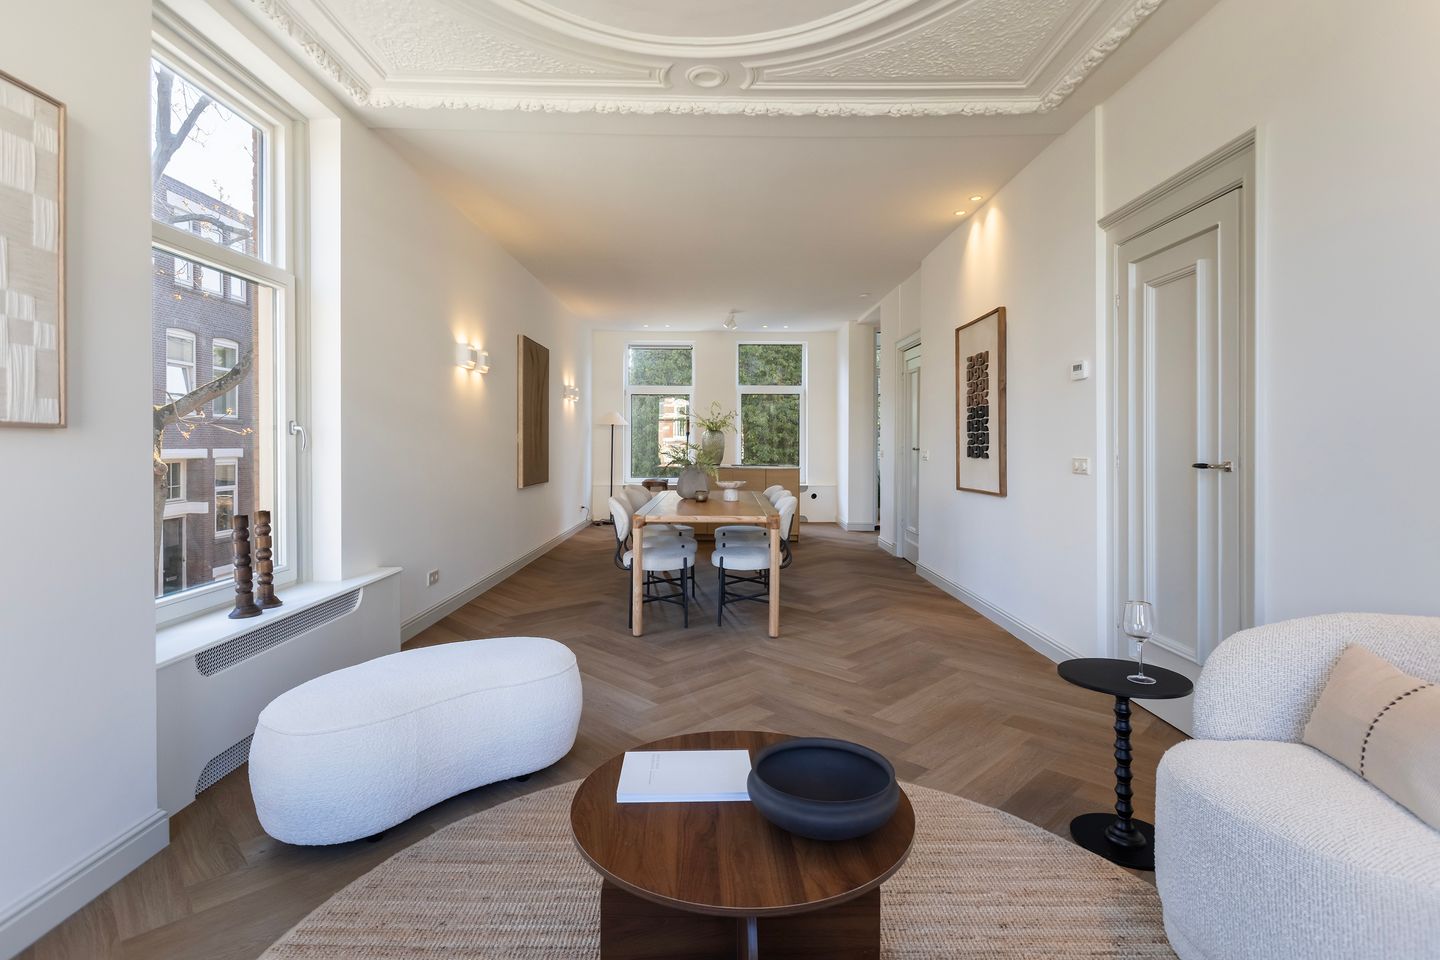
Wanneer je de woonkamer binnenstapt, vallen direct het licht en de ruimte op. Dankzij de hoekligging en de grote raampartijen aan drie zijden stroomt het daglicht rijkelijk naar binnen.
Gelegen op de eerste verdieping geniet je hier van een levendig uitzicht op de straat, met behoud van een prettige mate van privacy. De hoge plafonds van ca. 2,84 meter en de originele ornamenten geven de ruimte karakter.
De leefruimte strekt zich uit over de volledige diepte van het appartement en biedt volop ruimte voor zowel een comfortabele zithoek als een royale eettafel. Wonen en dineren lopen hier naadloos in elkaar over, wat zorgt voor een open en ruimtelijk gevoel.
Aan de achterzijde bevindt zich de open keuken, uitgevoerd met een marmerlook werkblad en een fraai kookeiland met bar — een echte eyecatcher. Ook hier is alles tot in detail afgewerkt en zorgen de raampartijen voor veel natuurlijk licht. Vanuit de keuken is er toegang tot een smalle patio.
Op deze verdieping bevindt zich daarnaast een kamer die zich uitstekend leent als werk-, logeer- of hobbyruimte, evenals een separaat toilet en de trap naar de tweede verdieping.
Tweede verdieping – Rust, ruimte en comfort
De tweede verdieping voelt direct rustig en ruim aan. Vanaf de overloop zijn alle vertrekken toegankelijk.
Aan de achterzijde bevindt zich de royale hoofdslaapkamer. Dankzij de kapconstructie en de nokhoogte van 3,06m voelt deze ruimte extra ruimtelijk en sfeervol aan, met een prettige lichtinval en een rustige ligging.
Aan de voorzijde ligt de tweede slaapkamer, eveneens van goed formaat en ideaal als logeer-, werk- of kinderkamer.
Centraal op de verdieping bevindt zich de badkamer, strak en eigentijds uitgevoerd. De ruimte is voorzien van een inloopdouche, wastafel en toilet en sluit qua afwerking naadloos aan bij de rest van de woning.
Daarnaast is er naast de badkamer een praktische inbouwkast gerealiseerd voor de wasmachine, die zowel vanuit de hal als vanuit de achterste slaapkamer toegankelijk is, slim en efficiënt ingepast in de indeling.
DE OMGEVING – Kralingen, Rotterdam
Kralingen is zonder twijfel één van de meest geliefde wijken van Rotterdam. En dat is niet voor niets. Aan de Voorschoterlaan woon je tussen statige panden en volwassen bomen, met de Lusthofstraat, Oudedijk en het Kralingse Bos letterlijk om de hoek. De straat zelf is rustig, met alleen bestemmingsverkeer, maar voorzieningen zijn volop aanwezig: winkels, horeca, openbaar vervoer, scholen en sportverenigingen. Bovendien sta je met de metro binnen enkele minuten op Blaak of Rotterdam Centraal. Een ideale mix van dorps gevoel én stads gemak.
BIJZONDERHEDEN
- Woonoppervlakte ca. 115 m2
- Volledig vernieuwd in 2026
- Energielabel A
- Gelegen op eigen grond
- Eigen entree vanaf de straat
- Dubbel bovenhuis verdeeld over twee verdiepingen met hoekligging
- Hoge plafonds met originele ornamenten
- 4 kamers, 3 slaapkamers
- Moderne badkamer voorzien van inloopdouche, wastafel en toilet
- VvE bijdrage ca. € 120,- per maand
- Op deze woning is een niet-zelfbewoningsclausule van toepassing
- Op deze woning is een ouderdomsclausule van toepassing
- Bouwjaar -1906
DRVM makelaars, waar je woont is wie je bent.
Wij zijn de makelaar van de verkoper.
Wij adviseren u om bij aankoop uw eigen makelaar mee te nemen.
Aan deze aanbiedingstekst kunnen geen rechten worden ontleend.
------------------------------
*English*
Voorschoterlaan 134B – Fully Renovated Double Upper-Level Apartment in Kralingen
Located on the highly sought-after Voorschoterlaan, in the heart of charming Kralingen, this high-quality double upper-level apartment has been recently fully renovated. The property seamlessly combines sleek, modern finishes with original features such as high ceilings and decorative ornaments.
The layout is thoughtfully designed and spacious, featuring a bright living floor, an open kitchen with a cooking island, and three well-proportioned rooms spread across two levels.
Everything has been finished with great attention to detail, allowing you to move in immediately without any additional work.
Here, you’ll enjoy peaceful and atmospheric living, while all amenities of Kralingen — including the Lusthofstraat and the Kralingse Bos — are just around the corner.
TOUR
Entrance – Welcome to Voorschoterlaan 134B
You enter through your private front door at street level. The high-quality finish is immediately noticeable — a first impression that continues seamlessly throughout the home as you take the stairs upstairs.
First Floor – Spacious Living Area with Character
At the top of the stairs, you arrive in the hallway, which provides access to the various rooms.
As you step into the living room, the abundance of light and space immediately stands out. Thanks to its corner position and large windows on three sides, the space is flooded with natural daylight.
Situated on the first floor, you enjoy lively views of the street while maintaining a pleasant level of privacy. The high ceilings of approximately 2.84 meters and original decorative details add character to the space.
The living area extends across the full depth of the apartment, offering ample space for both a comfortable seating area and a generous dining table. Living and dining flow seamlessly together, creating an open and airy feel.
At the rear, you’ll find the open kitchen, featuring a marble-look countertop and a stylish cooking island with bar seating — a true eye-catcher. Like the rest of the home, the kitchen is finished to a high standard and benefits from plenty of natural light. From here, you have access to a narrow patio.
This floor also includes a room ideal as a home office, guest room, or hobby space, as well as a separate toilet and the staircase leading to the second floor.
Second Floor – Peace, Space, and Comfort
The second floor immediately feels calm and spacious. All rooms are accessible from the landing.
At the rear is the generous master bedroom. Thanks to the roof construction and a ridge height of 3.06 meters, the room feels especially spacious and atmospheric, with pleasant natural light and a quiet location.
At the front, there is a second bedroom, also well-sized and ideal as a guest room, office, or children’s room.
Centrally located on this floor is the bathroom, finished in a sleek and contemporary style. It is equipped with a walk-in shower, washbasin, and toilet, and matches the overall high-quality finish of the home.
Additionally, next to the bathroom, a practical built-in cupboard has been created for the washing machine. It is accessible from both the hallway and the rear bedroom — a smart and efficient use of space.
THE AREA – Kralingen, Rotterdam
Kralingen is undoubtedly one of the most popular neighborhoods in Rotterdam — and for good reason. Living on Voorschoterlaan means being surrounded by stately buildings and mature trees, with the Lusthofstraat, Oudedijk, and the Kralingse Bos just around the corner.
The street itself is quiet, with local traffic only, yet all amenities are close at hand: shops, restaurants, public transport, schools, and sports facilities. Within minutes, the metro takes you to Blaak or Rotterdam Central Station. The perfect combination of a village-like atmosphere and urban convenience.
KEY FEATURES
- Living area approx. 115 m2
- Fully renovated in 2026
- Energy label A
- Freehold property (no leasehold)
- Private entrance from the street
- Double upper-level apartment across two floors with corner position
- High ceilings with original decorative details
- 4 rooms, including 3 bedrooms
- Modern bathroom with walk-in shower, washbasin, and toilet
- Homeowners’ association (VvE) contribution approx. €120 per month
- Non-owner-occupancy clause applies
- Year of construction: 1906
DRVM Real Estate – where you live is who you are.
We represent the seller.
We recommend engaging your own real estate agent when purchasing.
No rights can be derived from this property description.
Features
Transfer of ownership
- Listed since
- Acceptance
- Available in consultation
- Asking price
- € 635,000 kosten koper
- Asking price per m²
- € 5,522
- Status
- Available
- VVE (Owners Association) contribution
- € 120.00 per month
Construction
- Year of construction
- Before 1906
- Type apartment
- Upstairs apartment (apartment)
- Building type
- Resale property
- Specific
- Partly furnished with carpets and curtains
Surface areas and volume
- Areas
- Living area
- 115 m²
- Volume in cubic meters
- 400 m³
Layout
- Number of rooms
- 4 rooms (3 bedrooms)
- Number of bath rooms
- 1 bathroom and 1 separate toilet
- Bathroom facilities
- Walk-in shower, toilet, sink, and washstand
- Number of stories
- 2 stories
- Located at
- 1st floor
Energy
- Energy label
- Heating
- CH boiler
- Hot water
- Gas water heater
- CH boiler
- Gas-fired combination boiler, in ownership
Cadastral data
- ROTTERDAM F 3442A
- Cadastral map
- Ownership situation
- Full ownership
Exterior space
- Location
- In centre
- Garden
- Patio atrium
Parking
- Type of parking facilities
- Public parking and resident's parking permits
VVE (Owners Association) checklist
- Registration with KvK
- No
- Annual meeting
- Yes
- Periodic contribution
- Yes (€ 120.00 per month)
- Reserve fund present
- No
- Maintenance plan
- No
- Building insurance
- Yes
© 2001-2026 funda