
This house on Funda: https://www.funda.nl/en/detail/koop/uithoorn/huis-muur-107/44579896/
Description
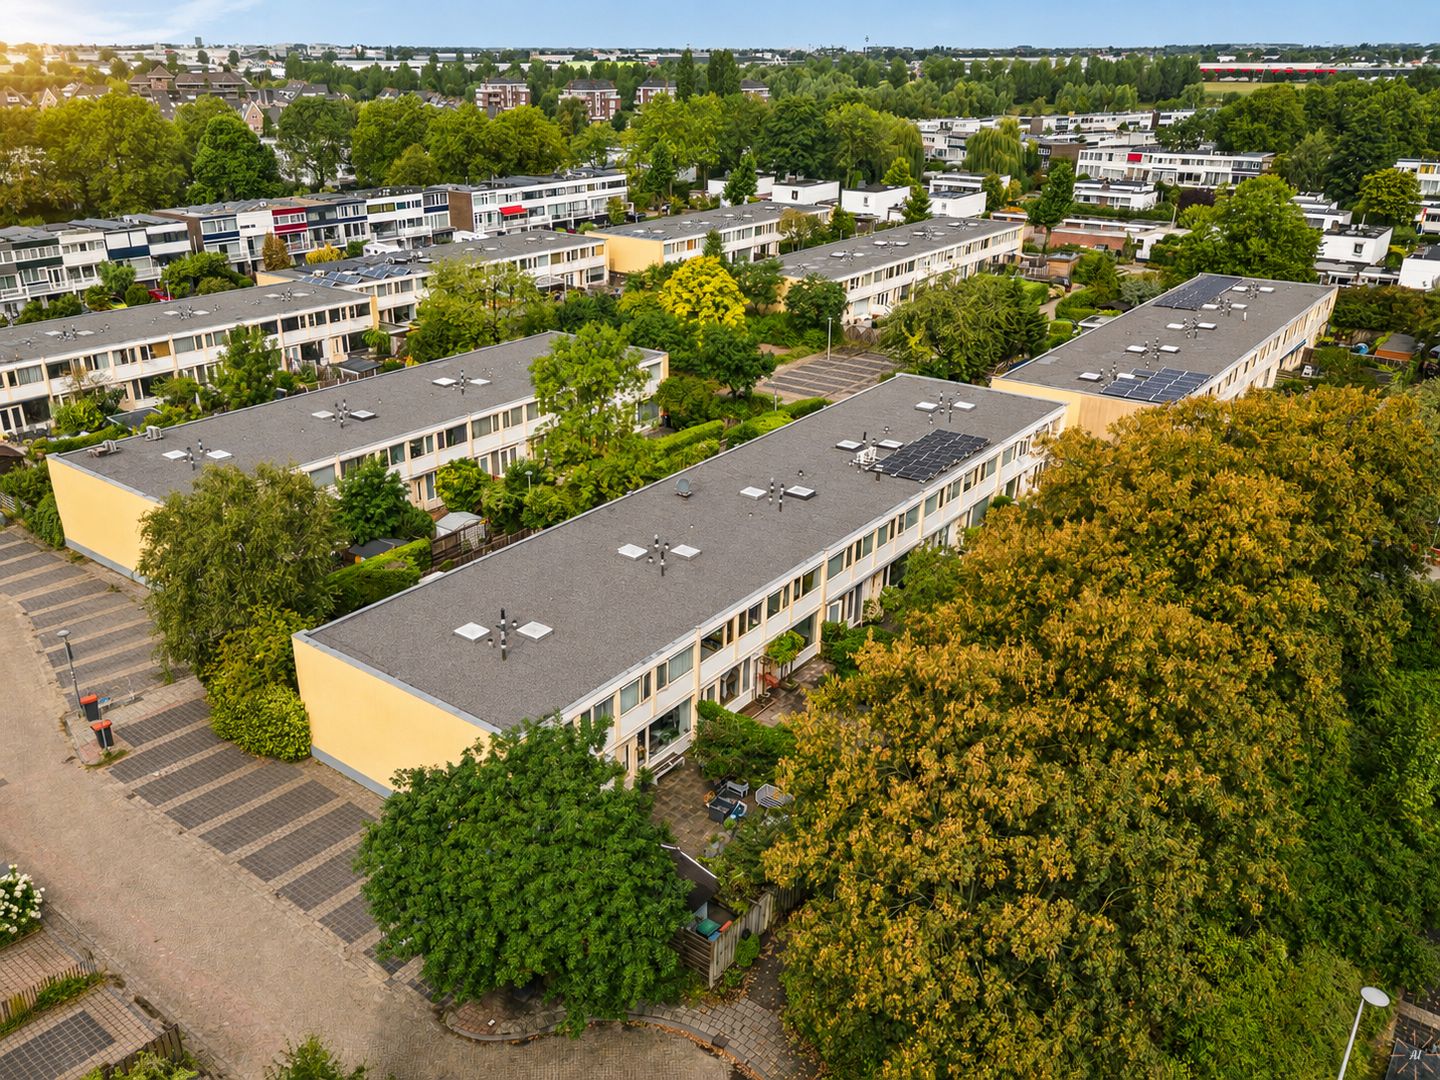
Muur 107 – a surprisingly spacious back-to-back house with four bedrooms and a sheltered, west-facing front garden.
Space, privacy and a practical layout come together beautifully here. Muur 107 is a surprisingly spacious back-to-back house with four bedrooms, a generous garden-facing living room, a kitchen-diner and a sheltered west-facing front garden. The property was renovated in 2000 and fitted with, amongst other things, uPVC windows with insulated glazing. The property has an energy rating of B.
GROUND FLOOR:
You enter the property via the hall. Here you will find the meter cupboard, fitted with four circuits, and the entrance to the living room. The spacious, garden-facing living room forms the heart of the property. Thanks to its generous dimensions, there is ample space for a comfortable seating area and a spacious dining area. The staircase to the first floor is located in the living room.
At the rear is the kitchen-diner, finished in white with a grey worktop. The kitchen is fitted with a gas hob and, thanks to the cupboard space, offers ample storage for all your kitchen essentials. Adjacent to this is the utility room, a practical space with space for a washing machine. From the utility room, you can access the toilet, which is fitted with a washbasin. The wall and floor tiles are coordinated with the tiling in the bathroom on the first floor.
FIRST FLOOR:
The staircase in the living room leads to the first floor. The landing features a skylight, making this space pleasantly light. On this floor, you will find no fewer than four bedrooms, all of which are situated at the front of the property. The two spacious bedrooms each have a walk-in wardrobe, offering not only plenty of space for a bed and other furnishings, but also storage space. The two middle bedrooms are also a good size and can be used as bedrooms, studies, hobby rooms or children’s bedrooms. The bathroom is decorated in a blue and grey colour scheme and features a shower, a second toilet, a washbasin and a radiator.
FRONT GARDEN:
A definite highlight of this property is the spacious front garden, which is sheltered by the fence and green plant borders and offers plenty of privacy. The front garden faces west, allowing you to enjoy the sun here throughout the day, particularly in the afternoon and evening.
LOCATION:
This property is situated in the child-friendly residential area of De Legmeer. Within walking distance, you’ll find the local shopping centre, where you can do your daily shopping. For a wider range of shops, the Zijdelwaard shopping centre is just a little further away. There is plenty of green space in the area, and there are various schools (primary, secondary and childcare) and many sports facilities nearby. Accessibility is also excellent. By car, you can quickly reach the N201/N196 provincial road and, consequently, various motorways. The bus station is also easily accessible, with convenient connections to Amsterdam and Schiphol, amongst other destinations. In addition, there is an express tram service between Uithoorn and Amsterdam Zuid station.
SPECIAL FEATURES:
- Surprisingly spacious back-to-back house;
- PVC-U windows with insulated glazing;
- Spacious living room overlooking the garden;
- Four bedrooms on the first floor;
- The property is largely fitted with HR++ glazing;
- Utility room with washing machine connection;
- Landing with skylight;
- Spacious, sheltered west-facing front garden offering plenty of privacy;
- The sale agreement will include an age clause, a non-owner-occupancy clause and an asbestos clause.
Completion: By mutual agreement
The property has its own website! Here you can find practical information and view the photos in full-screen mode. Download the brochure and click on the link!
Features
Transfer of ownership
- Listed since
- Acceptance
- Available in consultation
- Asking price
- € 445,000 kosten koper
- Asking price per m²
- € 3,870
- Status
- Available
Construction
- Kind of house
- Single-family home, row house
- Building type
- Resale property
- Year of construction
- 1975
- Specific
- Partly furnished with carpets and curtains
- Type of roof
- Flat roof covered with asphalt roofing
Surface areas and volume
- Areas
- Living area
- 115 m²
- External storage space
- 9 m²
- Plot size
- 152 m²
- Volume in cubic meters
- 400 m³
Layout
- Number of rooms
- 5 rooms (4 bedrooms)
- Number of bath rooms
- 1 bathroom
- Bathroom facilities
- Shower, toilet, and sink
- Number of stories
- 2 stories
- Facilities
- Skylight and passive ventilation system
Energy
- Energy label
- Insulation
- Roof insulation, double glazing, insulated walls and floor insulation
- Heating
- CH boiler
- Hot water
- CH boiler
- CH boiler
- HR-107 (gas-fired combination boiler, in ownership)
Cadastral data
- UITHOORN D 5733
- Cadastral map
- Area
- 152 m²
- Ownership situation
- Full ownership
Exterior space
- Location
- In residential district
- Garden
- Front garden
- Front garden
- 95 m² (8.94 metre deep and 10.62 metre wide)
- Garden location
- Located at the southwest
Storage space
- Shed / storage
- Detached wooden storage
Parking
- Type of parking facilities
- Public parking
© 2001-2026 funda