SURPRISINGLY LAID-OUT BACK-TO-BACK HOUSE WITH 4 BEDROOMS AND A SHELTERED EAST-FACING FRONT GARDEN
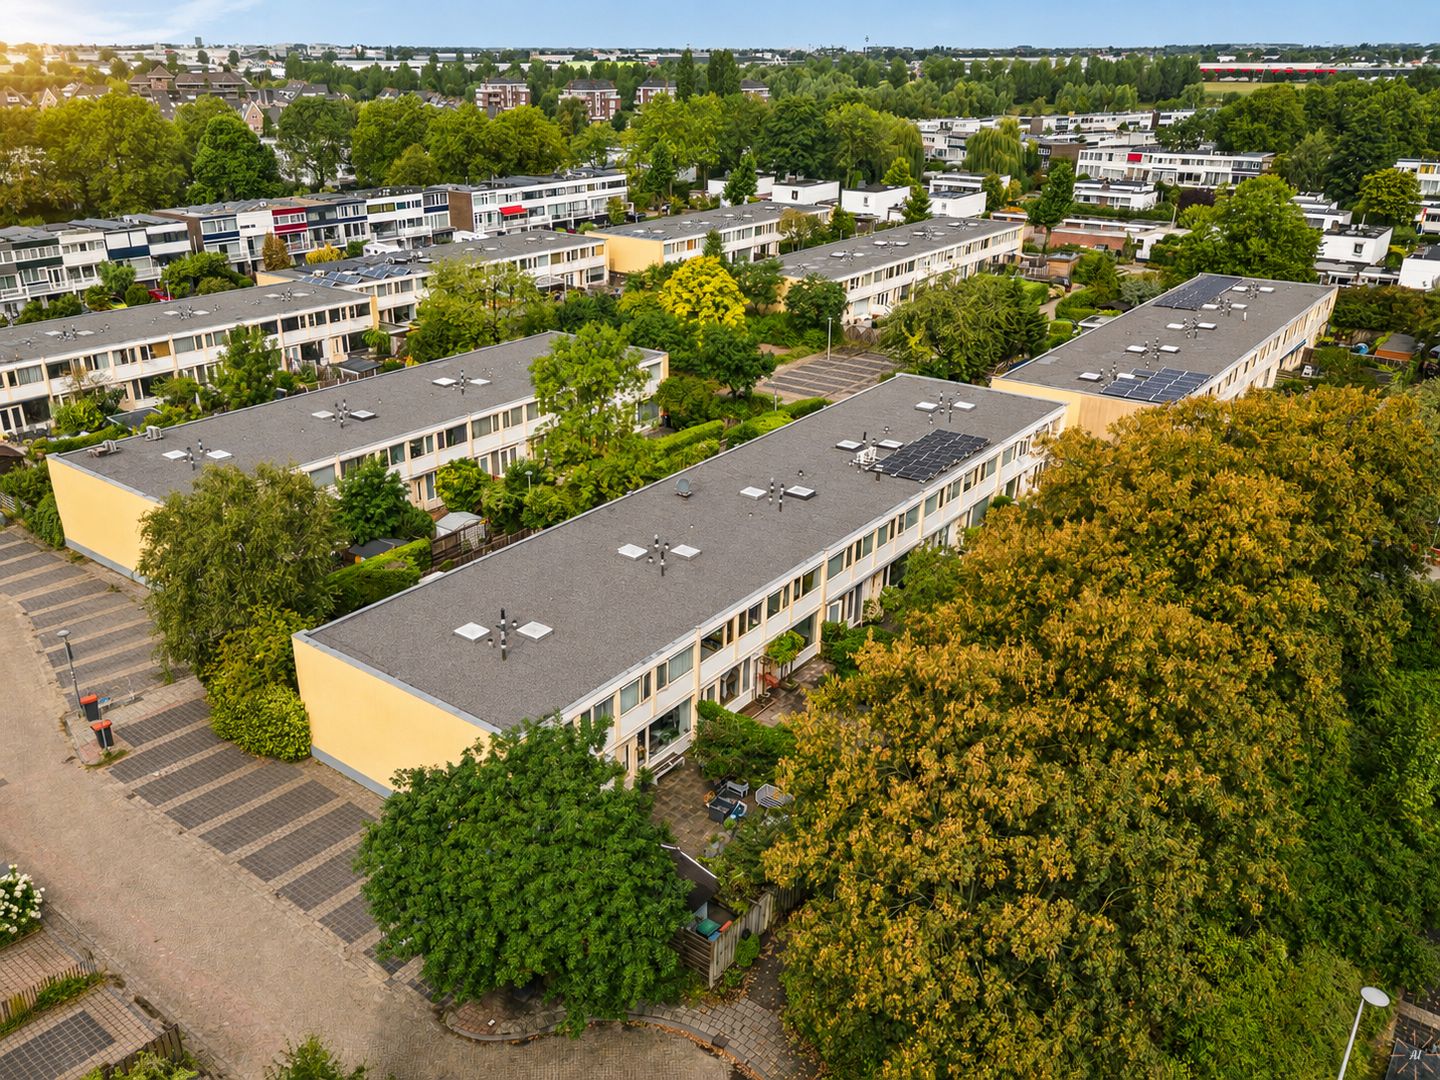
Space, privacy and a practical layout come together pleasantly in this property. Muur 107 is a surprisingly laid-out back-to-back house with 4 bedrooms, a spacious garden-facing living room, a kitchen-diner and a sheltered east-facing front garden.
GROUND FLOOR:
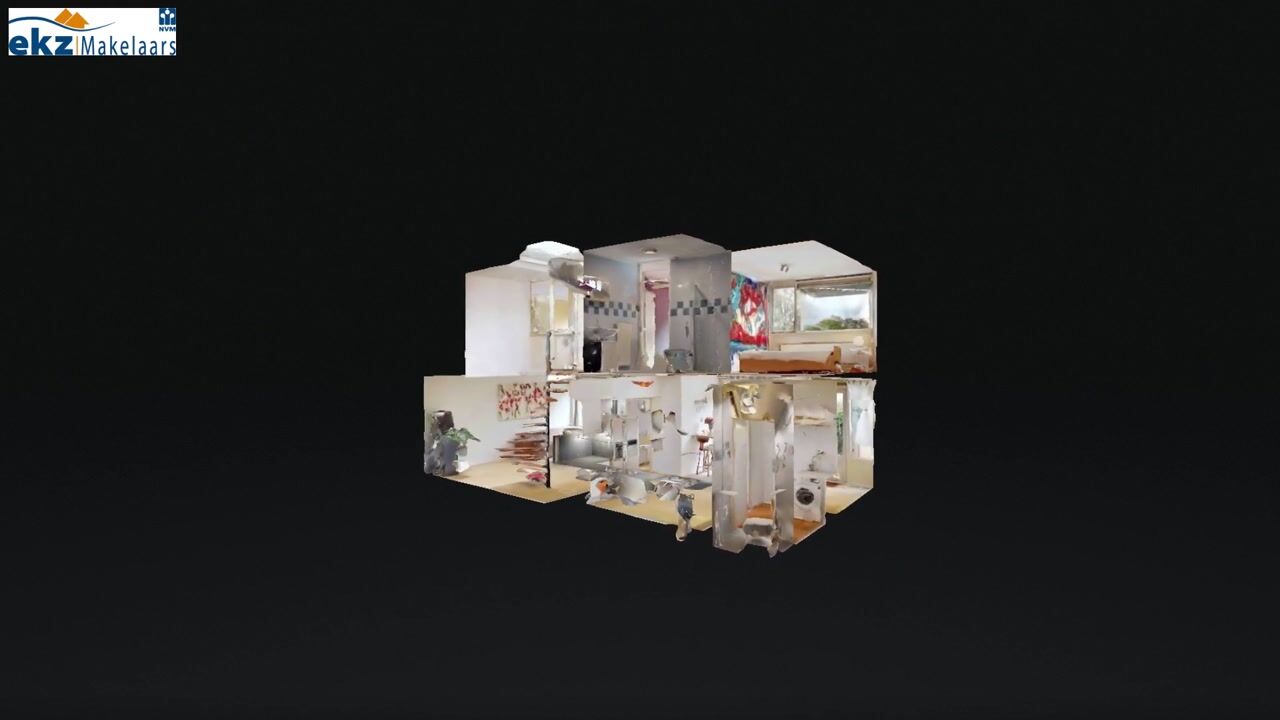
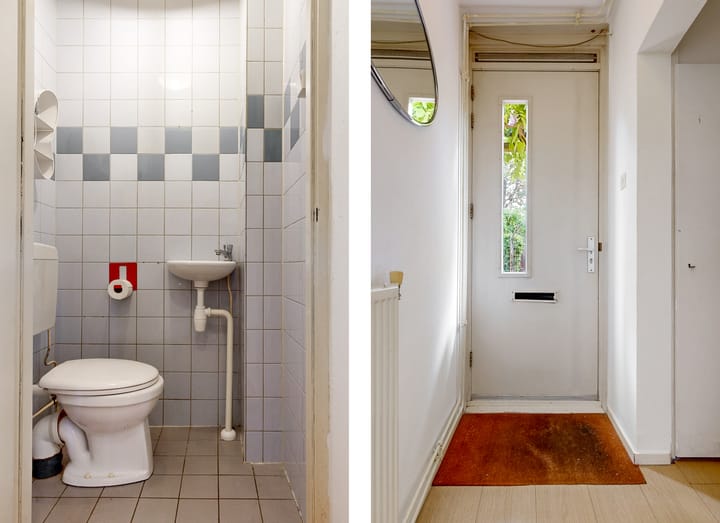
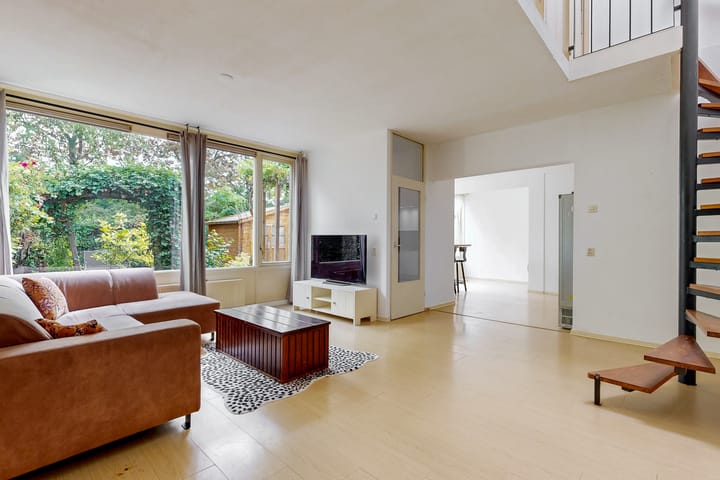
You enter the property through the hallway. Here you will find the meter cupboard, equipped with 4 electrical circuits, and access to the living room. The garden-facing living room forms the heart of the home. Thanks to its pleasant dimensions, there is ample space for a comfortable sitting area. The staircase to the first floor is located in the living room. Adjoining the living room is the kitchen-diner, finished in white with a grey worktop. Next to the kitchen is the utility room, a practical space with a connection for the washing machine. From the utility room you reach the toilet, which is fitted with a small washbasin. The wall and floor tiles have been coordinated with the tiling in the bathroom on the first floor.
FIRST FLOOR:
The first floor is reached via the staircase in the living room. The landing is fitted with a roof light, making this area pleasantly bright. On this floor you will find 4 bedrooms. The 2 spacious bedrooms both have a walk-in wardrobe, providing not only plenty of space for a bed and other furnishings, but also useful storage space. The 2 middle bedrooms are also of a good size and can alternatively be used as a study, hobby room or children’s bedroom. The bathroom is finished in a blue/grey colour scheme and is equipped with a shower, second toilet, washbasin and radiator. The landing also provides access to the cupboard housing the central heating boiler (2025).
FRONT GARDEN:
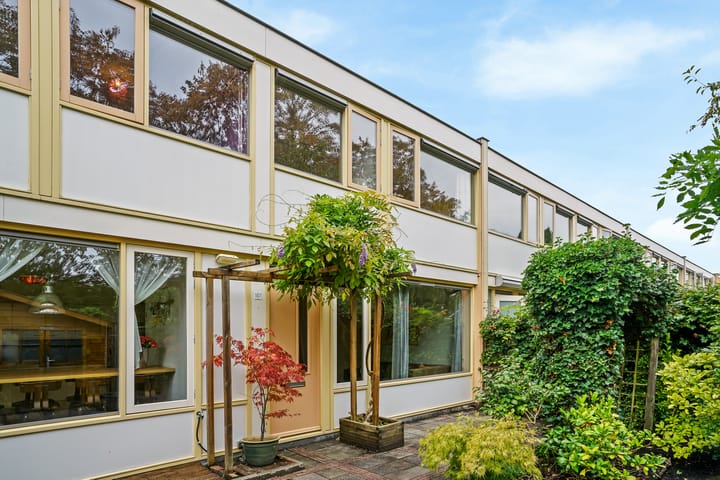
An absolute advantage of this property is the generous front garden, which is pleasantly sheltered by fencing and green planted borders and therefore offers plenty of privacy. The front garden faces east, allowing you to enjoy the sunshine here.
LOCATION:
This property is situated in the family-friendly residential area of De Legmeer. Within walking distance you will find the Legmeer neighbourhood shopping centre, including Vomar supermarket, where you can do your daily shopping. For a wider range of shops, Zijdelwaard shopping centre is located a little further away.
There is plenty of greenery in the surrounding area, as well as various schools, including primary and secondary schools and childcare facilities, and numerous sports facilities nearby.
Accessibility is also excellent. By car, the provincial N201/N196 roads can be reached quickly, providing convenient connections to various motorways. The bus station is also easily accessible, with practical connections to destinations including Amsterdam and Schiphol Airport. In addition, there is a light rail connection between Uithoorn and Amsterdam Zuid Station.
PARTICULARS:
- Surprisingly laid-out back-to-back house;
- Window and door frames fitted with insulated glazing;
- Spacious garden-facing living room;
- 4 bedrooms on the first floor;
- Utility room with washing machine connection;
- The purchase agreement will include, among other provisions and without limitation, an age clause, a non-owner-occupancy clause and an asbestos clause.
COMPLETION:
By mutual agreement; completion at short notice is possible.
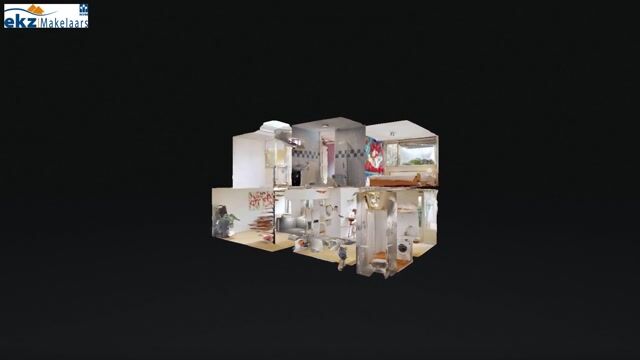
The property has its own website! Here you will find practical information, can view the photos in full-screen mode and take a virtual tour of the property. Download the brochure and click on the link!
Highlights
AI-generated from the description
Spacious back-to-back home
Surprisingly laid-out with 4 bedrooms and kitchen-diner.
Garden-facing living and kitchen
Spacious living room with kitchen-diner and utility room.
Sheltered east-facing garden
Generous front garden with fencing and planted borders.
Advertisement
Features
Transfer of ownership
Listed since
Acceptance
Available in consultation
Asking price
€ 445,000 kosten koper
Asking price per m²
€ 3,870
Status
Under offer
Construction
Kind of house
Single-family home, row house
Building type
Resale property
Year of construction
1975
Specific
Partly furnished with carpets and curtains
Type of roof
Flat roof covered with asphalt roofing
Surface areas and volume
Areas
Living area
115 m²
External storage space
9 m²
Plot size
152 m²
Volume in cubic meters
400 m³
Layout
Number of rooms
5 rooms (4 bedrooms)
Number of bath rooms
1 bathroom and 1 separate toilet
Bathroom facilities
Shower, toilet, and sink
Number of stories
2 stories
Facilities
Skylight, mechanical ventilation, and passive ventilation system
Energy
Energy label
B
Insulation
Roof insulation, double glazing, insulated walls and floor insulation
Heating
CH boiler
Hot water
CH boiler
CH boiler
Intergas Kombi Kompakt HRE 28/24 A (gas-fired combination boiler from 2025, in ownership)